
118 Ella Kinley Circle #201, Myrtle Beach, SC 29588
Local realty services provided by:ERA Wilder Realty
118 Ella Kinley Circle #201,Myrtle Beach, SC 29588
$269,900
- 3 Beds
- 2 Baths
- 1,310 sq. ft.
- Condominium
- Active
Office: cb sea coast advantage mi
MLS#:2625182
Source:SC_CCAR
Price summary
- Price:$269,900
- Price per sq. ft.:$206.03
- Monthly HOA dues:$414
About this home
Welcome to this well-maintained 3-bedroom, 2-bathroom condominium in Surfside, just a 10-minute drive from the heart of Myrtle Beach! As an end unit, this home offers more privacy and an enjoyable resort view of the pool. You will find an open-concept living and dining area with new flooring and fixtures and a kitchen with quartz countertops. The primary bedroom has a spacious layout, while a screened porch provides a peaceful spot to relax. The primary bathroom has a walk-in shower, while the second bathroom offers a tub/shower combination. The laundry room includes a washer and dryer that convey with the sale. For additional storage, you'll have your own locked storage unit located just across from the front door. Community amenities include a pool with a clubhouse, a picnic area for entertaining, and an exterior elevator for your convenience. Surfside is not just a location, it's a lifestyle. This condo is about 15 minutes from the Atlantic Ocean and surrounded by a variety of stores, restaurants, supermarkets, dog parks, and schools. The community also organizes different activities, creating opportunities to connect with your neighbors....
Contact an agent
Home facts
- Year built:2013
- Subdivision & Development:The Village at Queens Harbour
- Listing ID #:2625182
- Added:12 day(s) ago
- Updated:October 26, 2026 at 01:11 AM
Rooms and interior
- Bedrooms:3
- Total bathrooms:2
- Full bathrooms:2
- Flooring:Tile, Vinyl
- Kitchen Description:Dishwasher, Disposal, Microwave, Range, Refrigerator
- Living area:1,310 sq. ft.
Heating and cooling
- Cooling:Central Air
- Heating:Central, Electric
- Central air:Yes
Structure and exterior
- Year built:2013
- Building area:1,310 sq. ft.
- Construction Materials:Vinyl Siding
- Exterior Features:Porch, Screened
- Levels:1 Story
Schools
- High school:Saint James High School
- Middle school:Saint James Middle School
- Elementary school:Lakewood Elementary School
Utilities
- Water:Public, Water Available
Finances and disclosures
- Price:$269,900
- Price per sq. ft.:$206.03
Features and amenities
- Laundry features:Dryer, Washer, Washer Hookup
- Amenities:Clubhouse, Storage, Trash
- Pool features:Community, Outdoor Pool
 Provided courtesy of the Coastal Carolinas MLS. © 2026 of the Coastal Carolinas MLS. All rights reserved. Information is provided exclusively for consumers' personal, non-commercial use, and may not be used for any purpose other than to identify prospective properties consumers may be interested in purchasing. Data is deemed reliable but is not guaranteed accurate by the Coastal Carolinas MLS.
New listings near 118 Ella Kinley Circle #201
- New
 $179,000Active2 beds 2 baths894 sq. ft.
469 White River Dr. #34C, Myrtle Beach, SC 29579
MLS# 2626153Listed by: OWN MYRTLE REAL ESTATE - New
 $250,000Active2 beds 2 baths1,001 sq. ft.
304 21st Ave. S #6F, Myrtle Beach, SC 29577
MLS# 2626154Listed by: WEICHERT REALTORS SOUTHERN COAST - New
 $399,500Active4 beds 3 baths2,400 sq. ft.
1388 Brighton Ave., Myrtle Beach, SC 29588
MLS# 2626150Listed by: TIDEWATER PROPERTIES - New
 $399,900Active0.21 Acres
503 7th Ave. N, Myrtle Beach, SC 29577
MLS# 2626147Listed by: RESOURCEFUL REALTY - New
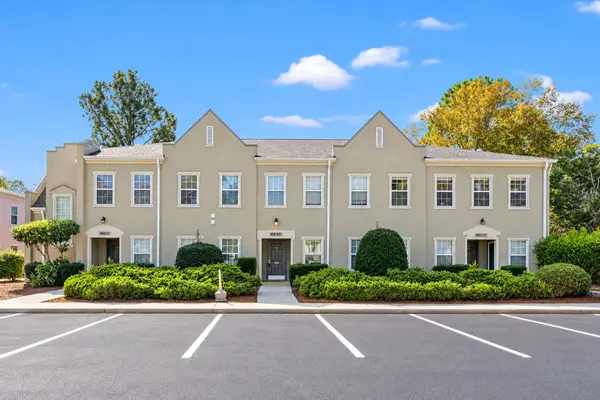 $179,900Active2 beds 2 baths1,150 sq. ft.
4542 Girvan Dr. #B, Myrtle Beach, SC 29579
MLS# 2626149Listed by: LIGHTMAN PROPERTIES MB LISTING AGENT - New
 $239,900Active3 beds 3 baths1,678 sq. ft.
265 Christiana Ln. #L2-B, Myrtle Beach, SC 29579
MLS# 2626144Listed by: REALTY ONE GROUP DOCKSIDE - New
 $259,000Active1 beds 1 baths1,005 sq. ft.
7100 North Ocean Blvd. #422, Myrtle Beach, SC 29572
MLS# 2626127Listed by: BEACH & FOREST REALTY - New
 $164,900Active2 beds 2 baths1,148 sq. ft.
6703 Jefferson Pl. #B4, Myrtle Beach, SC 29572
MLS# 2626129Listed by: CENTURY 21 THE HARRELSON GROUP - New
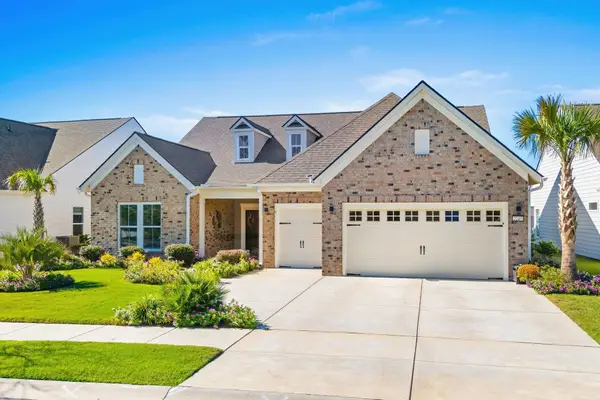 $865,000Active3 beds 3 baths3,400 sq. ft.
7245 Sarteano Dr., Myrtle Beach, SC 29572
MLS# 2626133Listed by: GRANDE DUNES PROPERTIES - New
 $325,000Active3 beds 2 baths1,894 sq. ft.
2032 Saltwater St., Myrtle Beach, SC 29588
MLS# 2626135Listed by: EXP REALTY LLC


Protect your home and budget from life's surprises with an Assurant Home Warranty, backed by a partner that supports you through every step of homeownership. Explore Plans.
© 2023 - 2026 ERA Franchise Systems LLC. All rights reserved. ERA Franchise Systems LLC fully supports the principles of the Fair Housing Act and the Equal Opportunity Act. ERA, ERA Real Estate powered, and their respective logos are registered service marks of ERA Franchise Systems LLC. Each office is independently owned and operated.