
1184 Sennema Circle, Myrtle Beach, SC 29588
Local realty services provided by:ERA Wilder Realty
1184 Sennema Circle,Myrtle Beach, SC 29588
$425,000
- 4 Beds
- 3 Baths
- 2,843 sq. ft.
- Single family
- Active
Office: thegrandstrandsalesteamexp
MLS#:2627206
Source:SC_CCAR
Price summary
- Price:$425,000
- Price per sq. ft.:$149.49
- Monthly HOA dues:$80
About this home
This is anything but your average builder-grade home. Thoughtfully customized and extensively upgraded inside and out, this 4-bedroom, 2.5-bath home offers the convenience of a newer home with the character, finishes, and outdoor living spaces you typically won’t find in a standard build. Featuring a main-level office/den, open-concept living and beautiful pond views, nearly every area of the home has been enhanced. Inside, you’ll find blinds throughout, upgraded lighting and fixtures, a tile kitchen backsplash, high-end refrigerator and microwave, upgraded cabinet hardware and faucets, custom built-ins with a wet bar, and a built-in fireplace with surrounding shelving. The office is finished with a custom wood ceiling, while the primary suite features an accent wall, large walk-in closet, and an impressive upgraded bath with an oversized tiled walk-in shower with bench, built-in sauna, shiplap, and crown molding. The guest bath has also been upgraded with tile, an upgraded tub, shiplap, and crown molding. The backyard is truly an extension of the home and was designed for entertaining. Enjoy a 10’ x 35’ concrete patio, 14’ x 35’ deck, pergola with built-in TV enclosure and outdoor fan, hot tub, and custom natural travertine outdoor kitchen with 36” grill space and matching travertine table—all overlooking the peaceful pond. The backyard is fully fenced, while the front yard features upgraded rock-bed landscaping with decorative curbing and year-round exterior lighting. Additional upgrades include chair-height elongated toilets, upgraded interior door hardware, built-in garage shelving, hot-water tank booster, dedicated electrical behind wall-mounted TVs, a trash-can pad, and an ADT security system on all first-floor windows and doors with four exterior security cameras. TVs in the primary bedroom, living room, additional bedrooms, and office will remain with the home. Hot tub and sauna also convey. Owner/Seller is a licensed South Carolina real estate agent. Buyer and/or buyer’s agent is responsible for verifying all measurements and information deemed important for accuracy....
Contact an agent
Home facts
- Year built:2023
- Subdivision & Development:Island Green
- Listing ID #:2627206
- Added:1 day(s) ago
- Updated:November 10, 2026 at 05:31 PM
Rooms and interior
- Bedrooms:4
- Total bathrooms:3
- Full bathrooms:2
- Half bathrooms:1
- Flooring:Carpet, Luxury Vinyl Plank
- Kitchen Description:Dishwasher, Disposal, Freezer, Kitchen Island, Microwave, Range, Refrigerator
- Living area:2,843 sq. ft.
Heating and cooling
- Cooling:Central Air
- Heating:Central
- Central air:Yes
Structure and exterior
- Year built:2023
- Building area:2,843 sq. ft.
- Lot area:0.14 Acres
- Architectural Style:Traditional
- Construction Materials:Vinyl Siding
- Exterior Features:Barbecue, Deck, Fence, Front Porch, Patio, Porch, Rear Porch
- Foundation Description:Slab
- Levels:2 Story
Schools
- High school:Saint James High School
- Middle school:Saint James Middle School
- Elementary school:Saint James Elementary School
Utilities
- Water:Public, Water Available
- Sewer:Sewer Available
Finances and disclosures
- Price:$425,000
- Price per sq. ft.:$149.49
Features and amenities
- Laundry features:Dryer, Washer
- Amenities:Sauna
Parking
- Total parking spaces:4
- Parking description:Attached, Garage, Garage Door Opener, Two Car Garage
- Garage:Yes
- Garage spaces:2
 Provided courtesy of the Coastal Carolinas MLS. © 2026 of the Coastal Carolinas MLS. All rights reserved. Information is provided exclusively for consumers' personal, non-commercial use, and may not be used for any purpose other than to identify prospective properties consumers may be interested in purchasing. Data is deemed reliable but is not guaranteed accurate by the Coastal Carolinas MLS.
New listings near 1184 Sennema Circle
- New
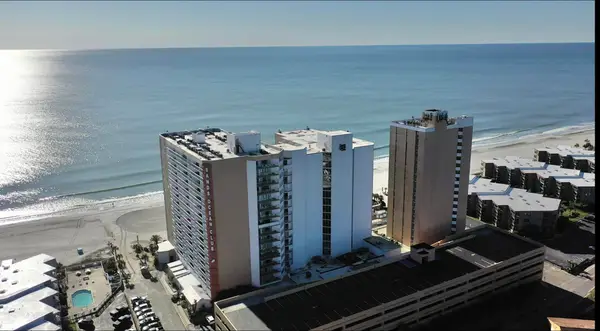 $135,000Active-- beds 1 baths461 sq. ft.
9550 Shore Dr Shore Dr. #1418, Myrtle Beach, SC 29572
MLS# 2627212Listed by: KINGONE PROPERTIES - New
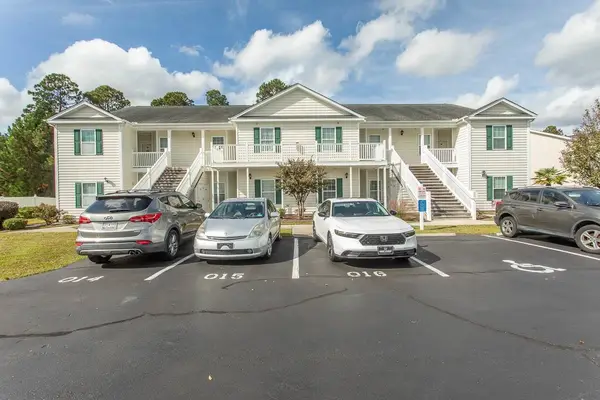 $209,900Active3 beds 2 baths1,253 sq. ft.
4931 Crab Pond Ct. #201, Myrtle Beach, SC 29579
MLS# 2627213Listed by: GRANDE DUNES PROPERTIES - New
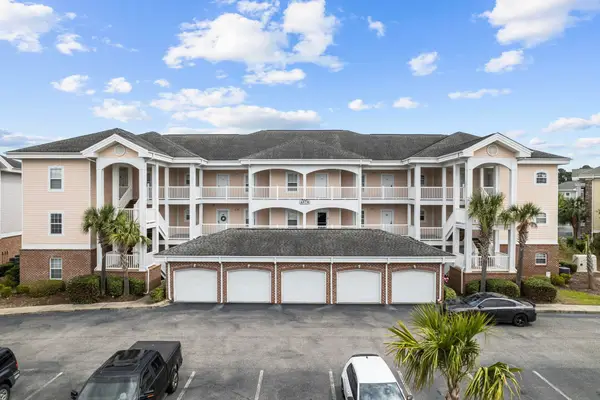 $183,000Active2 beds 2 baths1,120 sq. ft.
4878 Dahlia Ct. #204, Myrtle Beach, SC 29577
MLS# 2627201Listed by: KELLER WILLIAMS THE FORTURRO GROUP - New
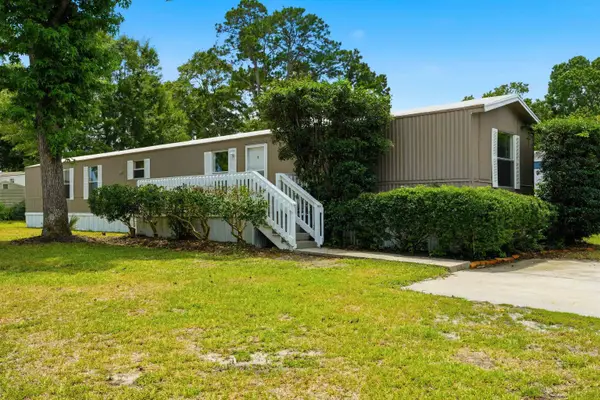 $94,500Active2 beds 2 baths1,100 sq. ft.
2732 Cirus Dr., Myrtle Beach, SC 29575
MLS# 2627191Listed by: MAREK PROPERTY ADVISORS - New
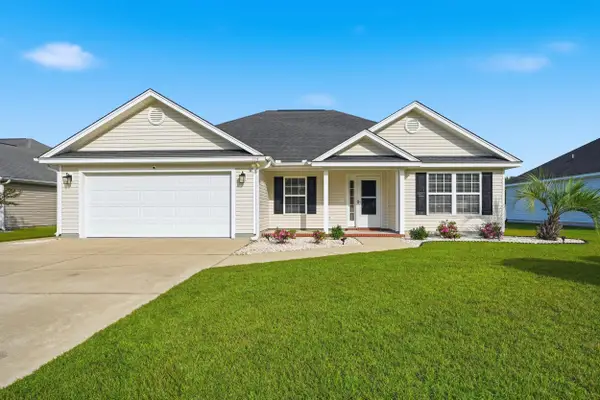 $314,900Active3 beds 2 baths2,392 sq. ft.
704 Rambler Ct., Myrtle Beach, SC 29588
MLS# 2627192Listed by: KELLER WILLIAMS OAK AND OCEAN - New
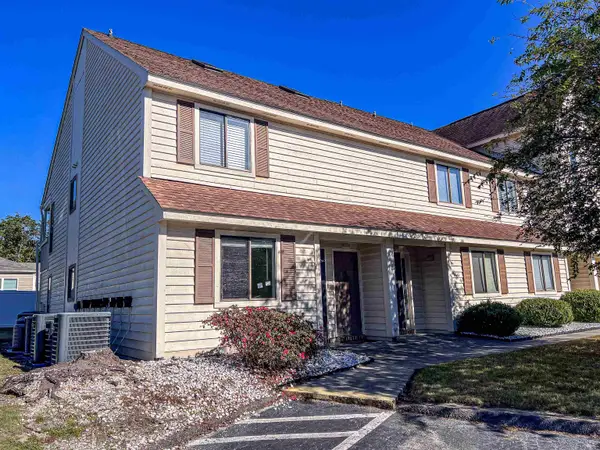 $86,750Active1 beds 2 baths760 sq. ft.
510 Fairwood Lakes Dr. #21A, Myrtle Beach, SC 29588
MLS# 2627194Listed by: CAROLINA PINES REALTY - Open Sat, 1 to 3pmNew
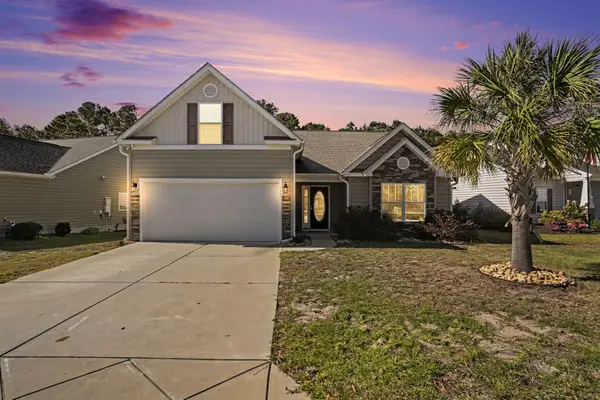 $350,000Active4 beds 3 baths2,291 sq. ft.
4485 Marshwood Dr., Myrtle Beach, SC 29579
MLS# 2627195Listed by: ROWLES REAL ESTATE - New
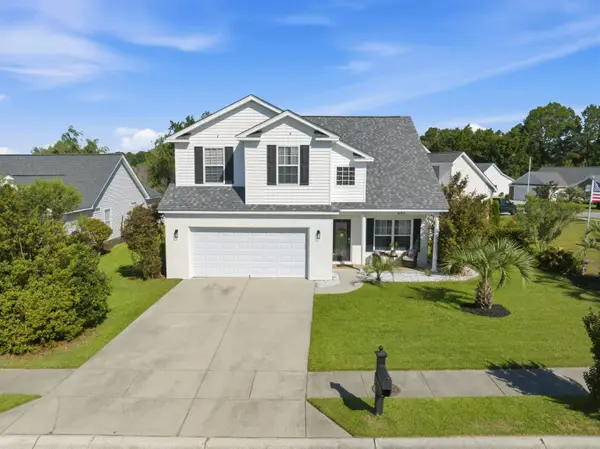 $378,900Active4 beds 3 baths2,400 sq. ft.
481 Pennington Loop, Myrtle Beach, SC 29588
MLS# 2627187Listed by: SPERO REALTY - Open Sun, 1 to 4pmNew
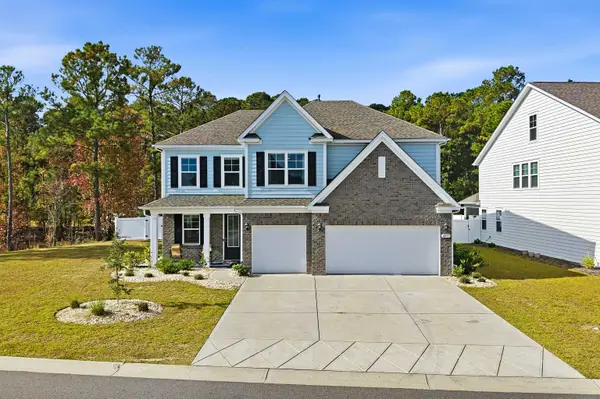 $780,000Active5 beds 4 baths4,878 sq. ft.
4571 Lady Slipper Dr., Myrtle Beach, SC 29579
MLS# 2627185Listed by: KELLER WILLIAMS INNOVATE SOUTH - New
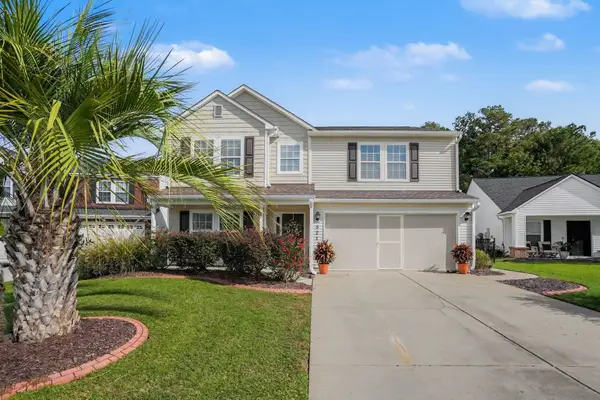 $364,900Active3 beds 3 baths2,251 sq. ft.
521 Fort Moultrie Ct., Myrtle Beach, SC 29588
MLS# 2627186Listed by: REALTY ONE GROUP DOCKSIDESOUTH


Protect your home and budget from life's surprises with an Assurant Home Warranty, backed by a partner that supports you through every step of homeownership. Explore Plans.
© 2023 - 2026 ERA Franchise Systems LLC. All rights reserved. ERA Franchise Systems LLC fully supports the principles of the Fair Housing Act and the Equal Opportunity Act. ERA, ERA Real Estate powered, and their respective logos are registered service marks of ERA Franchise Systems LLC. Each office is independently owned and operated.