
1226 Brighton Ave., Myrtle Beach, SC 29588
Local realty services provided by:ERA Real Estate Modo
Office: sloan realty group
MLS#:2625540
Source:SC_CCAR
Price summary
- Price:$365,000
- Price per sq. ft.:$182.5
- Monthly HOA dues:$90
About this home
Welcome to 1226 Brighton Ave! This spacious 4-bedroom, 2.5-bathroom home offers a comfortable layout, flexible living space, and a backyard designed for enjoying the outdoors. The spacious living room provides plenty of room to relax or gather with guests and flows into the kitchen, creating a welcoming space for everyday living and entertaining. A dedicated area for a computer or desk offers added versatility for working from home, printing, organizing, or enjoying hobbies and crafts. The primary suite features an elegant tray ceiling, a walk-in closet, and a private bathroom with a separate tub and shower, providing a relaxing place to unwind. Three additional bedrooms offer flexibility for guests, hobbies, or additional workspace, while the convenient half bath downstairs is ideal for visitors. Step outside to enjoy the fenced backyard, complete with an above-ground pool and a screened-in back porch featuring a hot tub, creating an inviting space for relaxing or entertaining throughout the year. Conveniently located near the Grand Strand's shopping, dining, beaches, and entertainment, this home offers easy access to popular destinations including The Market Common, Coastal Grand Mall, Broadway at the Beach, and the Myrtle Beach Boardwalk. From beach days and local restaurants to shopping and family-friendly attractions, there is plenty to enjoy nearby. With four bedrooms, functional living spaces, and outdoor features that make it easy to enjoy life at home, 1226 Brighton Ave offers a wonderful opportunity to enjoy all that the Myrtle Beach area has to offer....
Contact an agent
Home facts
- Year built:2008
- Subdivision & Development:Brighton Woods
- Listing ID #:2625540
- Added:3 day(s) ago
- Updated:October 22, 2026 at 08:26 PM
Rooms and interior
- Bedrooms:4
- Total bathrooms:3
- Full bathrooms:2
- Half bathrooms:1
- Flooring:Luxury Vinyl Plank
- Kitchen Description:Dishwasher, Microwave, Range
- Bedroom Description:Split Bedrooms
- Living area:2,000 sq. ft.
Heating and cooling
- Cooling:Central Air
- Heating:Central, Electric
- Central air:Yes
Structure and exterior
- Year built:2008
- Building area:2,000 sq. ft.
- Lot area:0.12 Acres
- Lot Features:Outside City Limits, Rectangular
- Architectural Style:Traditional
- Construction Materials:Vinyl Siding
- Exterior Features:Fence, Front Porch, Porch, Rear Porch, Screened
- Foundation Description:Slab
- Levels:2 Story
Schools
- High school:Saint James High School
- Middle school:Saint James Middle School
- Elementary school:Saint James Elementary School
Utilities
- Water:Public, Water Available
- Sewer:Sewer Available
Finances and disclosures
- Price:$365,000
- Price per sq. ft.:$182.5
Features and amenities
- Laundry features:Washer Hookup
- Pool features:Outdoor Pool, Private Pool
Parking
- Total parking spaces:6
- Parking description:Attached, Garage, Two Car Garage
- Garage:Yes
- Garage spaces:2
 Provided courtesy of the Coastal Carolinas MLS. © 2026 of the Coastal Carolinas MLS. All rights reserved. Information is provided exclusively for consumers' personal, non-commercial use, and may not be used for any purpose other than to identify prospective properties consumers may be interested in purchasing. Data is deemed reliable but is not guaranteed accurate by the Coastal Carolinas MLS.
New listings near 1226 Brighton Ave.
- New
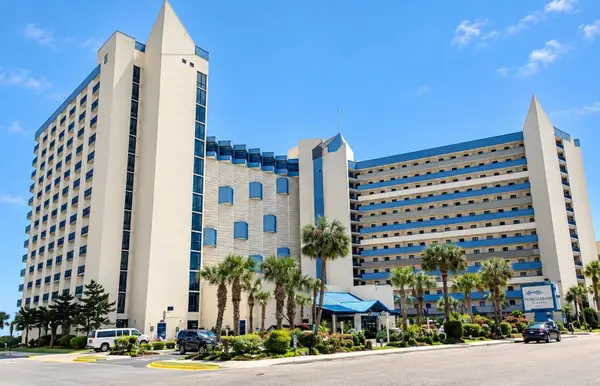 $142,000Active-- beds 1 baths450 sq. ft.
7100 Ocean Blvd. N #705, Myrtle Beach, SC 29572
MLS# 2625806Listed by: REALTY ONE GROUP DOCKSIDE - New
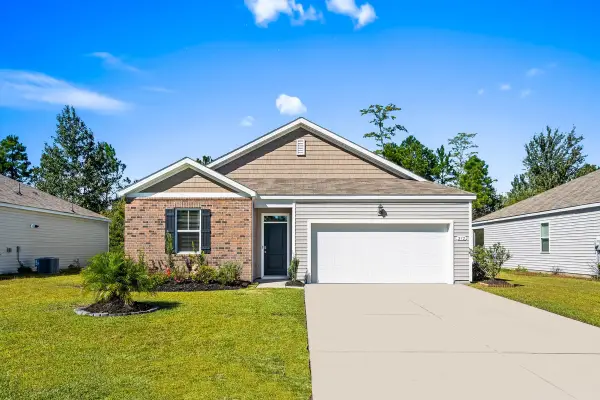 $329,000Active3 beds 2 baths1,977 sq. ft.
272 Legends Village Loop, Myrtle Beach, SC 29579
MLS# 2625808Listed by: LIVING SOUTH REALTY - New
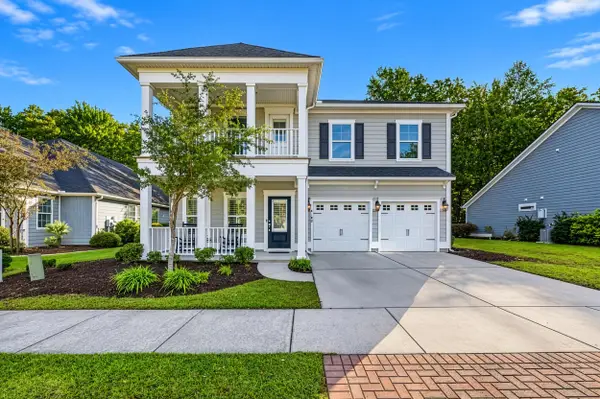 $499,999Active5 beds 4 baths2,445 sq. ft.
1160 Yorkshire Pkwy., Myrtle Beach, SC 29577
MLS# 2625814Listed by: BEYCOME BROKERAGE REALTY LLC - New
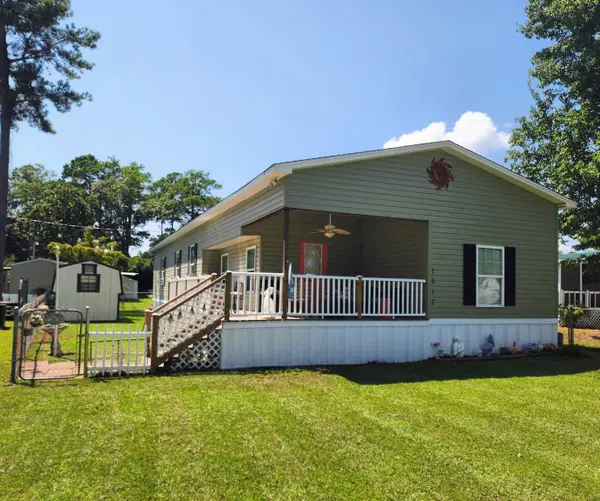 $249,900Active5 beds 3 baths1,920 sq. ft.
1517 Pisces Ln., Myrtle Beach, SC 29575
MLS# 2625817Listed by: MYGOODAGENT - New
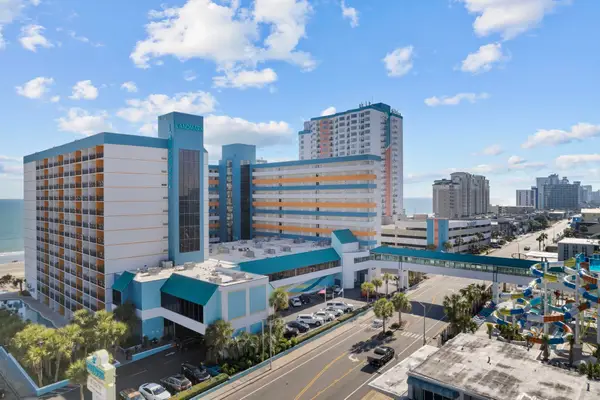 $119,000Active1 beds 2 baths644 sq. ft.
1501 South Ocean Blvd. #543, Myrtle Beach, SC 29577
MLS# 2625822Listed by: RE/MAX SOUTHERN SHORES - New
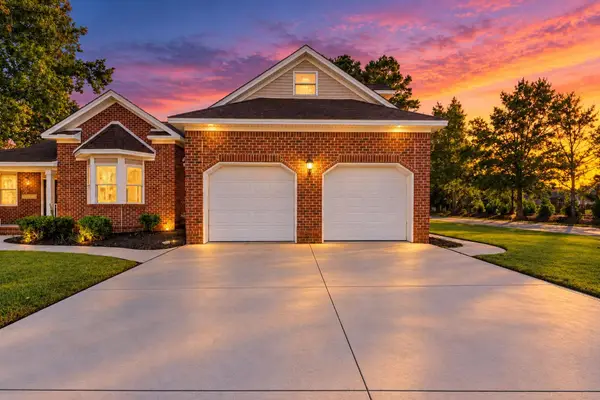 $499,990Active3 beds 2 baths3,771 sq. ft.
619 Waccamaw River Rd., Myrtle Beach, SC 29588
MLS# 2625829Listed by: REALTY ONE GROUP DOCKSIDE - New
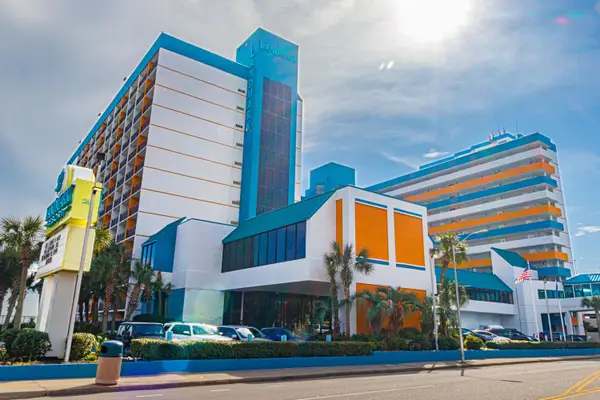 Listed by ERA$76,000Active-- beds 1 baths380 sq. ft.
1501 S Ocean Blvd. #1006, Myrtle Beach, SC 29577
MLS# 2625837Listed by: ERA REAL ESTATE MODO - New
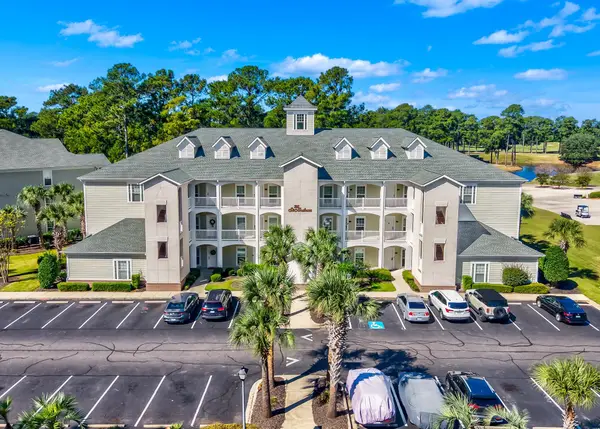 $249,000Active2 beds 2 baths1,117 sq. ft.
100 Cypress Point Ct. #104, Myrtle Beach, SC 29579
MLS# 2625842Listed by: BEACH & FOREST REALTY NORTH 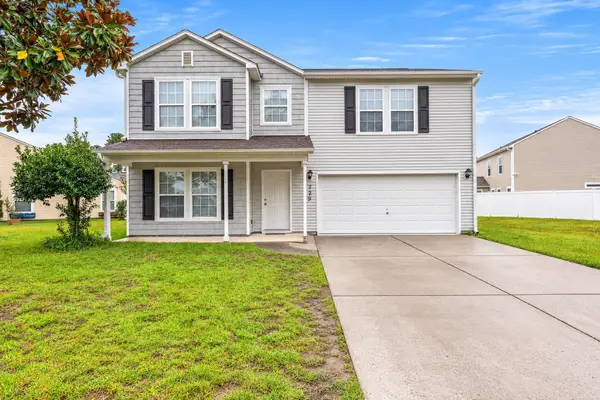 $319,000Pending3 beds 3 baths2,760 sq. ft.
729 Dragonfly Dr., Myrtle Beach, SC 29579
MLS# 2625197Listed by: REALTY ONE GROUP DOCKSIDE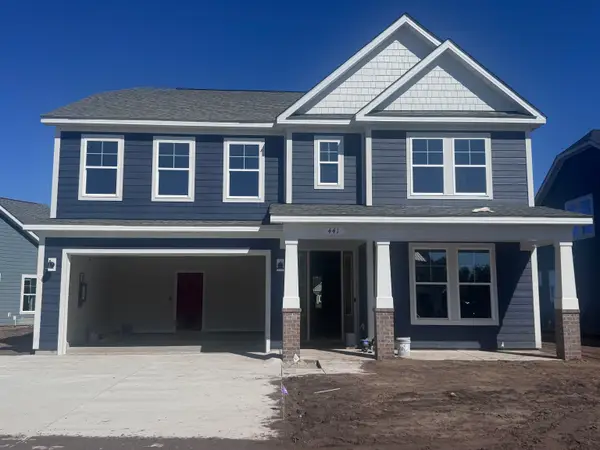 $745,325Pending5 beds 3 baths3,965 sq. ft.
441 Starlit Way, Myrtle Beach, SC 29579
MLS# 2625798Listed by: TODAY HOMES REALTY SC, LLC


Protect your home and budget from life's surprises with an Assurant Home Warranty, backed by a partner that supports you through every step of homeownership. Explore Plans.
© 2023 - 2026 ERA Franchise Systems LLC. All rights reserved. ERA Franchise Systems LLC fully supports the principles of the Fair Housing Act and the Equal Opportunity Act. ERA, ERA Real Estate powered, and their respective logos are registered service marks of ERA Franchise Systems LLC. Each office is independently owned and operated.