
1253 Newell Dr, Myrtle Beach, SC 29588
Local realty services provided by:ERA Real Estate Modo
1253 Newell Dr,Myrtle Beach, SC 29588
$579,000
- 3 Beds
- 3 Baths
- 3,096 sq. ft.
- Single family
- Pending
Office: toll brothers real estate inc.
MLS#:2609457
Source:SC_CCAR
Price summary
- Price:$579,000
- Price per sq. ft.:$187.02
- Monthly HOA dues:$130
About this home
The Waccamaw combines thoughtful design with effortless style. A wraparound front porch leads into a striking two-story foyer that opens to the great room, casual dining area, and kitchen—perfect for everyday living and entertaining. The kitchen includes a center island and walk-in pantry for added storage and prep space. The main-floor primary bedroom offers privacy, featuring a spacious walk-in closet and a bath with a dual-sink vanity, shower, and private water closet. Upstairs, two secondary bedrooms with walk-in closets share a full hall bath and connect to a flexible loft. Additional highlights include a first-floor laundry, powder room, everyday entry with drop zone. Located in SayeBrook, residents will immerse themselves in a social and active lifestyle with a wide array of community amenities and nearby attractions including the popular Market Common District, championship golf courses, Myrtle Beach Boardwalk, Murrells Inlet Marshwalk, and so much more.
Contact an agent
Home facts
- Year built:2026
- Subdivision & Development:SayeBrook
- Listing ID #:2609457
- Added:146 day(s) ago
- Updated:September 06, 2026 at 07:38 AM
Rooms and interior
- Bedrooms:3
- Total bathrooms:3
- Full bathrooms:2
- Half bathrooms:1
- Flooring:Laminate, Tile
- Kitchen Description:Dishwasher, Disposal, Kitchen Island, Microwave, Range Hood
- Bedroom Description:Split Bedrooms
- Living area:3,096 sq. ft.
Heating and cooling
- Cooling:Central Air
- Heating:Central, Electric, Gas
- Central air:Yes
Structure and exterior
- Year built:2026
- Building area:3,096 sq. ft.
- Lot area:0.11 Acres
- Lot Features:Corner Lot
- Architectural Style:Traditional
- Construction Materials:Wood Frame
- Exterior Features:Fence, Front Porch, Porch, Rear Porch, Sprinkler Irrigation
- Foundation Description:Slab
- Levels:2 Story
Schools
- High school:Socastee High School
- Middle school:Socastee Middle School
- Elementary school:Lakewood Elementary School
Utilities
- Water:Public, Water Available
- Sewer:Sewer Available
Finances and disclosures
- Price:$579,000
- Price per sq. ft.:$187.02
Features and amenities
- Laundry features:Washer Hookup
- Amenities:Clubhouse
- Pool features:Community, Outdoor Pool
Parking
- Total parking spaces:2
- Parking description:Attached, Garage, Garage Door Opener, Two Car Garage
- Garage:Yes
- Garage spaces:2
 Provided courtesy of the Coastal Carolinas MLS. © 2026 of the Coastal Carolinas MLS. All rights reserved. Information is provided exclusively for consumers' personal, non-commercial use, and may not be used for any purpose other than to identify prospective properties consumers may be interested in purchasing. Data is deemed reliable but is not guaranteed accurate by the Coastal Carolinas MLS.
New listings near 1253 Newell Dr
- New
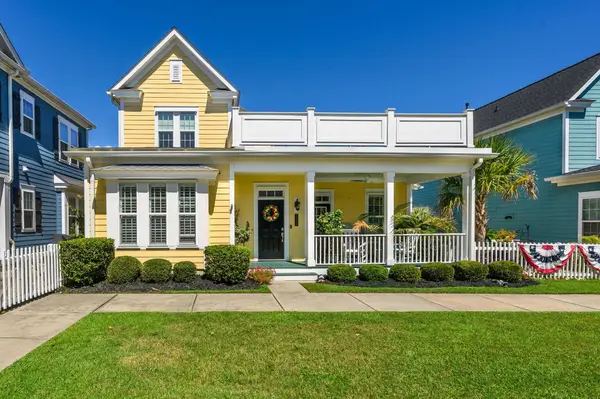 $569,000Active3 beds 3 baths2,200 sq. ft.
721 Mckinley Way, Myrtle Beach, SC 29577
MLS# 2622083Listed by: BH & G ELLIOTT COASTAL LIVING - New
 $1,200,000Active4 beds 5 baths4,833 sq. ft.
1957 Sweet Olive Ln., Myrtle Beach, SC 29579
MLS# 2622082Listed by: TAILORED - New
 $650,000Active3 beds 2 baths2,450 sq. ft.
723 Antigua Dr., Myrtle Beach, SC 29572
MLS# 2622078Listed by: RESOURCEFUL REALTY - New
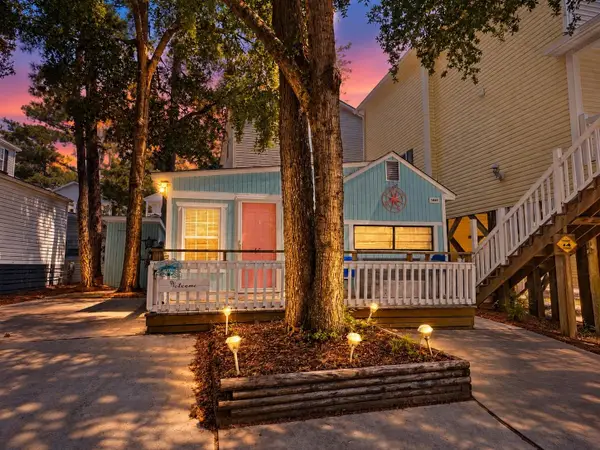 $152,000Active2 beds 1 baths630 sq. ft.
6001-1441 South Kings Hwy., Myrtle Beach, SC 29575
MLS# 2622080Listed by: CENTURY 21 PALMS REALTY - New
 $675,000Active3 beds 3 baths2,994 sq. ft.
1340 Air Force Ln., Myrtle Beach, SC 29577
MLS# 2622051Listed by: NEXTHOME THRIVE REALTY - New
 $459,900Active2 beds 2 baths2,141 sq. ft.
6560 Torino Lane, Myrtle Beach, SC 29572
MLS# 2622053Listed by: GRAND STRAND HOMES & LAND - New
 $319,900Active3 beds 3 baths1,566 sq. ft.
1345 Speedway St. #1345, Myrtle Beach, SC 29579
MLS# 2622040Listed by: REALTY ONE GROUP DOCKSIDE - New
 $824,900Active3 beds 3 baths2,523 sq. ft.
2316 Sand Dunes Dr., Myrtle Beach, SC 29577
MLS# 2622045Listed by: INNOVATE REAL ESTATE - New
 $1,198,000Active5 beds 5 baths5,321 sq. ft.
1176 East Isle Of Palms Ave., Myrtle Beach, SC 29579
MLS# 2622046Listed by: REALTY ONE GROUP DOCKSIDE - New
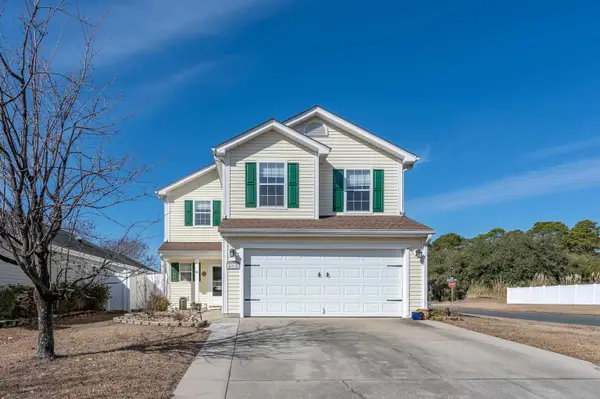 $329,999Active4 beds 3 baths2,528 sq. ft.
465 Dandelion Ln., Myrtle Beach, SC 29579
MLS# 2622031Listed by: COASTAL COVE REALTY GROUP


Protect your home and budget from life's surprises with an Assurant Home Warranty, backed by a partner that supports you through every step of homeownership. Explore Plans.
© 2023 - 2026 ERA Franchise Systems LLC. All rights reserved. ERA Franchise Systems LLC fully supports the principles of the Fair Housing Act and the Equal Opportunity Act. ERA, ERA Real Estate powered, and their respective logos are registered service marks of ERA Franchise Systems LLC. Each office is independently owned and operated.