
1356 Glenns Bay Rd. #i-204, Myrtle Beach, SC 29575
Local realty services provided by:ERA Real Estate Modo
1356 Glenns Bay Rd. #i-204,Myrtle Beach, SC 29575
$160,000
- 2 Beds
- 2 Baths
- 908 sq. ft.
- Condominium
- Active
Office: re/max southern shores gc
MLS#:2617336
Source:SC_CCAR
Price summary
- Price:$160,000
- Price per sq. ft.:$176.21
- Monthly HOA dues:$437
About this home
Convenience meets value in this updated first-floor 2 bedroom, 2 bath condo located close to Surfside Beach. Features include Luxury Vinyl Plank flooring, tile floors in both bathrooms, soothing neutral paint, and a tiled primary shower with glass doors. With short- and long-term rentals permitted, this community is ideal for investors, vacationers, or anyone seeking a low-maintenance primary or secondary home. Amenities include a community pool and easy access to local restaurants, shopping, and coastal attractions—everything you need just minutes from the sand and local dining. Buyer is responsible for verification of measurements. Some photos are virtually staged.
Contact an agent
Home facts
- Year built:1986
- Subdivision & Development:Retreat at Glenns Bay
- Listing ID #:2617336
- Added:42 day(s) ago
- Updated:August 21, 2026 at 02:07 PM
Rooms and interior
- Bedrooms:2
- Total bathrooms:2
- Full bathrooms:2
- Flooring:Luxury Vinyl Plank
- Kitchen Description:Dishwasher, Range, Refrigerator
- Living area:908 sq. ft.
Heating and cooling
- Cooling:Central Air
- Heating:Central
- Central air:Yes
Structure and exterior
- Year built:1986
- Building area:908 sq. ft.
- Lot Features:Outside City Limits
- Architectural Style:Low Rise
- Construction Materials:Vinyl Siding
- Exterior Features:Patio
- Foundation Description:Slab
- Levels:1 Story
Schools
- High school:Saint James High School
- Middle school:Saint James Middle School
- Elementary school:Seaside Elementary School
Utilities
- Water:Public, Water Available
- Sewer:Sewer Available
Finances and disclosures
- Price:$160,000
- Price per sq. ft.:$176.21
Features and amenities
- Laundry features:Dryer, Washer, Washer Hookup
- Amenities:Storage, Trash
- Pool features:Community, Outdoor Pool, Private Pool
Parking
- Parking description:Assigned
 Provided courtesy of the Coastal Carolinas MLS. © 2026 of the Coastal Carolinas MLS. All rights reserved. Information is provided exclusively for consumers' personal, non-commercial use, and may not be used for any purpose other than to identify prospective properties consumers may be interested in purchasing. Data is deemed reliable but is not guaranteed accurate by the Coastal Carolinas MLS.
New listings near 1356 Glenns Bay Rd. #i-204
- Coming Soon
 $410,000Coming Soon5 beds 4 baths2,556 sq. ft.
1000 Sennema Circle, Myrtle Beach, SC 29588
MLS# 4407826Listed by: KELLY PROPERTIES - New
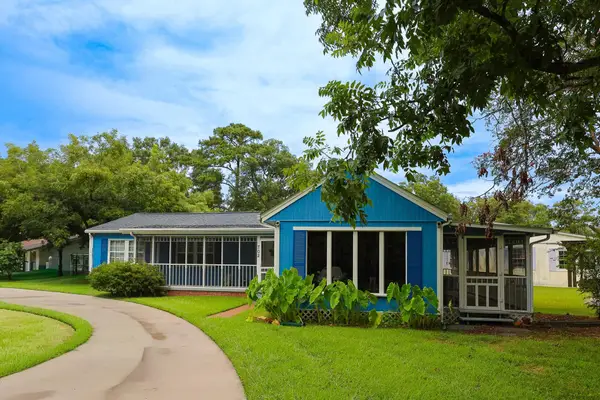 $389,900Active3 beds 2 baths2,150 sq. ft.
702 13th Ave. S, Myrtle Beach, SC 29577
MLS# 2620690Listed by: SLOAN REALTY GROUP - New
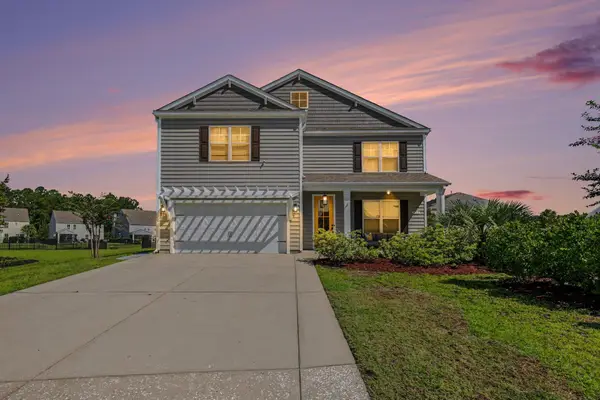 $499,900Active5 beds 4 baths3,754 sq. ft.
5712 Club Pines Ct., Myrtle Beach, SC 29579
MLS# 2620680Listed by: RE/MAX SOUTHERN SHORES NMB - New
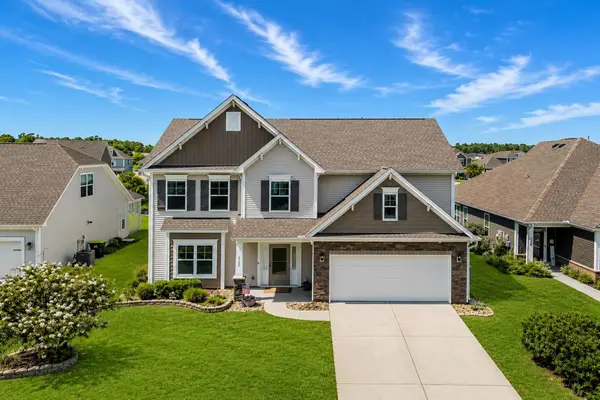 $530,000Active6 beds 4 baths3,502 sq. ft.
5162 Country Pine Dr., Myrtle Beach, SC 29579
MLS# 2620682Listed by: REALTY ONE GROUP DOCKSIDE - New
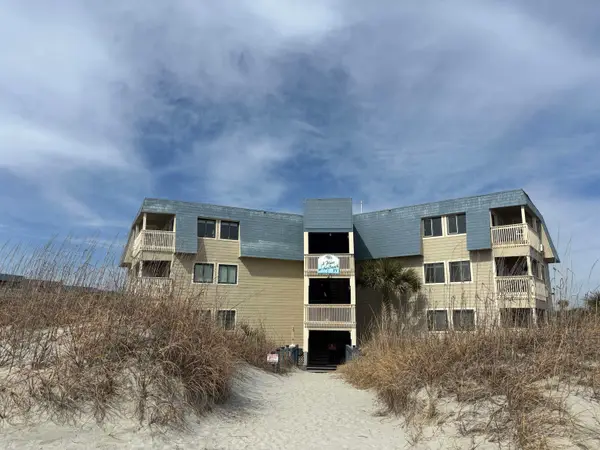 $288,900Active2 beds 2 baths840 sq. ft.
9670 Shore Dr. #132, Myrtle Beach, SC 29572
MLS# 2620683Listed by: DUNES REALTY GROUP - New
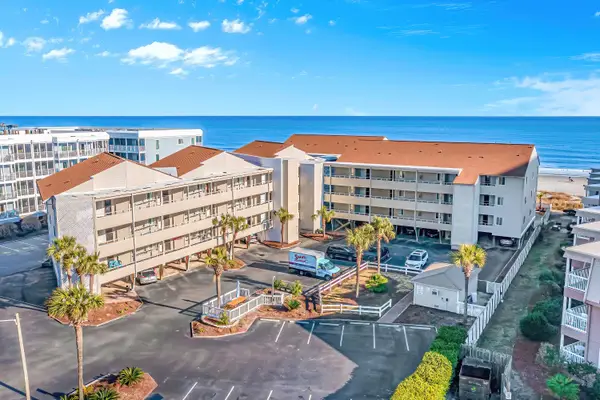 $349,000Active3 beds 3 baths1,348 sq. ft.
9570 Shore Dr. #312, Myrtle Beach, SC 29572
MLS# 2620685Listed by: PEACE SOTHEBY'S INT REALTY NMB - New
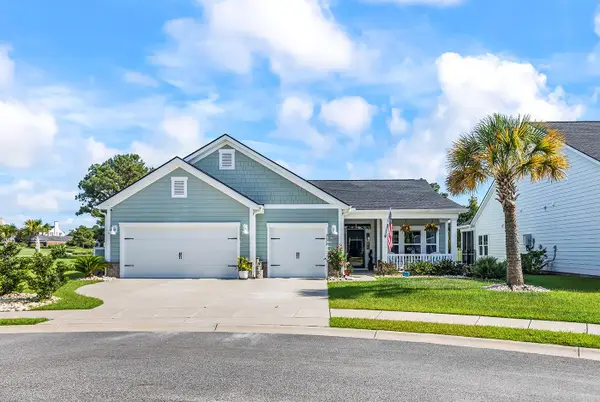 $664,900Active3 beds 2 baths2,978 sq. ft.
5672 Canary Island Ct., Myrtle Beach, SC 29577
MLS# 2620686Listed by: EXP REALTY LLC - Open Sat, 10am to 1pmNew
 $325,000Active3 beds 2 baths1,746 sq. ft.
966 Bonita Loop, Myrtle Beach, SC 29588
MLS# 2620677Listed by: INNOVATE REAL ESTATE - New
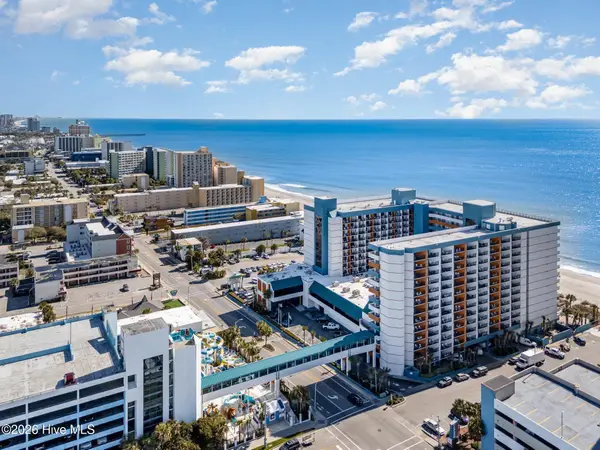 $159,900Active1 beds 2 baths501 sq. ft.
1501 S Ocean Boulevard # 842, Myrtle Beach, SC 29577
MLS# 100597130Listed by: REALTY ONE GROUP DOCKSIDE NORTH - New
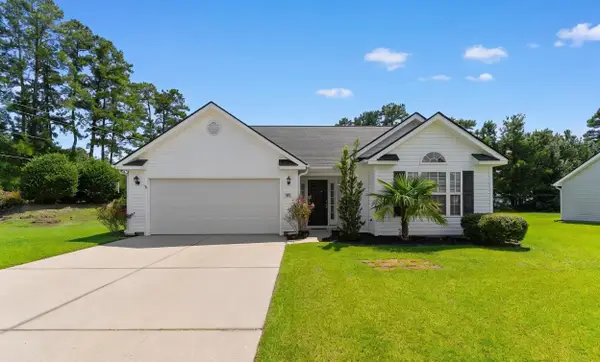 $299,000Active3 beds 2 baths1,979 sq. ft.
401 Carolina Woods Dr., Myrtle Beach, SC 29588
MLS# 2620663Listed by: REALTY ONE GROUP DOCKSIDESOUTH


Protect your home and budget from life's surprises with an Assurant Home Warranty, backed by a partner that supports you through every step of homeownership. Explore Plans.
© 2023 - 2026 ERA Franchise Systems LLC. All rights reserved. ERA Franchise Systems LLC fully supports the principles of the Fair Housing Act and the Equal Opportunity Act. ERA, ERA Real Estate powered, and their respective logos are registered service marks of ERA Franchise Systems LLC. Each office is independently owned and operated.