
144 Legends Village Loop, Myrtle Beach, SC 29579
Local realty services provided by:ERA Real Estate Modo
Office: exp realty llc.
MLS#:2614280
Source:SC_CCAR
Price summary
- Price:$337,000
- Price per sq. ft.:$150.31
- Monthly HOA dues:$69
About this home
Welcome to this bright and inviting 4-bedroom home in Legends Village, where thoughtful updates, comfortable single-level living, and exceptional outdoor space come together in one of Carolina Forest's most convenient locations. Backing to a wooded wetlands area with no homes directly behind, this property offers a level of privacy that is increasingly difficult to find. Inside, the open floor plan is filled with natural light and designed for both everyday living and effortless entertaining. The spacious kitchen features granite countertops, a large island, pantry storage, and seamless connectivity to the main living areas, creating a welcoming space to gather with family and friends. Step outside and discover what truly makes this home stand out. The screened porch overlooks a peaceful natural backdrop, while the oversized patio extends your living space outdoors with plenty of room to relax, dine, entertain, or simply enjoy the sights and sounds of nature. With privacy fencing between neighboring homes and no rear neighbors in sight, the backyard offers a rare sense of seclusion while remaining close to everything Carolina Forest has to offer. Built in 2019, this move-in ready home combines four bedrooms, comfortable single-level living, and outdoor spaces designed to be enjoyed from day one. Conveniently located near shopping, dining, golf, entertainment, and major roadways, it offers a rare opportunity to enjoy privacy without sacrificing convenience....
Contact an agent
Home facts
- Year built:2019
- Listing ID #:2614280
- Added:47 day(s) ago
- Updated:July 21, 2026 at 07:52 AM
Rooms and interior
- Bedrooms:4
- Total bathrooms:2
- Full bathrooms:2
- Flooring:Carpet, Luxury Vinyl Plank
- Kitchen Description:Breakfast Bar, Dishwasher, Disposal, Kitchen Island, Microwave, Range, Range Hood, Refrigerator
- Bedroom Description:Split Bedrooms
- Living area:2,242 sq. ft.
Heating and cooling
- Cooling:Central Air
- Heating:Central, Electric, Gas
- Central air:Yes
Structure and exterior
- Year built:2019
- Building area:2,242 sq. ft.
- Lot area:0.18 Acres
- Lot Features:Outside City Limits, Rectangular, Wetlands
- Architectural Style:Ranch
- Construction Materials:Vinyl Siding
- Exterior Features:Patio, Porch, Rear Porch, Screened
- Foundation Description:Slab
- Levels:1 Story
Schools
- High school:Carolina Forest High School
- Middle school:Ten Oaks Middle
- Elementary school:Carolina Forest Elementary School
Finances and disclosures
- Price:$337,000
- Price per sq. ft.:$150.31
Features and amenities
- Laundry features:Washer Hookup
- Amenities:Attic
Parking
- Total parking spaces:4
- Parking description:Attached, Garage, Garage Door Opener, Two Car Garage
- Garage:Yes
- Garage spaces:2
 Provided courtesy of the Coastal Carolinas MLS. © 2026 of the Coastal Carolinas MLS. All rights reserved. Information is provided exclusively for consumers' personal, non-commercial use, and may not be used for any purpose other than to identify prospective properties consumers may be interested in purchasing. Data is deemed reliable but is not guaranteed accurate by the Coastal Carolinas MLS.
New listings near 144 Legends Village Loop
- New
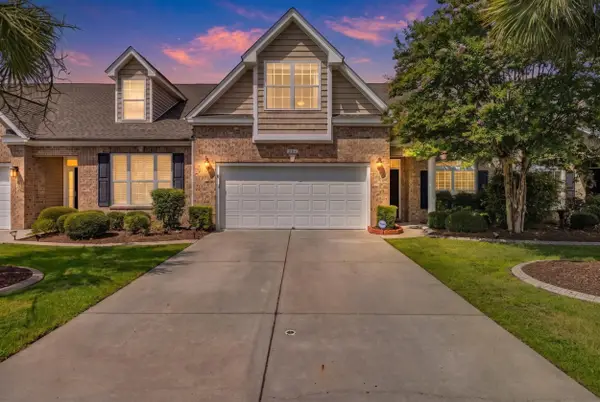 $349,999Active3 beds 3 baths2,362 sq. ft.
284 Viareggio Rd. #284, Myrtle Beach, SC 29579
MLS# 2618133Listed by: WEICHERT REALTORS SOUTHERN COAST - New
 $283,000Active3 beds 2 baths2,014 sq. ft.
201 Archdale Dr., Myrtle Beach, SC 29588
MLS# 2618128Listed by: RE/MAX SOUTHERN SHORES - New
 $279,900Active3 beds 2 baths1,650 sq. ft.
936 British Ln. #1205, Myrtle Beach, SC 29579
MLS# 2618130Listed by: RE/MAX SOUTHERN SHORES - New
 $85,000Active-- beds 1 baths450 sq. ft.
1205 S Ocean Blvd. #51313, Myrtle Beach, SC 29577
MLS# 2618102Listed by: REALTY ONE GROUP DOCKSIDENORTH - New
 Listed by ERA$330,000Active3 beds 3 baths1,506 sq. ft.
2701 N Ocean Blvd. #1261/1264, Myrtle Beach, SC 29577
MLS# 2618105Listed by: ERA REAL ESTATE MODO - New
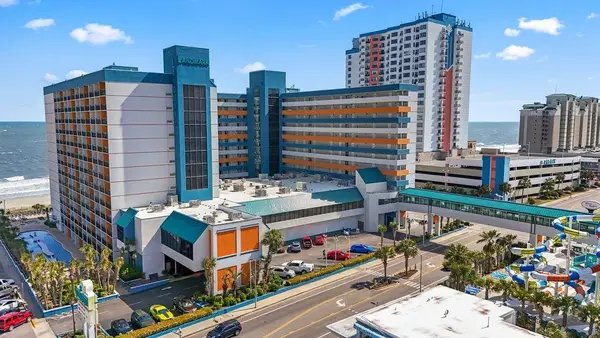 $69,900Active-- beds 1 baths360 sq. ft.
1501 S Ocean Blvd. #622, Myrtle Beach, SC 29577
MLS# 2618108Listed by: CENTURY 21 THE HARRELSON GROUP - New
 $249,900Active2 beds 2 baths1,120 sq. ft.
4705 Wild Iris Dr. #102, Myrtle Beach, SC 29577
MLS# 2618110Listed by: CENTURY 21 THE HARRELSON GROUP - New
 $469,900Active4 beds 3 baths3,459 sq. ft.
4009 Edenborough Dr., Myrtle Beach, SC 29588
MLS# 2618112Listed by: GRANDE DUNES PROPERTIES - New
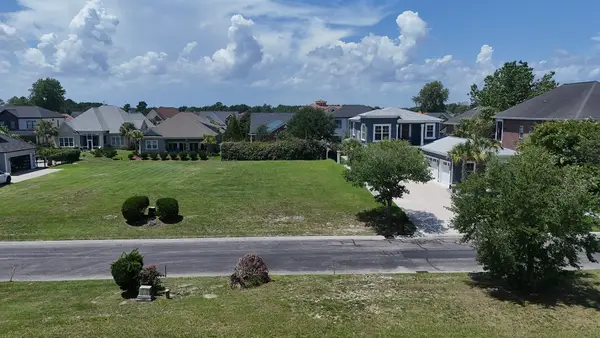 $199,999Active0.21 Acres
871 Waterton Ave., Myrtle Beach, SC 29579
MLS# 2618114Listed by: KELLER WILLIAMS THE FORTURRO GROUP - New
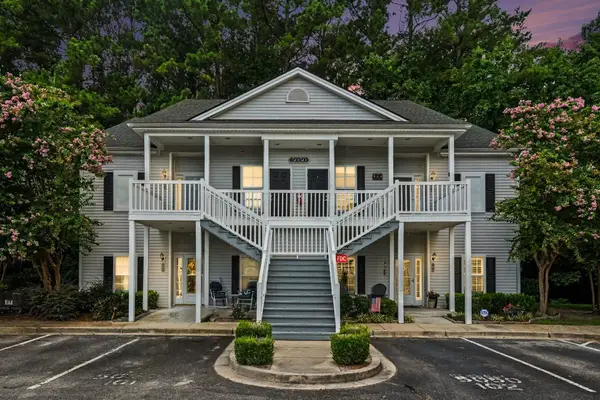 $185,000Active3 beds 2 baths1,440 sq. ft.
5050 Belleglen Ct. #102, Myrtle Beach, SC 29579
MLS# 2618118Listed by: CENTURY 21 THE HARRELSON GROUP


Protect your home and budget from life's surprises with an Assurant Home Warranty, backed by a partner that supports you through every step of homeownership. Explore Plans.
© 2023 - 2026 ERA Franchise Systems LLC. All rights reserved. ERA Franchise Systems LLC fully supports the principles of the Fair Housing Act and the Equal Opportunity Act. ERA, ERA Real Estate powered, and their respective logos are registered service marks of ERA Franchise Systems LLC. Each office is independently owned and operated.