
1514 Osage Dr., Myrtle Beach, SC 29579
Local realty services provided by:ERA Real Estate Modo
1514 Osage Dr.,Myrtle Beach, SC 29579
$429,000
- 3 Beds
- 2 Baths
- 2,750 sq. ft.
- Single family
- Active
Listed by: greg warren
Office: beachconnection realty
MLS#:2620900
Source:SC_CCAR
Price summary
- Price:$429,000
- Price per sq. ft.:$156
- Monthly HOA dues:$100
About this home
***OWNER FINANCING AVAILABLE*** This wonderful home is located in the desirable gated community of Sago Plantation, near Tanger Outlets, plenty of dining options, and a quick rode to the beach. Recent upgrades include LVP flooring, new paint, epoxy garage flooring, new lighting fixtures, and more! Carolina Forest school district as well! These lots are larger than most subdivisions so be sure and take the time to notice the wonderful differences! Fenced in yard ready for your pets! Some pictures have been virtually staged.
Contact an agent
Home facts
- Year built:2014
- Subdivision & Development:Sago Plantation at Legends
- Listing ID #:2620900
- Added:1 day(s) ago
- Updated:August 24, 2026 at 10:30 PM
Rooms and interior
- Bedrooms:3
- Total bathrooms:2
- Full bathrooms:2
- Flooring:Luxury Vinyl Plank, Tile
- Kitchen Description:Breakfast Bar, Dishwasher, Disposal, Kitchen Island, Microwave, Range, Refrigerator
- Bedroom Description:Split Bedrooms
- Living area:2,750 sq. ft.
Structure and exterior
- Year built:2014
- Building area:2,750 sq. ft.
- Lot area:0.29 Acres
- Architectural Style:Ranch
- Levels:1 Story
Schools
- High school:Carolina Forest High School
- Middle school:Ten Oaks Middle
- Elementary school:Pine Island Elementary School
Finances and disclosures
- Price:$429,000
- Price per sq. ft.:$156
Features and amenities
- Laundry features:Washer Hookup
Parking
- Total parking spaces:4
- Parking description:Attached, Garage, Two Car Garage
- Garage:Yes
- Garage spaces:2
 Provided courtesy of the Coastal Carolinas MLS. © 2026 of the Coastal Carolinas MLS. All rights reserved. Information is provided exclusively for consumers' personal, non-commercial use, and may not be used for any purpose other than to identify prospective properties consumers may be interested in purchasing. Data is deemed reliable but is not guaranteed accurate by the Coastal Carolinas MLS.
New listings near 1514 Osage Dr.
- Coming Soon
 $410,000Coming Soon5 beds 4 baths2,556 sq. ft.
1000 Sennema Circle, Myrtle Beach, SC 29588
MLS# 4407826Listed by: KELLY PROPERTIES - New
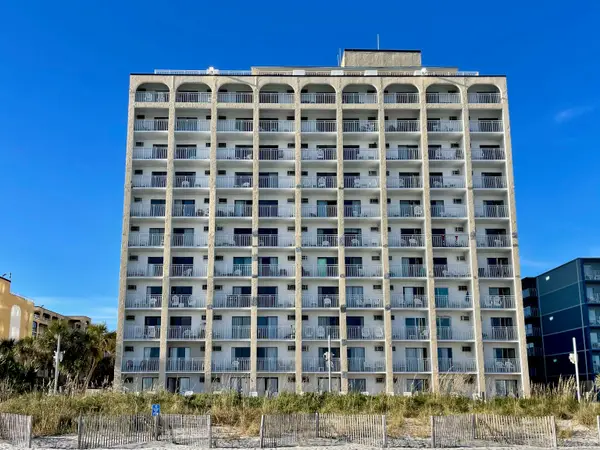 $72,000Active-- beds 1 baths385 sq. ft.
1207 S Ocean Blvd. #21004, Myrtle Beach, SC 29577
MLS# 2620938Listed by: REALTY ONE GROUP DOCKSIDENORTH - New
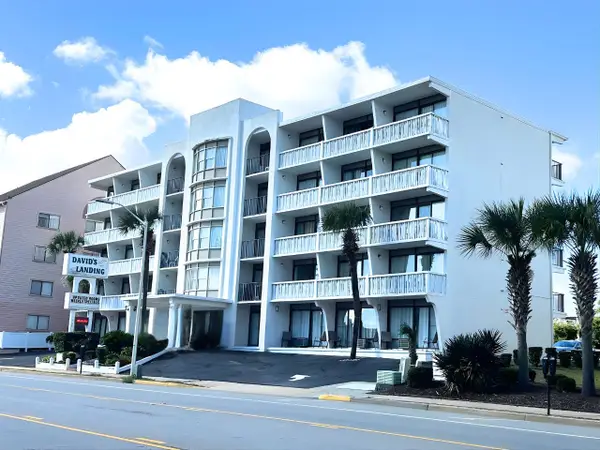 $85,000Active-- beds 1 baths394 sq. ft.
2708 S Ocean Blvd. #406, Myrtle Beach, SC 29577
MLS# 2620939Listed by: DIAMOND SHORES REALTY - New
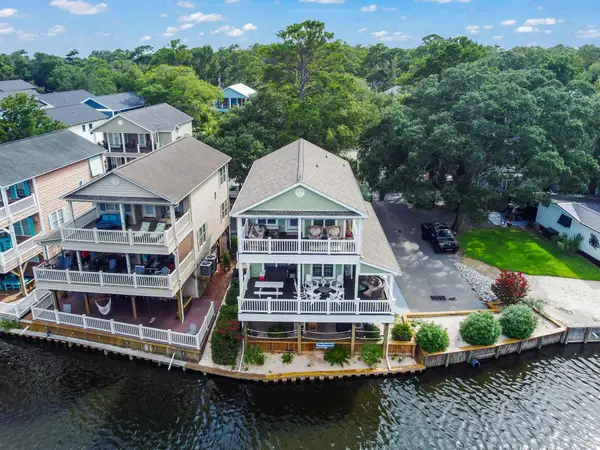 $850,000Active4 beds 3 baths1,638 sq. ft.
6001-MH09A S Kings Hwy., Myrtle Beach, SC 29575
MLS# 2620920Listed by: CENTURY 21 PALMS REALTY - New
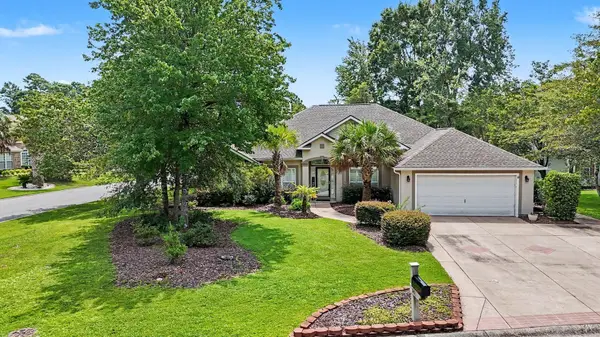 $459,000Active4 beds 3 baths2,950 sq. ft.
801 Abalone Ct., Myrtle Beach, SC 29579
MLS# 2620921Listed by: REALTY ONE GROUP DOCKSIDE - New
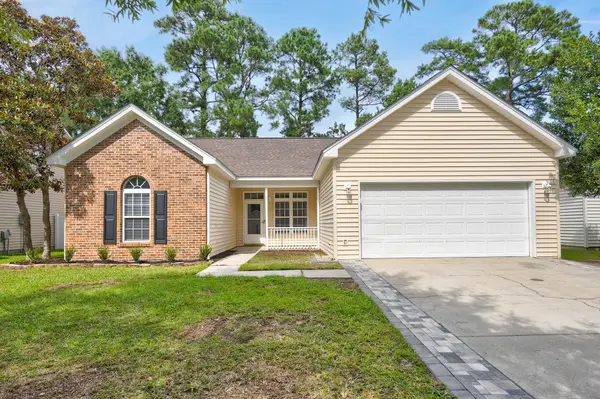 $319,900Active3 beds 2 baths2,058 sq. ft.
126 Clovis Circle, Myrtle Beach, SC 29579
MLS# 2620925Listed by: BEACH & FOREST REALTY - New
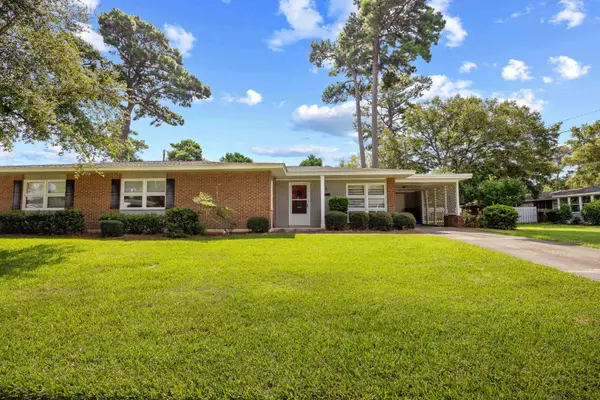 $264,900Active3 beds 2 baths1,227 sq. ft.
550 Quince Ave. #550, Myrtle Beach, SC 29577
MLS# 2620926Listed by: CB SEA COAST ADVANTAGE MI - New
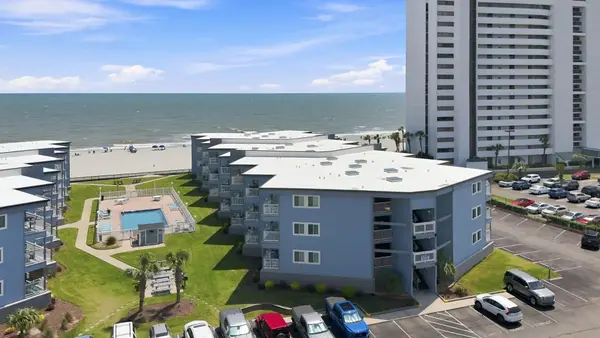 $299,900Active2 beds 2 baths912 sq. ft.
9520 Shore Dr. #3B, Myrtle Beach, SC 29572
MLS# 2620927Listed by: CENTURY 21 THE HARRELSON GROUP - New
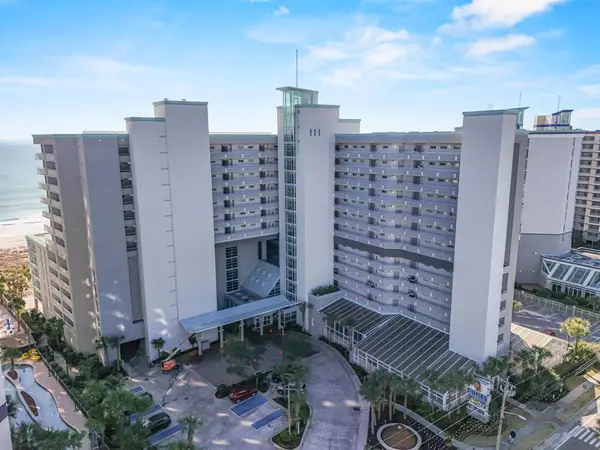 $394,900Active2 beds 2 baths1,163 sq. ft.
5300 N Ocean Blvd. #422, Myrtle Beach, SC 29572
MLS# 2620930Listed by: CENTURY 21 PALMS REALTY 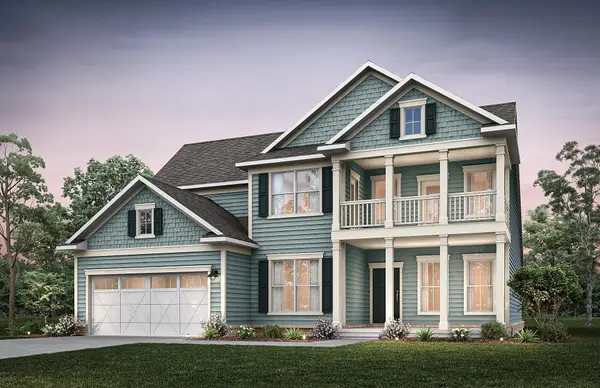 $811,760Pending4 beds 4 baths4,480 sq. ft.
906 Indigo Bay Circle, Myrtle Beach, SC 29579
MLS# 2620886Listed by: PULTE HOME COMPANY, LLC


Protect your home and budget from life's surprises with an Assurant Home Warranty, backed by a partner that supports you through every step of homeownership. Explore Plans.
© 2023 - 2026 ERA Franchise Systems LLC. All rights reserved. ERA Franchise Systems LLC fully supports the principles of the Fair Housing Act and the Equal Opportunity Act. ERA, ERA Real Estate powered, and their respective logos are registered service marks of ERA Franchise Systems LLC. Each office is independently owned and operated.