
1578 Palmina Loop #D, Myrtle Beach, SC 29588
Local realty services provided by:ERA Real Estate Modo
1578 Palmina Loop #D,Myrtle Beach, SC 29588
$289,900
- 3 Beds
- 2 Baths
- 2,000 sq. ft.
- Condominium
- Active
Office: oasis realty collective
MLS#:2624433
Source:SC_CCAR
Price summary
- Price:$289,900
- Price per sq. ft.:$144.95
- Monthly HOA dues:$490
About this home
If single story living, low maintenance, and convenience is what you've been looking for then this one's for you! Welcome to 1578-D Palmina Loop, a meticulously maintained garden home that has been cared for by its original owner and used exclusively as a second home. This end unit features an open and functional layout with a spacious living area, a well-appointed kitchen, and comfortable bedrooms designed for everyday living or a relaxing beach getaway. Space is certainly not an issue with features including a two-car garage with pull-down attic stairs, a dedicated laundry room, and a pantry, making everyday organization a breeze. With two separate eating areas, there’s plenty of room to enjoy casual meals or entertain family and friends. Recent upgrades include a tiled in shower, comfort height toilets, a two year old HVAC, and brand new dishwasher. An added bonus, the HOA replaced the roof in 2025, providing valuable peace of mind. Enjoy this coastal living with the convenience of being close to Myrtle Beach’s renowned beaches, dining, shopping, golf, entertainment, and attractions....
Contact an agent
Home facts
- Year built:2013
- Subdivision & Development:Cameron Village - Garden Homes
- Listing ID #:2624433
- Added:1 day(s) ago
- Updated:October 05, 2026 at 05:04 PM
Rooms and interior
- Bedrooms:3
- Total bathrooms:2
- Full bathrooms:2
- Flooring:Carpet, Laminate, Tile
- Kitchen Description:Breakfast Area, Breakfast Bar, Dishwasher, Disposal, Kitchen Island, Microwave, Range, Refrigerator
- Living area:2,000 sq. ft.
Heating and cooling
- Cooling:Central Air
- Heating:Central, Electric
- Central air:Yes
Structure and exterior
- Year built:2013
- Building area:2,000 sq. ft.
- Construction Materials:Vinyl Siding
- Exterior Features:Front Porch, Patio, Porch, Rear Porch, Screened
- Foundation Description:Slab
- Levels:1 Story
Schools
- High school:Saint James High School
- Middle school:Saint James Middle School
- Elementary school:Burgess Elementary School
Utilities
- Water:Public, Water Available
- Sewer:Sewer Available
Finances and disclosures
- Price:$289,900
- Price per sq. ft.:$144.95
Features and amenities
- Laundry features:Dryer, Washer, Washer Hookup
- Amenities:Attic, Skylights, Trash
- Pool features:Community, Outdoor Pool
Parking
- Parking description:Garage Door Opener, Private, Two Car Garage
- Garage:Yes
- Garage spaces:2
 Provided courtesy of the Coastal Carolinas MLS. © 2026 of the Coastal Carolinas MLS. All rights reserved. Information is provided exclusively for consumers' personal, non-commercial use, and may not be used for any purpose other than to identify prospective properties consumers may be interested in purchasing. Data is deemed reliable but is not guaranteed accurate by the Coastal Carolinas MLS.
New listings near 1578 Palmina Loop #D
- New
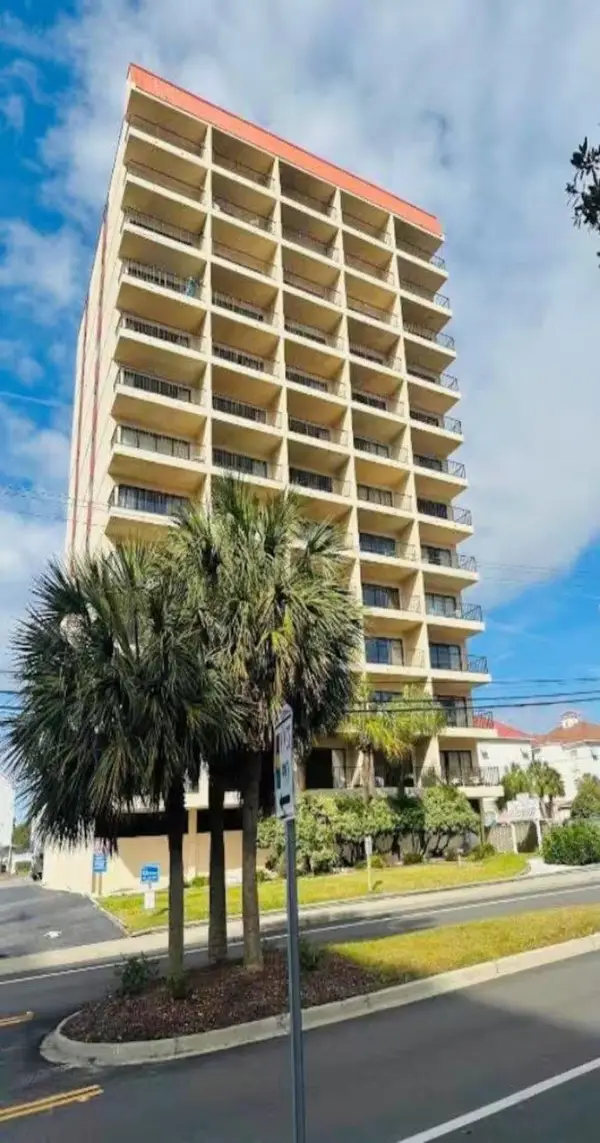 $279,900Active1 beds 2 baths690 sq. ft.
7509 Ocean Blvd. N #1205, Myrtle Beach, SC 29572
MLS# 2624456Listed by: COASTAL VIDA REAL ESTATE - New
 $413,500Active3 beds 2 baths2,450 sq. ft.
2001 Suwanee Ct., Myrtle Beach, SC 29588
MLS# 2624459Listed by: REALTY ONE GROUP DOCKSIDE - New
 $199,900Active1 beds 1 baths822 sq. ft.
172 Ella Kinley Circle #404, Myrtle Beach, SC 29588
MLS# 2624460Listed by: INNOVATE REAL ESTATE - New
 $315,000Active3 beds 2 baths1,575 sq. ft.
4625 Boxwood Dr., Myrtle Beach, SC 29588
MLS# 2624442Listed by: SLOAN REALTY GROUP - New
 $174,900Active1 beds 1 baths576 sq. ft.
200 76th Ave. N #508, Myrtle Beach, SC 29572
MLS# 2624443Listed by: CB SEA COAST ADVANTAGE CF - New
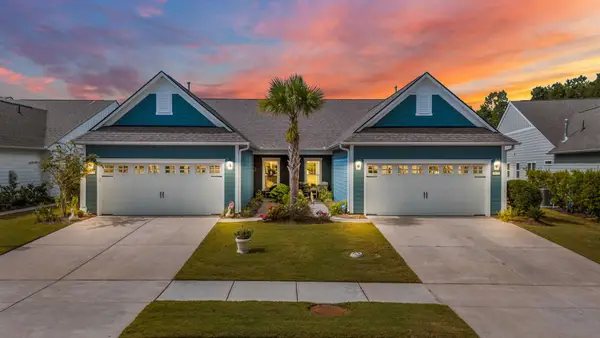 $479,900Active2 beds 2 baths2,000 sq. ft.
5973 Tramonto St., Myrtle Beach, SC 29572
MLS# 2624439Listed by: SERHANT - Open Wed, 11am to 1pmNew
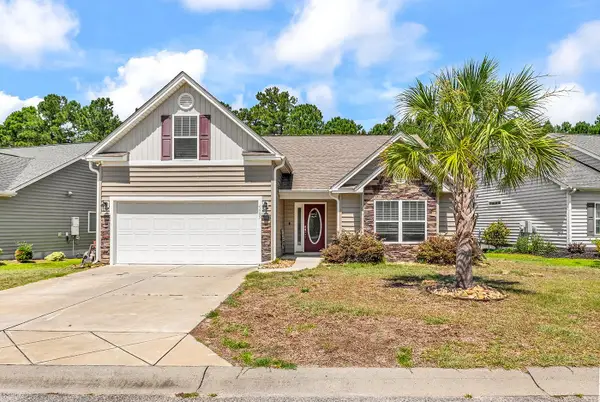 $349,000Active4 beds 3 baths2,291 sq. ft.
4485 Marshwood Dr., Myrtle Beach, SC 29579
MLS# 2624420Listed by: SPERO REALTY - New
 $420,000Active3 beds 2 baths2,100 sq. ft.
2583 Heritage Loop, Myrtle Beach, SC 29577
MLS# 2624423Listed by: FAIRCLOTH REAL ESTATE GROUP - New
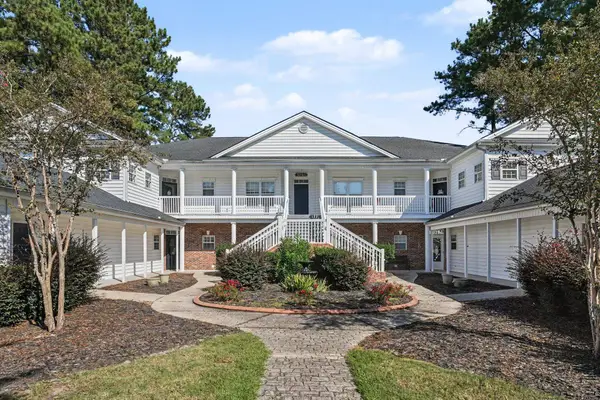 $214,900Active3 beds 3 baths1,927 sq. ft.
5046 Glenbrook Dr. #101, Myrtle Beach, SC 29579
MLS# 2624427Listed by: KELLER WILLIAMS INNOVATE SOUTH


Protect your home and budget from life's surprises with an Assurant Home Warranty, backed by a partner that supports you through every step of homeownership. Explore Plans.
© 2023 - 2026 ERA Franchise Systems LLC. All rights reserved. ERA Franchise Systems LLC fully supports the principles of the Fair Housing Act and the Equal Opportunity Act. ERA, ERA Real Estate powered, and their respective logos are registered service marks of ERA Franchise Systems LLC. Each office is independently owned and operated.