
159 Kelsey Ct., Myrtle Beach, SC 29588
Local realty services provided by:ERA Wilder Realty
Listed by: paige birdCell: 843-450-4773
Office: re/max southern shores
MLS#:2619820
Source:SC_CCAR
Price summary
- Price:$350,000
- Price per sq. ft.:$122.29
- Monthly HOA dues:$85
About this home
Excellent Value! There’s plenty of room to spread out at 159 Kelsey Court, a beautifully upgraded 5-bedroom, 3-bath home in Island Green. The open main level brings the living, dining and kitchen areas together with an easy, comfortable flow. Granite countertops, 36" white cabinetry, a large island with seating and a walk-in pantry give the kitchen plenty of workspace and storage, while laminate wood flooring adds warmth throughout the main living areas. A custom fireplace with built-in cabinetry and shelving creates a standout focal point. Also on the first floor is a bedroom and full bath, adding valuable flexibility for guests, an office or additional living space. Upstairs, an extended loft provides another versatile hangout or work area alongside the spacious primary suite, additional bedrooms and laundry room. Smart Home technology, dual water heaters, enhanced lighting and a finished attic add to the list of extras. Even the garage received an upgrade with custom cabinetry and its own mini-split system for conditioned air. Out back, an extended concrete patio creates additional space to enjoy the outdoors along with fencing. Move-in ready, thoughtfully upgraded and offering five bedrooms in a desirable Myrtle Beach location! Don't delay! Schedule a tour today!...
Contact an agent
Home facts
- Year built:2022
- Subdivision & Development:Island Green
- Listing ID #:2619820
- Added:47 day(s) ago
- Updated:September 28, 2026 at 07:49 AM
Rooms and interior
- Bedrooms:5
- Total bathrooms:3
- Full bathrooms:3
- Flooring:Carpet, Laminate, Tile
- Kitchen Description:Dishwasher, Disposal, Kitchen Island, Microwave, Refrigerator
- Living area:2,862 sq. ft.
Heating and cooling
- Cooling:Central Air
- Heating:Central, Electric
- Central air:Yes
Structure and exterior
- Year built:2022
- Building area:2,862 sq. ft.
- Lot area:0.15 Acres
- Lot Features:Outside City Limits, Rectangular
- Architectural Style:Traditional
- Construction Materials:Vinyl Siding, Wood Frame
- Exterior Features:Front Porch, Porch, Rear Porch
- Foundation Description:Slab
- Levels:2 Story
Schools
- High school:Saint James High School
- Middle school:Saint James Middle School
- Elementary school:Saint James Elementary School
Utilities
- Water:Public, Water Available
- Sewer:Septic Available, Septic Tank
Finances and disclosures
- Price:$350,000
- Price per sq. ft.:$122.29
Features and amenities
- Laundry features:Washer Hookup
- Smart home:Yes
Parking
- Total parking spaces:2
- Parking description:Attached, Garage, Garage Door Opener, Two Car Garage
- Garage:Yes
- Garage spaces:2
 Provided courtesy of the Coastal Carolinas MLS. © 2026 of the Coastal Carolinas MLS. All rights reserved. Information is provided exclusively for consumers' personal, non-commercial use, and may not be used for any purpose other than to identify prospective properties consumers may be interested in purchasing. Data is deemed reliable but is not guaranteed accurate by the Coastal Carolinas MLS.
New listings near 159 Kelsey Ct.
- New
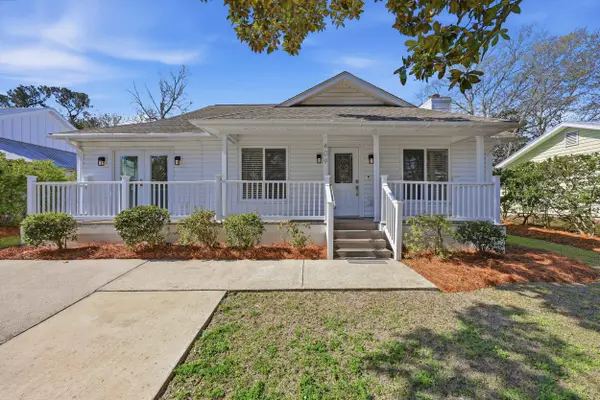 $699,900Active3 beds 2 baths1,965 sq. ft.
409 Sunset Trail, Myrtle Beach, SC 29577
MLS# 2623799Listed by: CENTURY 21 PALMS REALTY - New
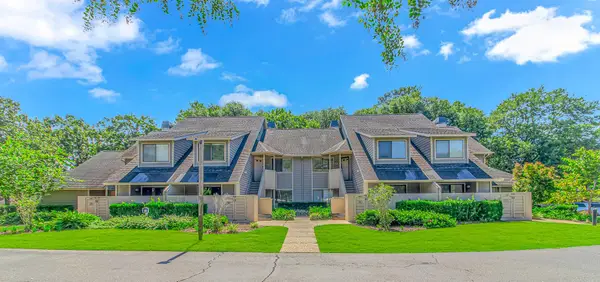 $357,900Active2 beds 2 baths1,250 sq. ft.
201 Westleton Dr. #10G, Myrtle Beach, SC 29572
MLS# 2623793Listed by: WAVE BEACH REALTY, LLC - New
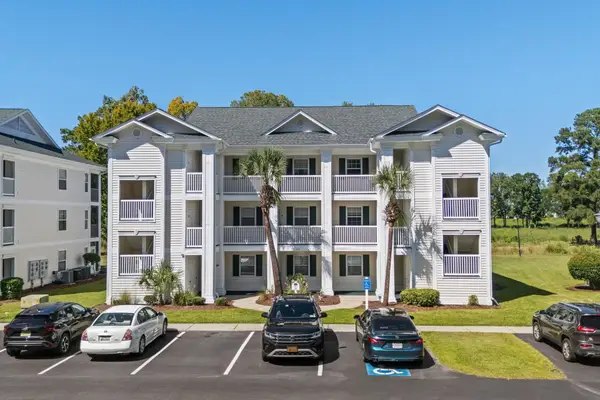 $123,000Active1 beds 1 baths750 sq. ft.
477 White River Dr. #32-H, Myrtle Beach, SC 29577
MLS# 2623787Listed by: JTE REAL ESTATE - New
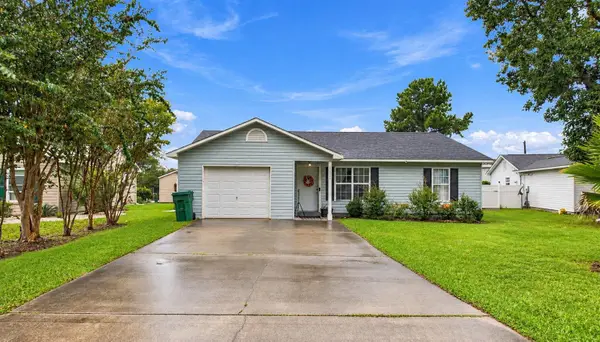 $250,000Active3 beds 2 baths1,504 sq. ft.
2931 Temperance Dr., Myrtle Beach, SC 29577
MLS# 2623789Listed by: PLANTATION REALTY GROUP - New
 $785,000Active3 beds 3 baths3,203 sq. ft.
2221 Maybank Circle, Myrtle Beach, SC 29588
MLS# 2623792Listed by: POWER HOUSE REALTY 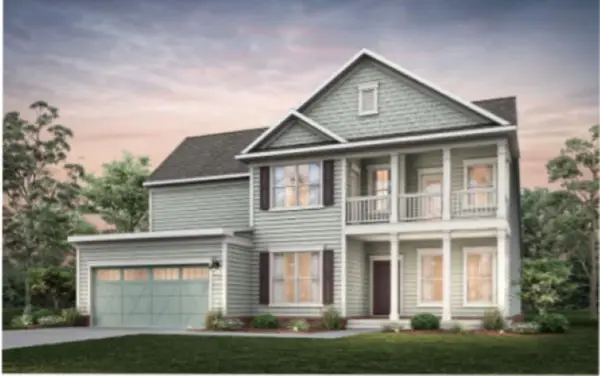 $827,265Pending4 beds 4 baths4,280 sq. ft.
914 Indigo Bay Circle, Myrtle Beach, SC 29579
MLS# 2623785Listed by: PULTE HOME COMPANY, LLC- New
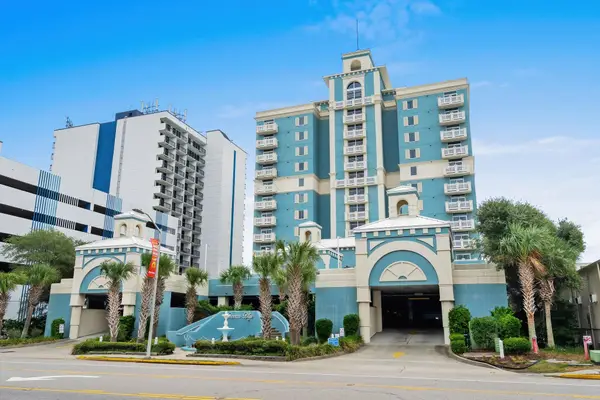 $749,000Active4 beds 4 baths2,300 sq. ft.
2709 S Ocean Blvd. S #902, Myrtle Beach, SC 29577
MLS# 2623781Listed by: RESOURCEFUL REALTY - New
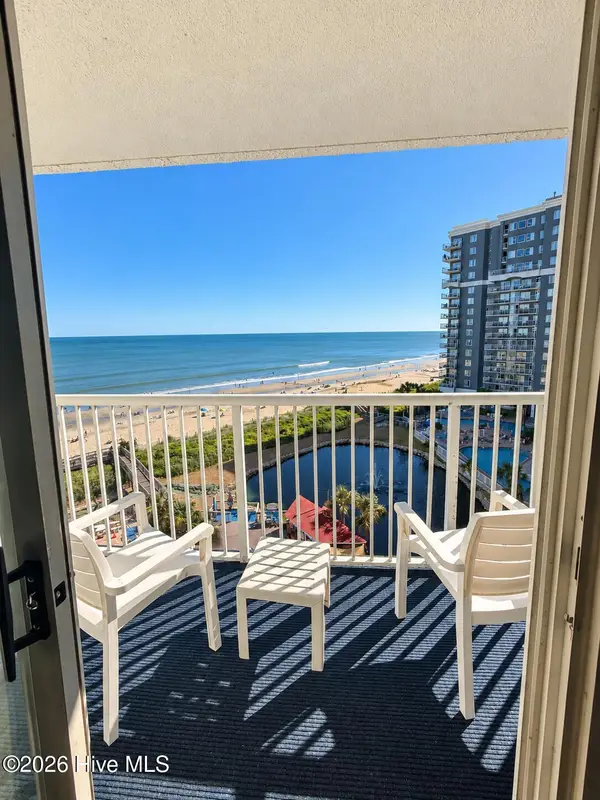 $212,900Active-- beds 1 baths413 sq. ft.
158 Seawatch Drive #703, Myrtle Beach, SC 29572
MLS# 100606513Listed by: STAR REAL ESTATE COMPANY - New
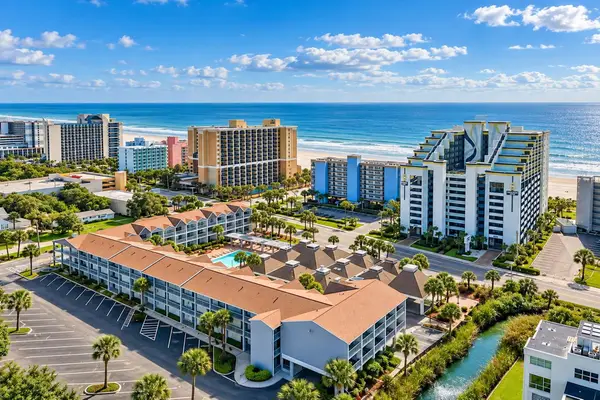 $74,900Active-- beds 1 baths520 sq. ft.
6803 N Ocean Blvd. #211, Myrtle Beach, SC 29572
MLS# 2623778Listed by: REALTY ONE GROUP DOCKSIDE - New
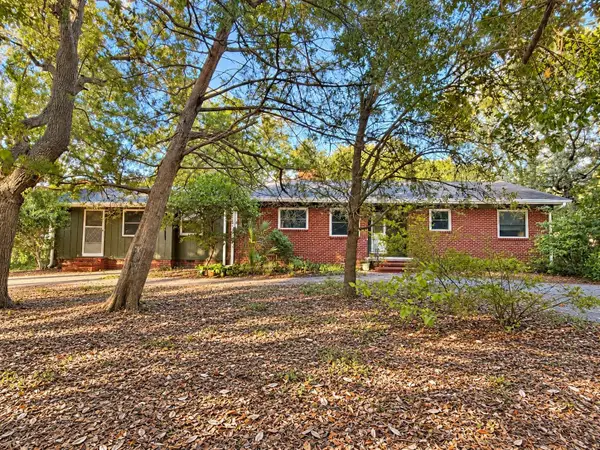 $419,900Active3 beds 3 baths2,935 sq. ft.
5722 Pickens Ave., Myrtle Beach, SC 29577
MLS# 2623779Listed by: RESOURCEFUL REALTY


Protect your home and budget from life's surprises with an Assurant Home Warranty, backed by a partner that supports you through every step of homeownership. Explore Plans.
© 2023 - 2026 ERA Franchise Systems LLC. All rights reserved. ERA Franchise Systems LLC fully supports the principles of the Fair Housing Act and the Equal Opportunity Act. ERA, ERA Real Estate powered, and their respective logos are registered service marks of ERA Franchise Systems LLC. Each office is independently owned and operated.