
163 Machrie Loop #A, Myrtle Beach, SC 29588
Local realty services provided by:ERA Real Estate Modo
Office: keller williams the forturro group
MLS#:2613654
Source:SC_CCAR
Price summary
- Price:$330,000
- Price per sq. ft.:$135.86
- Monthly HOA dues:$454
About this home
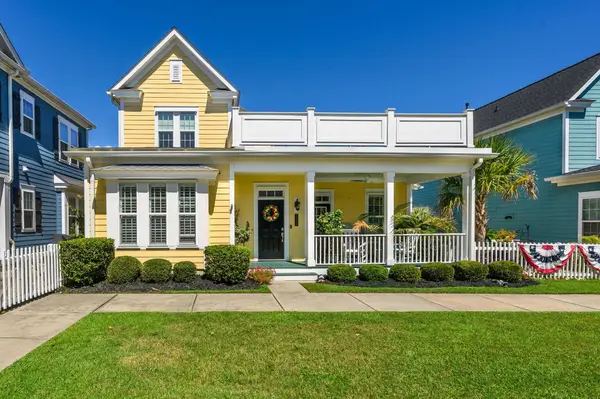
*Back on the market because the buyers could not sell their home in time!* Discover move-in ready, low-maintenance living at 163 Machrie Loop Unit A in Myrtle Beach, SC. This beautifully maintained 3-bedroom, 2.5-bath Myrtle Beach townhome combines modern finishes, peaceful pond views, and an unbeatable location close to shopping, dining, golf, and coastal attractions. With 1,884 heated square feet and 2,429 total square feet, this lightly lived-in home offers the perfect blend of comfort and style in the quiet Berwick at Windsor Plantation neighborhood. The open-concept design creates a bright and inviting atmosphere, highlighted by luxury vinyl plank flooring, neutral coastal tones, and abundant natural light. The kitchen is designed for both everyday living and entertaining with quartz countertops, stainless steel appliances, extensive cabinetry, and a spacious center island. The primary suite serves as a private retreat with tray ceilings, generous space, dual vanities, and a large walk-in shower. Additional bedrooms provide flexibility for guests, hobbies, or a home office setup. One of the home’s most impressive features is the rear enclosed and epoxied patio with brand new Eze-Breeze windows overlooking the serene pond view. Whether enjoying coffee in the morning or relaxing in the evening, this space extends your living area beautifully year-round. Where most townhomes and and condos are short on storage, your attached 2-car garage will have plenty of room for all your needs. It even has space for the brand new whole home water filtration system that was installed earlier this year....
Contact an agent
Home facts
- Year built:2021
- Subdivision & Development:Berwick at Windsor Plantation
- Listing ID #:2613654
- Added:101 day(s) ago
- Updated:September 07, 2026 at 08:07 AM
Rooms and interior
- Bedrooms:3
- Total bathrooms:3
- Full bathrooms:2
- Half bathrooms:1
- Flooring:Carpet, Luxury Vinyl Plank, Tile
- Kitchen Description:Breakfast Bar, Dishwasher, Disposal, Kitchen Island, Microwave, Oven, Range, Range Hood, Refrigerator
- Living area:2,429 sq. ft.
Heating and cooling
- Cooling:Central Air
- Heating:Central, Electric
- Central air:Yes
Structure and exterior
- Year built:2021
- Building area:2,429 sq. ft.
- Construction Materials:Vinyl Siding
- Exterior Features:Front Porch, Patio
- Foundation Description:Slab
- Levels:2 Story
Schools
- High school:Socastee High School
- Middle school:Socastee Middle School
- Elementary school:Lakewood Elementary School
Utilities
- Water:Public, Water Available
- Sewer:Sewer Available
Finances and disclosures
- Price:$330,000
- Price per sq. ft.:$135.86
Features and amenities
- Laundry features:Washer Hookup
- Amenities:Clubhouse, Trash
- Pool features:Community, Outdoor Pool
Parking
- Parking description:Private, Two Car Garage
- Garage:Yes
- Garage spaces:2
 Provided courtesy of the Coastal Carolinas MLS. © 2026 of the Coastal Carolinas MLS. All rights reserved. Information is provided exclusively for consumers' personal, non-commercial use, and may not be used for any purpose other than to identify prospective properties consumers may be interested in purchasing. Data is deemed reliable but is not guaranteed accurate by the Coastal Carolinas MLS.
New listings near 163 Machrie Loop #A
- New
 $249,900Active3 beds 2 baths1,153 sq. ft.
601 Mitchell Dr. #203, Myrtle Beach, SC 29577
MLS# 2622108Listed by: CAROLINA CRAFTED HOMES - New
 $310,000Active3 beds 2 baths1,370 sq. ft.
4812 Magnolia Lake Dr. #401, Myrtle Beach, SC 29577
MLS# 2622109Listed by: KELLER WILLIAMS OAK AND OCEAN  $651,838Pending4 beds 4 baths4,715 sq. ft.
6172 Zoe Way, Myrtle Beach, SC 29588
MLS# 2622102Listed by: CPG INC. DBA MUNGO HOMES $675,134Pending5 beds 5 baths5,110 sq. ft.
6176 Zoe Way, Myrtle Beach, SC 29588
MLS# 2622105Listed by: CPG INC. DBA MUNGO HOMES- New
 $349,900Active3 beds 2 baths2,358 sq. ft.
4567 Weekly Dr, Myrtle Beach, SC 29579
MLS# 2622103Listed by: CB SEA COAST ADVANTAGE MB - New
 $294,990Active3 beds 3 baths2,002 sq. ft.
712 Bolder Way #11, Myrtle Beach, SC 29579
MLS# 2622104Listed by: DRB GROUP SOUTH CAROLINA, LLC - New
 $109,900Active2 beds 2 baths776 sq. ft.
5905 South Kings Hwy. #6114 D, Myrtle Beach, SC 29575
MLS# 2622095Listed by: RE/MAX SOUTHERN SHORES - New
 $244,000Active1 beds 1 baths560 sq. ft.
161 Seawatch Dr. #1108, Myrtle Beach, SC 29572
MLS# 2622094Listed by: BH & G ELLIOTT COASTAL LIVING - New
 $155,000Active3 beds 2 baths756 sq. ft.
6001-1310 S Kings Highway, Myrtle Beach, SC 29575
MLS# 2622090Listed by: OCEAN LAKES PROPERTIES - New
 $569,000Active3 beds 3 baths2,200 sq. ft.
721 Mckinley Way, Myrtle Beach, SC 29577
MLS# 2622083Listed by: BH & G ELLIOTT COASTAL LIVING


Protect your home and budget from life's surprises with an Assurant Home Warranty, backed by a partner that supports you through every step of homeownership. Explore Plans.
© 2023 - 2026 ERA Franchise Systems LLC. All rights reserved. ERA Franchise Systems LLC fully supports the principles of the Fair Housing Act and the Equal Opportunity Act. ERA, ERA Real Estate powered, and their respective logos are registered service marks of ERA Franchise Systems LLC. Each office is independently owned and operated.