
1724 Gibson Ave., Myrtle Beach, SC 29575
Local realty services provided by:ERA Wilder Realty
1724 Gibson Ave.,Myrtle Beach, SC 29575
$442,500
- 4 Beds
- 3 Baths
- 3,400 sq. ft.
- Single family
- Active
Office: bhhs coastal real estate
MLS#:2613121
Source:SC_CCAR
Price summary
- Price:$442,500
- Price per sq. ft.:$130.15
- Monthly HOA dues:$77
About this home
Welcome to this beautifully updated brick ranch home located on a large corner lot in the gated community of Deerfield Plantation Phase I in Myrtle Beach — and yes, you can golf cart to the beach! Offering approximately 3,000 heated square feet, this spacious 4-bedroom, 2.5-bath home features a flexible floor plan with multiple living areas perfect for entertaining, working from home, or everyday living. Inside, you’ll find a formal living room, dining room, family room, sunroom/office, and a large gameroom that could easily serve as a bonus room, media room, or potential 5th bedroom. The oversized extended driveway and 2-car garage provide plenty of parking space and room for your golf cart — perfect since you can golf cart to the beach. This home has been extensively updated with sizable improvements over the last two years, including new luxury vinyl plank flooring throughout, a stunning new tile shower in the primary suite, crown molding throughout, fresh interior paint, stainless steel appliances, a new hot water heater, updated light fixtures throughout, and all new outlets and switches. These updates provide peace of mind while maintaining the home’s timeless character and charm. With its spacious, one-level layout, extensive upgrades, oversized garage, extended driveway, corner lot, and unbeatable central location, this home offers the ideal blend of comfort, convenience, and coastal lifestyle. Schedule your showing today....
Contact an agent
Home facts
- Year built:1977
- Listing ID #:2613121
- Added:1 day(s) ago
- Updated:May 23, 2026 at 02:30 AM
Rooms and interior
- Bedrooms:4
- Total bathrooms:3
- Full bathrooms:2
- Half bathrooms:1
- Flooring:Luxury Vinyl Plank, Tile
- Kitchen Description:Breakfast Area, Breakfast Bar, Dishwasher, Disposal, Kitchen Island, Microwave, Refrigerator
- Bedroom Description:Split Bedrooms
- Living area:3,400 sq. ft.
Structure and exterior
- Year built:1977
- Building area:3,400 sq. ft.
- Lot area:0.39 Acres
- Lot Features:Corner Lot
- Architectural Style:Ranch
- Construction Materials:Brick
- Exterior Features:Front Porch
- Foundation Description:Slab
- Levels:1 Story
Schools
- High school:Socastee High School
- Middle school:Socastee Middle School
- Elementary school:Lakewood Elementary School
Utilities
- Water:Public, Water Available
- Sewer:Sewer Available
Finances and disclosures
- Price:$442,500
- Price per sq. ft.:$130.15
Features and amenities
- Laundry features:Dryer, Washer, Washer Hookup
Parking
- Total parking spaces:10
- Parking description:Attached, Garage, Garage Door Opener, Two Car Garage
- Garage:Yes
- Garage spaces:2
 Provided courtesy of the Coastal Carolinas MLS. © 2026 of the Coastal Carolinas MLS. All rights reserved. Information is provided exclusively for consumers' personal, non-commercial use, and may not be used for any purpose other than to identify prospective properties consumers may be interested in purchasing. Data is deemed reliable but is not guaranteed accurate by the Coastal Carolinas MLS.
New listings near 1724 Gibson Ave.
- New
 $315,900Active4 beds 2 baths1,900 sq. ft.
395 Thistle Ln., Myrtle Beach, SC 29579
MLS# 2613316Listed by: MYRTLE BEACH REAL ESTATE LLC - New
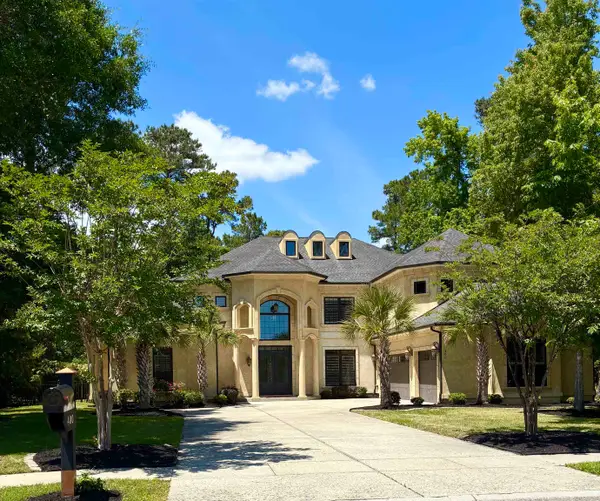 $2,485,000Active4 beds 5 baths7,750 sq. ft.
400 Chamberlin Rd., Myrtle Beach, SC 29588
MLS# 2613317Listed by: KELLER WILLIAMS PAWLEYS ISLAND - New
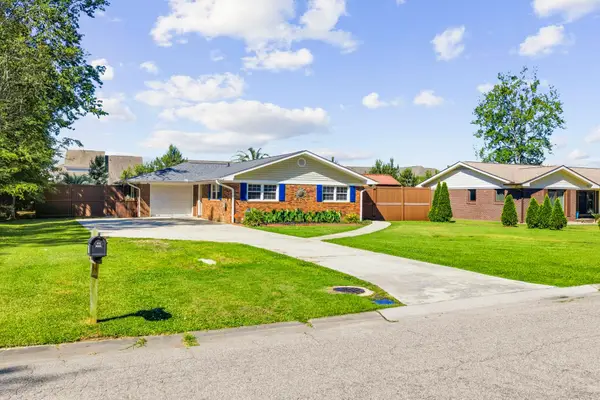 $359,900Active3 beds 2 baths1,629 sq. ft.
209 Hunters Rd., Myrtle Beach, SC 29579
MLS# 2613315Listed by: EXP REALTY LLC - New
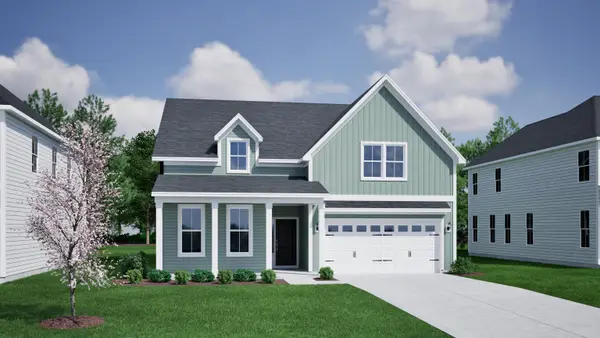 $504,900Active5 beds 3 baths2,953 sq. ft.
6148 Zoe Way, Myrtle Beach, SC 29588
MLS# 2613307Listed by: CPG INC. DBA MUNGO HOMES - New
 $465,000Active3 beds 2 baths819 sq. ft.
6001 - 1340 S Kings Hwy., Myrtle Beach, SC 29575
MLS# 2613310Listed by: OCEAN LAKES PROPERTIES - New
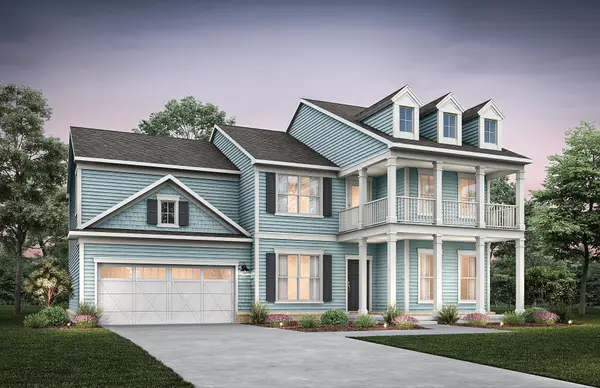 $699,995Active5 beds 5 baths4,203 sq. ft.
847 Indigo Bay Circle, Myrtle Beach, SC 29579
MLS# 2613291Listed by: PULTE HOME COMPANY, LLC - New
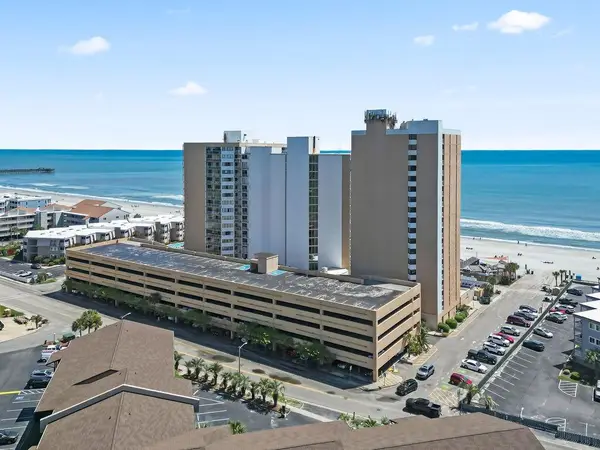 $152,500Active-- beds 1 baths392 sq. ft.
9550 Shore Dr. #1524, Myrtle Beach, SC 29572
MLS# 2613293Listed by: CENTURY 21 THE HARRELSON GROUP - New
 $481,900Active3 beds 2 baths2,488 sq. ft.
6236 Zoe Way, Myrtle Beach, SC 29588
MLS# 2613296Listed by: CPG INC. DBA MUNGO HOMES - New
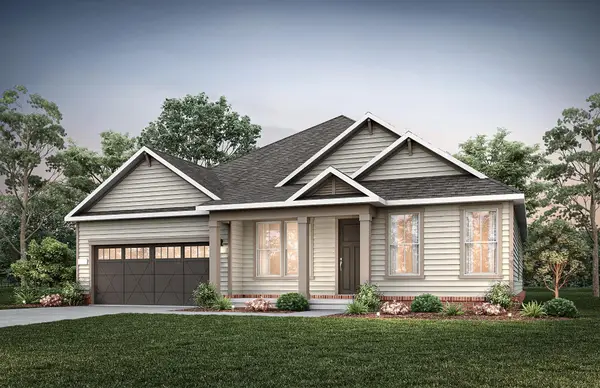 $609,915Active4 beds 3 baths3,076 sq. ft.
871 Indigo Bay Circle, Myrtle Beach, SC 29579
MLS# 2613297Listed by: PULTE HOME COMPANY, LLC - New
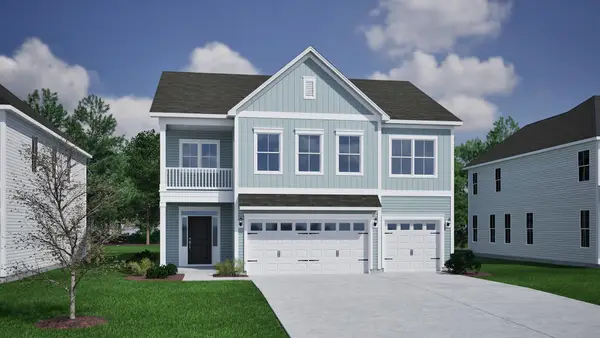 $539,900Active4 beds 3 baths3,928 sq. ft.
6184 Zoe Way, Myrtle Beach, SC 29588
MLS# 2613298Listed by: CPG INC. DBA MUNGO HOMES


Protect your home and budget from life's surprises with an Assurant Home Warranty, backed by a partner that supports you through every step of homeownership. Explore Plans.
© 2023 - 2026 ERA Franchise Systems LLC. All rights reserved. ERA Franchise Systems LLC fully supports the principles of the Fair Housing Act and the Equal Opportunity Act. ERA, ERA Real Estate powered, and their respective logos are registered service marks of ERA Franchise Systems LLC. Each office is independently owned and operated.