
1805 Tryon Dr, Myrtle Beach, SC 29588
Local realty services provided by:ERA Real Estate Modo
1805 Tryon Dr,Myrtle Beach, SC 29588
$638,900
- 4 Beds
- 4 Baths
- 3,986 sq. ft.
- Single family
- Active
Upcoming open houses
- Sat, Oct 2412:00 pm - 02:00 pm
Listed by: elliott serralCell: 843-902-5267
Office: exp realty llc.
MLS#:2621233
Source:SC_CCAR
Price summary
- Price:$638,900
- Price per sq. ft.:$160.29
- Monthly HOA dues:$135
About this home
??? RARE FINANCING INCENTIVE: Take over a 5.5% Assumable FHA Mortgage + Seller-Paid Closing Credit! ?LUXURY, UPGRADES & RESORT-STYLE LIVING IN SAYEBROOK! Built in 2024, this stunning 4-bedroom, 3.5-bath residence is packed with designer upgrades and high-end features from top to bottom. Enjoy seamless modern comfort with premium automated blinds across the entire first floor, as well as in bedrooms 3 and 4, along with upgraded hardware, lighting, and fixtures throughout. ?The main-level primary retreat is a true private sanctuary, featuring elegant tray ceilings, a spacious walk-in closet, and a spa-inspired bath complete with quartz countertops, soft-close dual vanities, and a custom tiled walk-in shower. At the heart of the home, the gourmet kitchen is built to impress, showcasing high-end stainless steel appliances, a natural gas cooktop with a custom stainless hood, sleek quartz countertops, a custom backsplash, under-cabinet lighting, and an expansive center island perfect for gathering. ?Upstairs, discover an expansive loft paired with a connected flex space—offering endless versatility for a home theater, executive office, game room, or private retreat. Step right out onto the covered upper balcony to soak in the Carolina sunshine and peaceful coastal breeze. ?The outdoor spaces are equally remarkable. Step into your private, fully fenced backyard oasis featuring lush professional landscaping, palm trees, and a pristine lawn maintained by a 5-zone automated irrigation system. The detached two-car garage features dual garage doors that provide ample room for vehicles, golf carts, and beach gear. ?Living in Sayebrook means enjoying a premier, golf-cart-friendly community with resort-style amenities second to none: a sprawling pool, clubhouse, tennis & pickleball courts, basketball courts, dedicated large & small dog parks, plus year-round community social events and outdoor movie nights. ?Unbeatable location just minutes from Highways 544, 17, and 31—putting Trader Joe's, the new YMCA, top-tier medical facilities, world-class dining, shopping, and Myrtle Beach’s famed coastline right at your fingertips. ?With below-market financing, modern automation, luxury finishes, and resort-style living, this home is an absolute must-see. Schedule your private showing TODAY before it’s gone!...
Contact an agent
Home facts
- Year built:2024
- Subdivision & Development:SayeBrook
- Listing ID #:2621233
- Added:56 day(s) ago
- Updated:October 23, 2026 at 11:44 AM
Rooms and interior
- Bedrooms:4
- Total bathrooms:4
- Full bathrooms:3
- Half bathrooms:1
- Flooring:Carpet, Luxury Vinyl Plank, Tile
- Kitchen Description:Dishwasher, Disposal, Double Oven, Kitchen Island, Microwave, Range, Range Hood, Refrigerator
- Living area:3,986 sq. ft.
Heating and cooling
- Cooling:Central Air
- Heating:Central, Gas
- Central air:Yes
Structure and exterior
- Year built:2024
- Building area:3,986 sq. ft.
- Lot area:0.14 Acres
- Lot Features:Rectangular
- Architectural Style:Contemporary
- Exterior Features:Balcony, Front Porch, Porch, Screened
- Foundation Description:Slab
- Levels:2 Story
Schools
- High school:Socastee High School
- Middle school:Socastee Middle School
- Elementary school:Lakewood Elementary School
Utilities
- Water:Public, Water Available
- Sewer:Sewer Available
Finances and disclosures
- Price:$638,900
- Price per sq. ft.:$160.29
Features and amenities
- Laundry features:Washer Hookup
- Amenities:Clubhouse
- Pool features:Community, Outdoor Pool
Parking
- Total parking spaces:4
- Parking description:Detached, Garage, Two Car Garage
- Garage:Yes
- Garage spaces:2
 Provided courtesy of the Coastal Carolinas MLS. © 2026 of the Coastal Carolinas MLS. All rights reserved. Information is provided exclusively for consumers' personal, non-commercial use, and may not be used for any purpose other than to identify prospective properties consumers may be interested in purchasing. Data is deemed reliable but is not guaranteed accurate by the Coastal Carolinas MLS.
New listings near 1805 Tryon Dr
- New
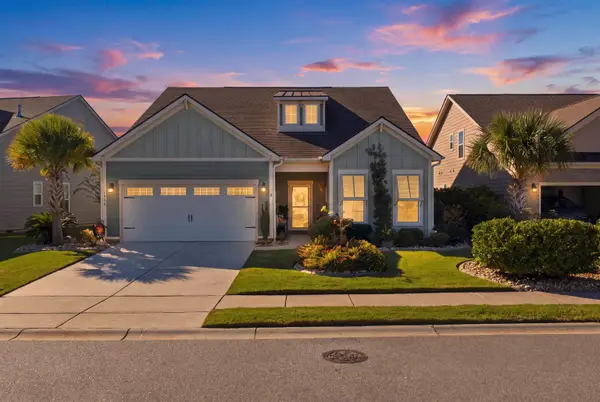 $649,900Active4 beds 4 baths3,387 sq. ft.
1938 Parrish Way, Myrtle Beach, SC 29577
MLS# 2625888Listed by: PALMETTO COASTAL HOMES - New
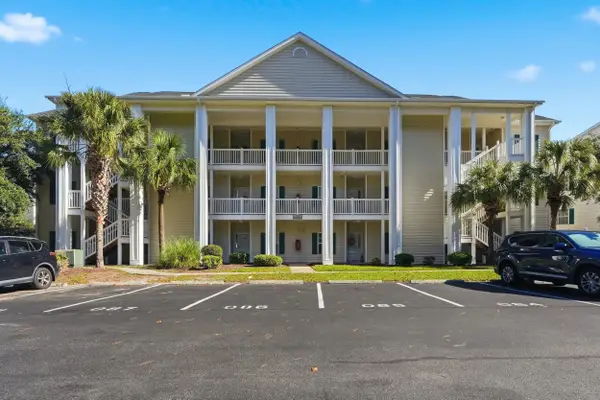 $209,900Active3 beds 2 baths1,263 sq. ft.
5090 Windsor Green Way #101, Myrtle Beach, SC 29579
MLS# 2625881Listed by: INNOVATE REAL ESTATE - New
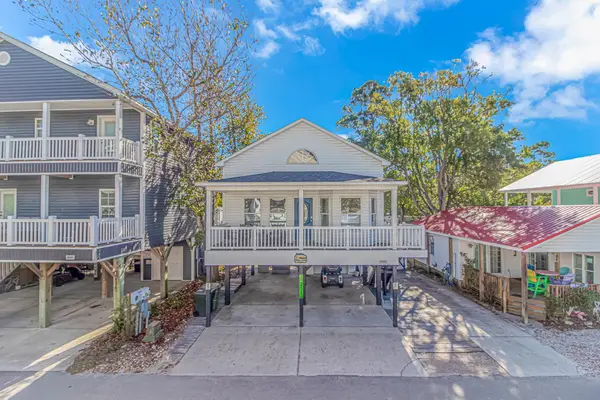 $499,000Active4 beds 2 baths1,300 sq. ft.
6001-N120 S Kings Hwy., Myrtle Beach, SC 29575
MLS# 2625877Listed by: THEGRANDSTRANDSALESTEAMEXP - New
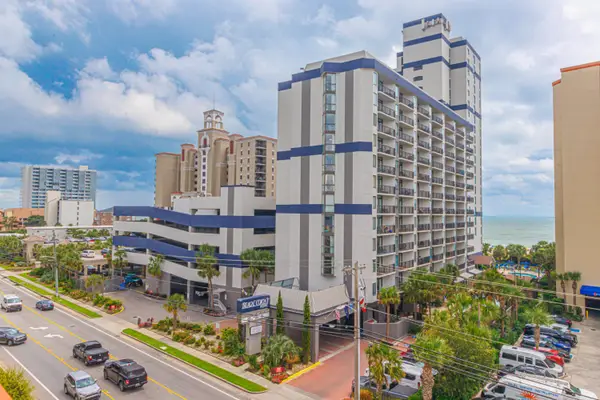 Listed by ERA$119,900Active-- beds 1 baths406 sq. ft.
5308 N Ocean Blvd. #900, Myrtle Beach, SC 29577
MLS# 2625878Listed by: ERA REAL ESTATE MODO - New
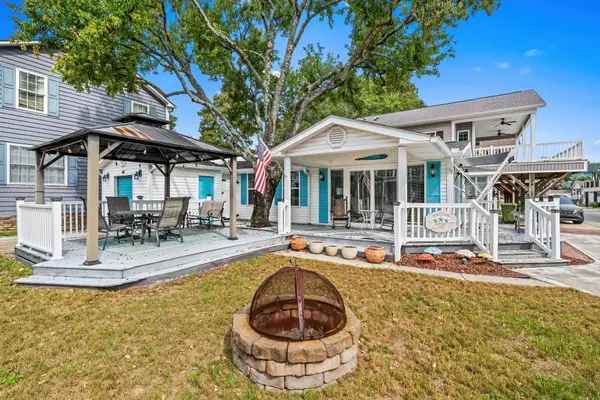 $349,900Active2 beds 2 baths1,000 sq. ft.
6001-O36 South Kings Hwy., Myrtle Beach, SC 29575
MLS# 2625872Listed by: KELLER WILLIAMS INNOVATE SOUTH - New
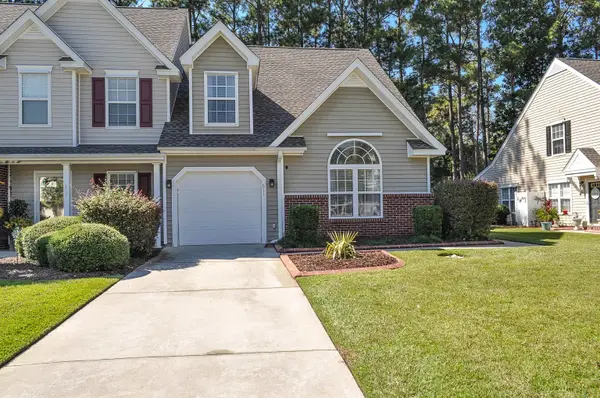 $259,000Active3 beds 3 baths1,900 sq. ft.
611 Riverward Dr. #Lot 97, Myrtle Beach, SC 29588
MLS# 2625866Listed by: REALTY ONE GROUP DOCKSIDESOUTH - Open Sun, 11am to 1pmNew
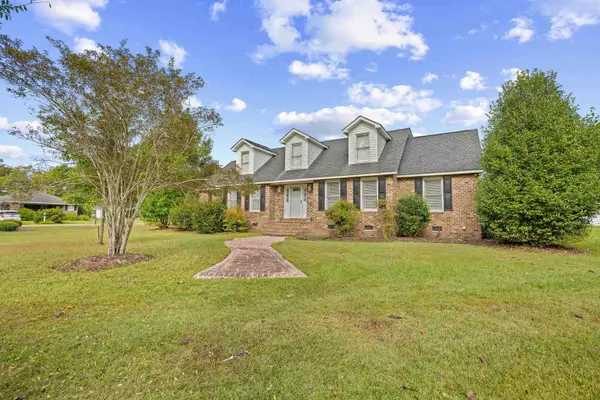 $547,000Active4 beds 3 baths3,628 sq. ft.
202 Greenleaf Circle, Myrtle Beach, SC 29579
MLS# 2625868Listed by: KELLER WILLIAMS INNOVATE SOUTH - New
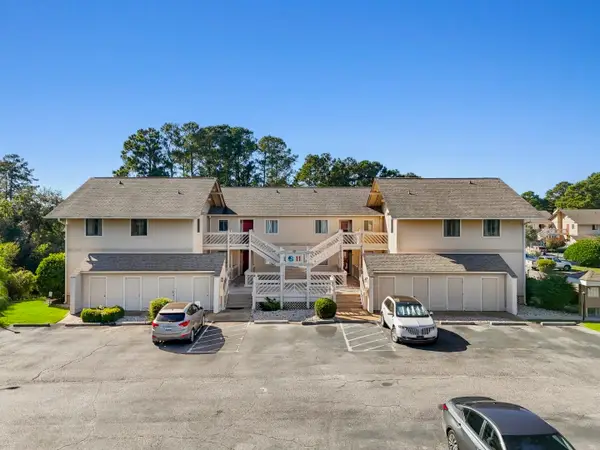 $174,900Active2 beds 2 baths1,036 sq. ft.
3015 Old Bryan Dr. #11-8, Myrtle Beach, SC 29577
MLS# 2625864Listed by: CENTURY 21 BAREFOOT REALTY 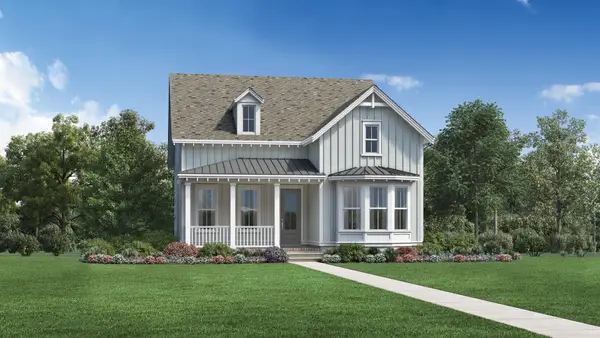 $658,433Pending4 beds 4 baths2,925 sq. ft.
1263 Newell Dr, Myrtle Beach, SC 29588
MLS# 2625815Listed by: TOLL BROTHERS REAL ESTATE INC.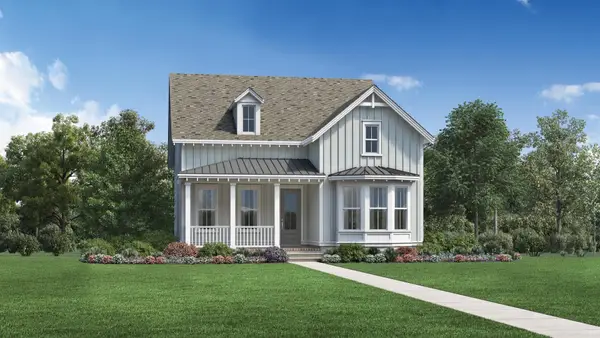 $635,377Pending4 beds 3 baths2,835 sq. ft.
1743 Tryon Dr, Myrtle Beach, SC 29588
MLS# 2625819Listed by: TOLL BROTHERS REAL ESTATE INC.


Protect your home and budget from life's surprises with an Assurant Home Warranty, backed by a partner that supports you through every step of homeownership. Explore Plans.
© 2023 - 2026 ERA Franchise Systems LLC. All rights reserved. ERA Franchise Systems LLC fully supports the principles of the Fair Housing Act and the Equal Opportunity Act. ERA, ERA Real Estate powered, and their respective logos are registered service marks of ERA Franchise Systems LLC. Each office is independently owned and operated.