
201 Coldwater Circle, Myrtle Beach, SC 29588
Local realty services provided by:ERA Wilder Realty
201 Coldwater Circle,Myrtle Beach, SC 29588
$325,000
- 3 Beds
- 2 Baths
- 1,704 sq. ft.
- Single family
- Active
Listed by: julie samplesCell: 843-446-1888
Office: re/max southern shores gc
MLS#:2621955
Source:SC_CCAR
Price summary
- Price:$325,000
- Price per sq. ft.:$190.73
- Monthly HOA dues:$55
About this home
Please come see this adorable home. It is small but mighty. A spacious feel will surprise you when you enter. High ceilings and a functional layout present a much larger space. So much natural light from this open floor plan. A private screened porch and deck provides for lots of outdoor entertainment. The backyard is fenced. The Kitchen is beautifully updated. The primary bedroom has a large walk in closet. This home is in south Myrtle Beach close to shopping, the airport, market common, dining and grocery stores. Lovely neighborhood centrally located.
Contact an agent
Home facts
- Year built:2004
- Subdivision & Development:Cascades
- Listing ID #:2621955
- Added:1 day(s) ago
- Updated:September 04, 2026 at 06:27 PM
Rooms and interior
- Bedrooms:3
- Total bathrooms:2
- Full bathrooms:2
- Flooring:Luxury Vinyl Plank
- Kitchen Description:Breakfast Area, Dishwasher, Disposal, Microwave, Range, Range Hood, Refrigerator
- Bedroom Description:Split Bedrooms
- Living area:1,704 sq. ft.
Heating and cooling
- Cooling:Central Air
- Heating:Central
- Central air:Yes
Structure and exterior
- Year built:2004
- Building area:1,704 sq. ft.
- Lot area:0.15 Acres
- Lot Features:Outside City Limits, Rectangular
- Architectural Style:Ranch
- Construction Materials:Vinyl Siding
- Exterior Features:Fence, Porch, Rear Porch, Screened
- Foundation Description:Slab
- Levels:1 Story
Schools
- High school:Socastee High School
- Middle school:Forestbrook Middle School
- Elementary school:Socastee Elementary School
Utilities
- Water:Public, Water Available
- Sewer:Sewer Available
Finances and disclosures
- Price:$325,000
- Price per sq. ft.:$190.73
Features and amenities
- Laundry features:Dryer, Washer, Washer Hookup
Parking
- Total parking spaces:4
- Parking description:Attached, Garage, Garage Door Opener, Two Car Garage
- Garage:Yes
- Garage spaces:2
 Provided courtesy of the Coastal Carolinas MLS. © 2026 of the Coastal Carolinas MLS. All rights reserved. Information is provided exclusively for consumers' personal, non-commercial use, and may not be used for any purpose other than to identify prospective properties consumers may be interested in purchasing. Data is deemed reliable but is not guaranteed accurate by the Coastal Carolinas MLS.
New listings near 201 Coldwater Circle
- New
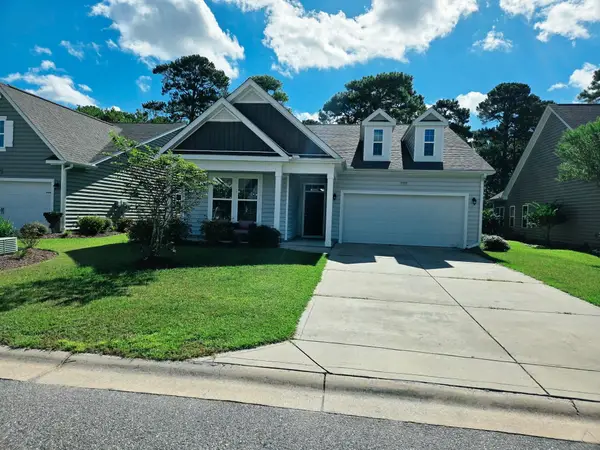 $347,900Active3 beds 2 baths2,585 sq. ft.
5589 Plantersville Pl., Myrtle Beach, SC 29579
MLS# 2621970Listed by: REALTY ONE GROUP DOCKSIDE - New
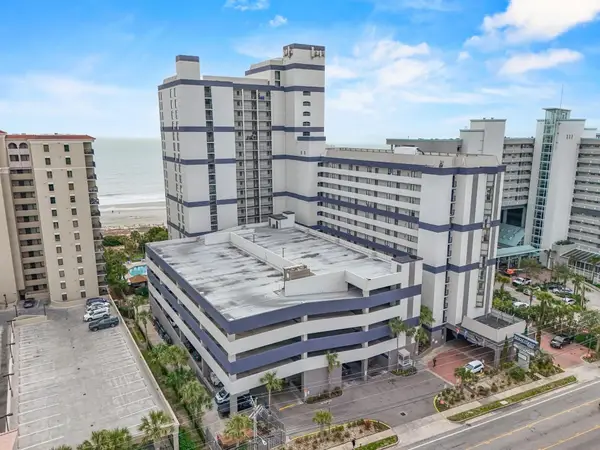 $209,500Active1 beds 1 baths650 sq. ft.
5308 N Ocean Blvd. #2005, Myrtle Beach, SC 29577
MLS# 2621975Listed by: COLBY STOPPER GROUP EXP REALTY - New
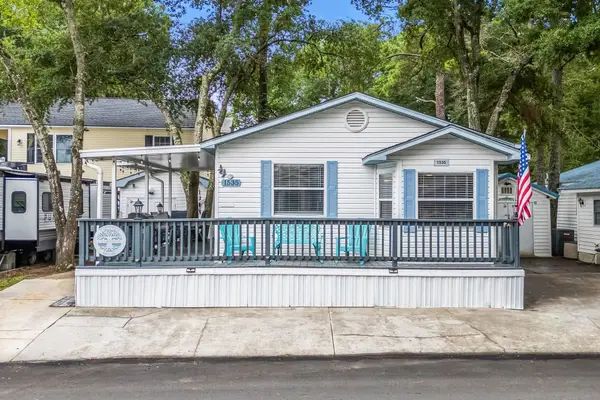 $209,900Active2 beds 2 baths800 sq. ft.
6001-1535 South Kings Hwy., Myrtle Beach, SC 29575
MLS# 2621977Listed by: KELLER WILLIAMS INNOVATE SOUTH - New
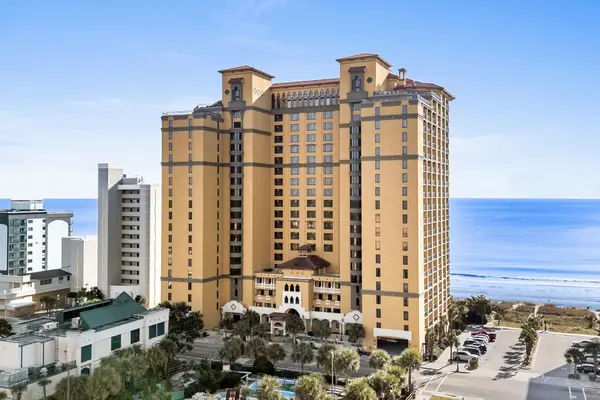 $269,900Active1 beds 1 baths725 sq. ft.
2600 N Ocean Blvd. #1914, Myrtle Beach, SC 29577
MLS# 2621978Listed by: CB SEA COAST ADVANTAGE MI - New
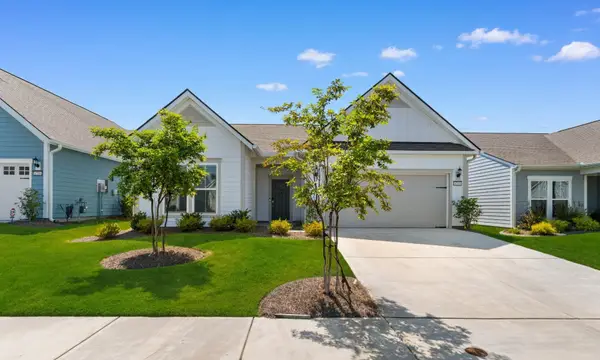 $574,900Active3 beds 2 baths2,234 sq. ft.
6765 Anterselva Dr., Myrtle Beach, SC 29572
MLS# 2621979Listed by: CENTURY 21 BAREFOOT REALTY - New
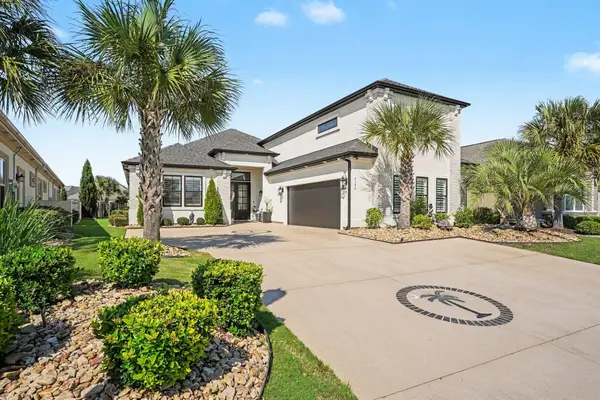 $929,999Active4 beds 4 baths4,237 sq. ft.
3142 Marsh Island Dr., Myrtle Beach, SC 29579
MLS# 2621981Listed by: CENTURY 21 THE HARRELSON GROUP - New
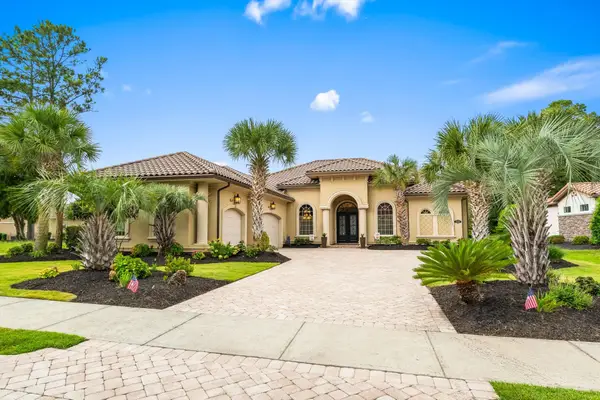 $1,898,999Active4 beds 4 baths5,020 sq. ft.
7846 San Marcello Dr., Myrtle Beach, SC 29579
MLS# 2621984Listed by: GRANDE DUNES PROPERTIES - New
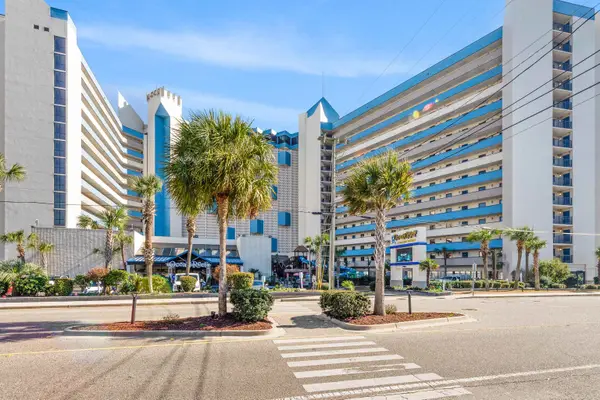 $195,000Active2 beds 2 baths1,100 sq. ft.
7100 N Ocean Blvd. #1023, Myrtle Beach, SC 29572
MLS# 2621986Listed by: OCEAN FRONT GURU REAL ESTATE - New
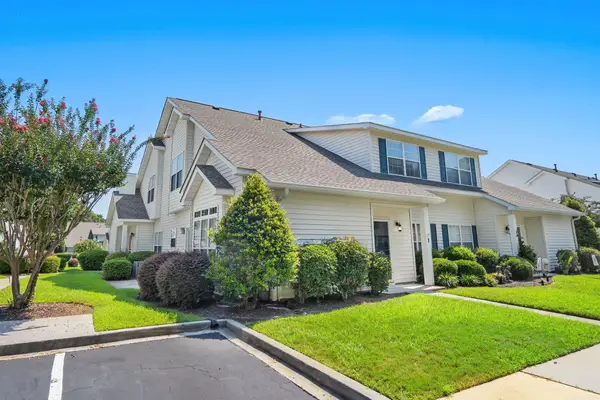 $300,000Active3 beds 3 baths1,700 sq. ft.
123 Gully Branch Ln. #1, Myrtle Beach, SC 29572
MLS# 2621987Listed by: CB SEA COAST ADVANTAGE MI - New
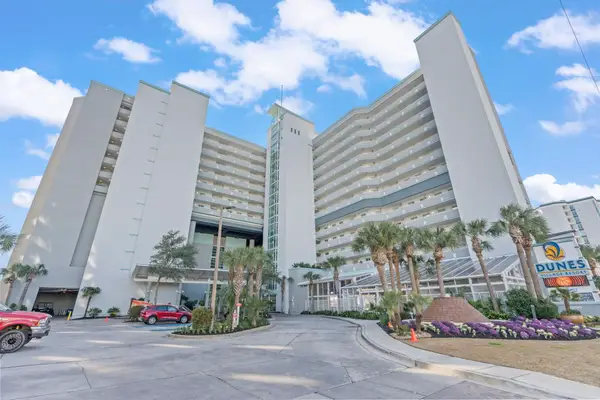 $259,900Active1 beds 1 baths701 sq. ft.
5300 N Ocean Blvd. #502, Myrtle Beach, SC 29577
MLS# 2621990Listed by: CENTURY 21 THE HARRELSON GROUP


Protect your home and budget from life's surprises with an Assurant Home Warranty, backed by a partner that supports you through every step of homeownership. Explore Plans.
© 2023 - 2026 ERA Franchise Systems LLC. All rights reserved. ERA Franchise Systems LLC fully supports the principles of the Fair Housing Act and the Equal Opportunity Act. ERA, ERA Real Estate powered, and their respective logos are registered service marks of ERA Franchise Systems LLC. Each office is independently owned and operated.