
205 Black Bear Rd., Myrtle Beach, SC 29588
Local realty services provided by:ERA Real Estate Modo
Upcoming open houses
- Sun, Nov 0101:00 pm - 03:00 pm
Listed by: mike wagner
Office: realty one group dockside
MLS#:2621926
Source:SC_CCAR
Price summary
- Price:$379,999
- Price per sq. ft.:$113.36
- Monthly HOA dues:$52
About this home
Open House Sunday 11/1/2026 From 1-3 PM. Plenty of room for everyone in this spacious 5-bedroom, 3.5-bath home. The main primary suite sits conveniently on the ground floor, while a versatile upstairs bedroom could easily serve as a second primary — ideal for guests, multigenerational living, or a private retreat. Generous living areas flow easily from room to room, with a separate laundry area adding everyday convenience. Step outside to an oversized covered and screened patio plus an additional patio perfectly suited for grilling, all within a fenced backyard tucked into a quiet community. Come with an open mind and a vision: this home is ready for your personal touch and updates to make it truly shine. A wonderful home at this price, so close to everything — don't miss your chance to see all of its possibilities!
Contact an agent
Home facts
- Year built:2006
- Subdivision & Development:Hunters Ridge Crossing
- Listing ID #:2621926
- Added:53 day(s) ago
- Updated:October 27, 2026 at 06:04 PM
Rooms and interior
- Bedrooms:5
- Total bathrooms:4
- Full bathrooms:3
- Half bathrooms:1
- Flooring:Carpet, Tile
- Kitchen Description:Dishwasher, Microwave, Range, Range Hood, Refrigerator
- Living area:3,352 sq. ft.
Heating and cooling
- Cooling:Central Air
- Heating:Central, Electric
- Central air:Yes
Structure and exterior
- Year built:2006
- Building area:3,352 sq. ft.
- Lot area:0.2 Acres
- Lot Features:Irregular Lot, Outside City Limits
- Architectural Style:Traditional
- Construction Materials:Masonry, Vinyl Siding
- Foundation Description:Slab
- Levels:2 Story
Schools
- High school:Socastee High School
- Middle school:Forestbrook Middle School
- Elementary school:Forestbrook Elementary School
Utilities
- Water:Public, Water Available
- Sewer:Sewer Available
Finances and disclosures
- Price:$379,999
- Price per sq. ft.:$113.36
Features and amenities
- Laundry features:Dryer, Washer, Washer Hookup
- Pool features:Community, Outdoor Pool
Parking
- Total parking spaces:6
- Parking description:Attached, Garage, Two Car Garage
- Garage:Yes
- Garage spaces:2
 Provided courtesy of the Coastal Carolinas MLS. © 2026 of the Coastal Carolinas MLS. All rights reserved. Information is provided exclusively for consumers' personal, non-commercial use, and may not be used for any purpose other than to identify prospective properties consumers may be interested in purchasing. Data is deemed reliable but is not guaranteed accurate by the Coastal Carolinas MLS.
New listings near 205 Black Bear Rd.
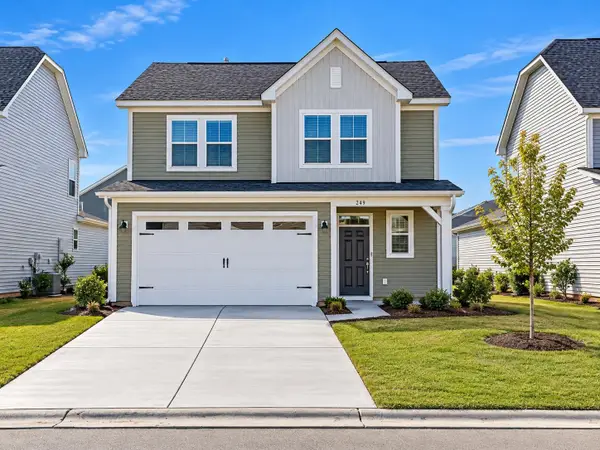 $375,000Pending3 beds 3 baths2,355 sq. ft.
249 Broughton Dr., Myrtle Beach, SC 29579
MLS# 2626169Listed by: TODAY HOMES REALTY SC, LLC- $375,000Pending3 beds 3 baths2,355 sq. ft.
249 Broughton Dr., Myrtle Beach, SC 29579
MLS# 2626169Listed by: TODAY HOMES REALTY SC, LLC - $375,000Pending3 beds 3 baths2,355 sq. ft.
249 Broughton Dr., Myrtle Beach, SC 29579
MLS# 2626169Listed by: TODAY HOMES REALTY SC, LLC - New
 $197,500Active1 beds 1 baths630 sq. ft.
2701 N Ocean Blvd. #260, Myrtle Beach, SC 29577
MLS# 2626196Listed by: RE/MAX SOUTHERN SHORES - New
 $344,900Active2 beds 3 baths1,491 sq. ft.
855 Hall Lane #C, Myrtle Beach, SC 29577
MLS# 2626184Listed by: ISAVE REALTY - New
 $114,900Active1 beds 1 baths530 sq. ft.
1501 S Ocean Blvd. #1433, Myrtle Beach, SC 29577
MLS# 2626187Listed by: CENTURY 21 THE HARRELSON GROUP - New
 $159,900Active-- beds 1 baths498 sq. ft.
1605 S Ocean Blvd. #1104, Myrtle Beach, SC 29577
MLS# 2626163Listed by: CENTURY 21 THE HARRELSON GROUP - New
 $359,000Active3 beds 2 baths900 sq. ft.
6001 - 1829 S Kings Hwy., Myrtle Beach, SC 29575
MLS# 2626164Listed by: KELLER WILLIAMS INNOVATE SOUTH - New
 $227,999Active2 beds 2 baths1,152 sq. ft.
4856 Carnation Circle #302, Myrtle Beach, SC 29577
MLS# 2626167Listed by: EPIQUE INC. - New
 $419,000Active3 beds 3 baths2,086 sq. ft.
1700-A Culbertson Ave., Myrtle Beach, SC 29577
MLS# 2626168Listed by: COASTAL BEACH HOME RE LLC


Protect your home and budget from life's surprises with an Assurant Home Warranty, backed by a partner that supports you through every step of homeownership. Explore Plans.
© 2023 - 2026 ERA Franchise Systems LLC. All rights reserved. ERA Franchise Systems LLC fully supports the principles of the Fair Housing Act and the Equal Opportunity Act. ERA, ERA Real Estate powered, and their respective logos are registered service marks of ERA Franchise Systems LLC. Each office is independently owned and operated.