
2213 Haystack Way, Myrtle Beach, SC 29579
Local realty services provided by:ERA Real Estate Modo
2213 Haystack Way,Myrtle Beach, SC 29579
$344,500
- 4 Beds
- 3 Baths
- 1,788 sq. ft.
- Single family
- Pending
Office: beach & forest realty
MLS#:2613683
Source:SC_CCAR
Price summary
- Price:$344,500
- Price per sq. ft.:$192.67
- Monthly HOA dues:$107
About this home
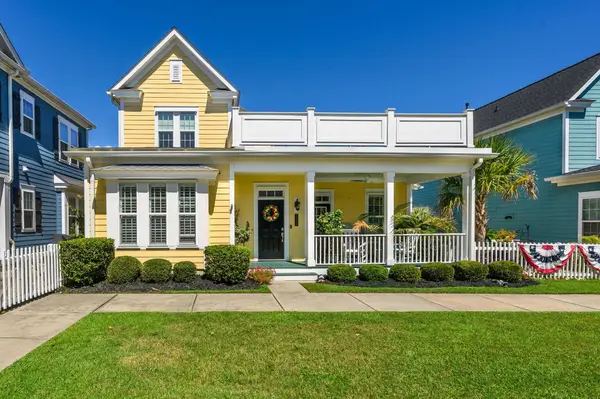
Welcome to The Farm @ Carolina Forest! This beautifully updated home offers peace of mind with a new roof, HVAC system, and water heater, all installed in May 2026. Inside, you’ll find a thoughtfully designed 4-bedroom, 3-bathroom layout that blends comfort and flexibility. The main level features a spacious primary suite along with two additional bedrooms, while the upstairs offers a private bedroom and full bath, ideal for a guest suite, home office, or flex space. The interior has been completely renovated and showcases soaring vaulted ceilings, durable waterproof wood-look vinyl flooring throughout, freshly installed carpet on the stairs, and a bright, modern aesthetic. The kitchen has been fully upgraded with new cabinetry accented by brushed gold hardware, quartz countertops, and all-new appliances, including a Samsung refrigerator, smooth-top double oven range, GE dishwasher and microwave, and a gold-finished stainless steel sink. A new LG washer and dryer are also included. The primary bathroom is a standout, featuring a zero-entry walk-in shower with a built in bench and a double vanity, while the additional bathrooms have been stylishly updated with new vanities and porcelain tile finishes. Additional highlights include a side-entry 2-car garage, refreshed landscaping, and a covered, extended patio overlooking a perfectly sized backyard ideal for relaxing or entertaining. Residents of The Farm enjoy access to community amenities including outdoor pools, a basketball court, playground, picnic areas, and clubhouse. Conveniently located in Carolina Forest near shopping, dining, schools, and everyday conveniences. **Some photos in this listing have been virtually staged.**...
Contact an agent
Home facts
- Year built:2005
- Subdivision & Development:Carolina Forest - The Farm
- Listing ID #:2613683
- Added:101 day(s) ago
- Updated:September 07, 2026 at 08:07 AM
Rooms and interior
- Bedrooms:4
- Total bathrooms:3
- Full bathrooms:3
- Flooring:Carpet, Luxury Vinyl Plank, Vinyl
- Kitchen Description:Dishwasher, Disposal, Freezer, Microwave, Range, Range Hood, Refrigerator
- Living area:1,788 sq. ft.
Heating and cooling
- Cooling:Central Air
- Heating:Central, Electric, Forced Air
- Central air:Yes
Structure and exterior
- Year built:2005
- Building area:1,788 sq. ft.
- Lot area:0.19 Acres
- Lot Features:Outside City Limits, Rectangular
- Architectural Style:Traditional
- Construction Materials:Vinyl Siding
- Exterior Features:Front Porch, Porch, Rear Porch
- Foundation Description:Slab
- Levels:2 Story
Schools
- High school:Carolina Forest High School
- Middle school:Ocean Bay Middle School
- Elementary school:Ocean Bay Elementary School
Utilities
- Water:Public, Water Available
- Sewer:Sewer Available
Finances and disclosures
- Price:$344,500
- Price per sq. ft.:$192.67
Features and amenities
- Laundry features:Dryer, Washer, Washer Hookup
- Amenities:Attic, Clubhouse
- Pool features:Community, Outdoor Pool
Parking
- Total parking spaces:4
- Parking description:Attached, Garage, Garage Door Opener, Two Car Garage
- Garage:Yes
- Garage spaces:2
 Provided courtesy of the Coastal Carolinas MLS. © 2026 of the Coastal Carolinas MLS. All rights reserved. Information is provided exclusively for consumers' personal, non-commercial use, and may not be used for any purpose other than to identify prospective properties consumers may be interested in purchasing. Data is deemed reliable but is not guaranteed accurate by the Coastal Carolinas MLS.
New listings near 2213 Haystack Way
- New
 $249,900Active3 beds 2 baths1,153 sq. ft.
601 Mitchell Dr. #203, Myrtle Beach, SC 29577
MLS# 2622108Listed by: CAROLINA CRAFTED HOMES - New
 $310,000Active3 beds 2 baths1,370 sq. ft.
4812 Magnolia Lake Dr. #401, Myrtle Beach, SC 29577
MLS# 2622109Listed by: KELLER WILLIAMS OAK AND OCEAN  $651,838Pending4 beds 4 baths4,715 sq. ft.
6172 Zoe Way, Myrtle Beach, SC 29588
MLS# 2622102Listed by: CPG INC. DBA MUNGO HOMES $675,134Pending5 beds 5 baths5,110 sq. ft.
6176 Zoe Way, Myrtle Beach, SC 29588
MLS# 2622105Listed by: CPG INC. DBA MUNGO HOMES- New
 $349,900Active3 beds 2 baths2,358 sq. ft.
4567 Weekly Dr, Myrtle Beach, SC 29579
MLS# 2622103Listed by: CB SEA COAST ADVANTAGE MB - New
 $294,990Active3 beds 3 baths2,002 sq. ft.
712 Bolder Way #11, Myrtle Beach, SC 29579
MLS# 2622104Listed by: DRB GROUP SOUTH CAROLINA, LLC - New
 $109,900Active2 beds 2 baths776 sq. ft.
5905 South Kings Hwy. #6114 D, Myrtle Beach, SC 29575
MLS# 2622095Listed by: RE/MAX SOUTHERN SHORES - New
 $244,000Active1 beds 1 baths560 sq. ft.
161 Seawatch Dr. #1108, Myrtle Beach, SC 29572
MLS# 2622094Listed by: BH & G ELLIOTT COASTAL LIVING - New
 $155,000Active3 beds 2 baths756 sq. ft.
6001-1310 S Kings Highway, Myrtle Beach, SC 29575
MLS# 2622090Listed by: OCEAN LAKES PROPERTIES - New
 $569,000Active3 beds 3 baths2,200 sq. ft.
721 Mckinley Way, Myrtle Beach, SC 29577
MLS# 2622083Listed by: BH & G ELLIOTT COASTAL LIVING


Protect your home and budget from life's surprises with an Assurant Home Warranty, backed by a partner that supports you through every step of homeownership. Explore Plans.
© 2023 - 2026 ERA Franchise Systems LLC. All rights reserved. ERA Franchise Systems LLC fully supports the principles of the Fair Housing Act and the Equal Opportunity Act. ERA, ERA Real Estate powered, and their respective logos are registered service marks of ERA Franchise Systems LLC. Each office is independently owned and operated.