
253 Broughton Dr., Myrtle Beach, SC 29579
Local realty services provided by:ERA Real Estate Modo
253 Broughton Dr.,Myrtle Beach, SC 29579
$455,900
- 3 Beds
- 3 Baths
- 2,770 sq. ft.
- Single family
- Pending
Listed by: mark gouhin
Office: today homes realty sc, llc.
MLS#:2623400
Source:SC_CCAR
Price summary
- Price:$455,900
- Price per sq. ft.:$164.58
- Monthly HOA dues:$120
About this home
Meet The Jasmine, a thoughtfully designed home that proves bigger isn’t always better. With 2,168 square feet of well-planned living space, this home offers a comfortable blend of luxury, style, and efficiency. The floor plan features three bedrooms, three full bathrooms, a versatile loft, and a covered rear porch—perfect for relaxing or enjoying outdoor living. The beautifully appointed kitchen showcases quartz countertops and a stylish tile backsplash, while the owner’s bath features quartz countertops and a tiled shower for a spa-like retreat. Residents of Traditions enjoy an impressive array of amenities, including a resort-style pool, clubhouse, fitness center, pickleball courts, sidewalks, bark park, and more. Located in Traditions, a brand-new community in desirable Carolina Forest, The Jasmine offers modern living in a thoughtfully planned setting with convenient access to the best of the area.
Contact an agent
Home facts
- Year built:2026
- Subdivision & Development:Traditions at Carolina Forest
- Listing ID #:2623400
- Added:52 day(s) ago
- Updated:November 14, 2026 at 09:09 AM
Rooms and interior
- Bedrooms:3
- Total bathrooms:3
- Full bathrooms:3
- Flooring:Carpet, Luxury Vinyl Plank
- Kitchen Description:Dishwasher, Disposal, Kitchen Island, Microwave, Range
- Bedroom Description:Split Bedrooms
- Living area:2,770 sq. ft.
Heating and cooling
- Cooling:Central Air
- Heating:Central, Electric, Gas
- Central air:Yes
Structure and exterior
- Year built:2026
- Building area:2,770 sq. ft.
- Lot area:0.12 Acres
- Lot Features:Rectangular
- Architectural Style:Traditional
- Construction Materials:Vinyl Siding
- Exterior Features:Porch, Rear Porch
- Foundation Description:Slab
Schools
- High school:Carolina Forest High School
- Middle school:Ocean Bay Middle School
- Elementary school:River Oaks Elementary
Utilities
- Water:Public, Water Available
- Sewer:Sewer Available
Finances and disclosures
- Price:$455,900
- Price per sq. ft.:$164.58
Features and amenities
- Laundry features:Washer Hookup
- Amenities:Attic, Clubhouse
- Pool features:Community, Outdoor Pool
Parking
- Total parking spaces:4
- Parking description:Attached, Garage, Garage Door Opener, Two Car Garage
- Garage:Yes
- Garage spaces:2
 Provided courtesy of the Coastal Carolinas MLS. © 2026 of the Coastal Carolinas MLS. All rights reserved. Information is provided exclusively for consumers' personal, non-commercial use, and may not be used for any purpose other than to identify prospective properties consumers may be interested in purchasing. Data is deemed reliable but is not guaranteed accurate by the Coastal Carolinas MLS.
New listings near 253 Broughton Dr.
- New
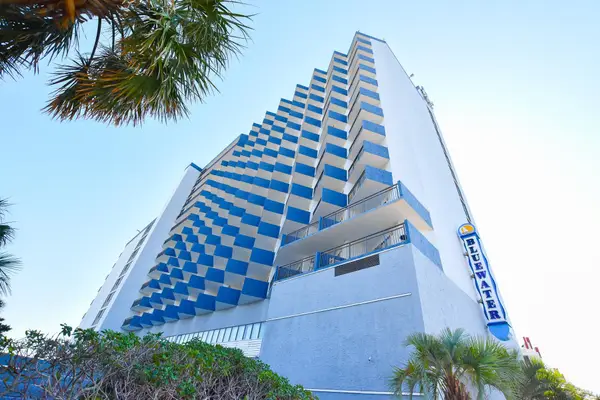 $99,900Active1 beds 1 baths525 sq. ft.
2100 S Ocean Blvd. #715, Myrtle Beach, SC 29577
MLS# 2627548Listed by: NEXTHOME THE AGENCY GROUP MB - Open Wed, 11am to 1pmNew
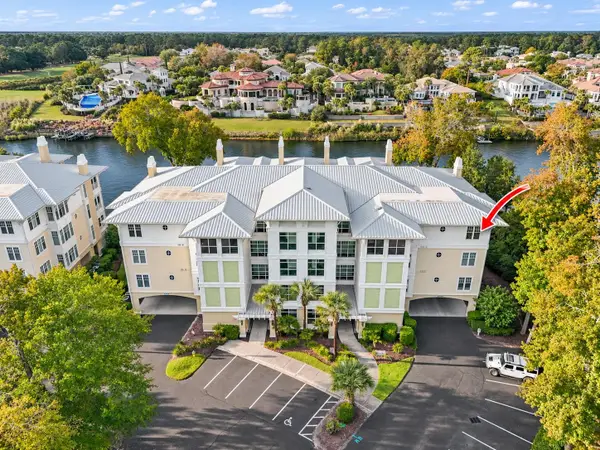 $575,000Active3 beds 3 baths2,037 sq. ft.
1330 Villa Marbella Ct. #3-305, Myrtle Beach, SC 29572
MLS# 2627544Listed by: REALTY ONE GROUP DOCKSIDE - New
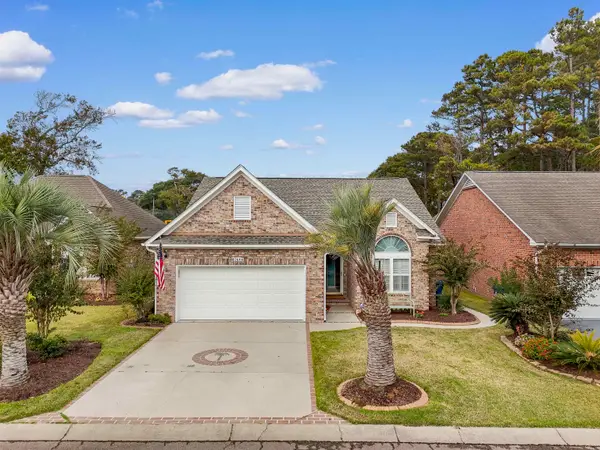 $449,000Active3 beds 2 baths1,740 sq. ft.
2608 Clearwater St., Myrtle Beach, SC 29577
MLS# 2627541Listed by: REALTY ONE GROUP DOCKSIDE CNWY - New
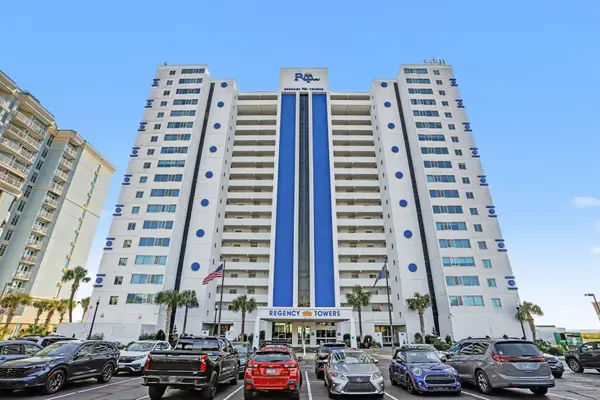 $519,900Active3 beds 2 baths1,729 sq. ft.
2511 S Ocean Blvd. #701, Myrtle Beach, SC 29577
MLS# 2627531Listed by: REALTY ONE GROUP DOCKSIDE - New
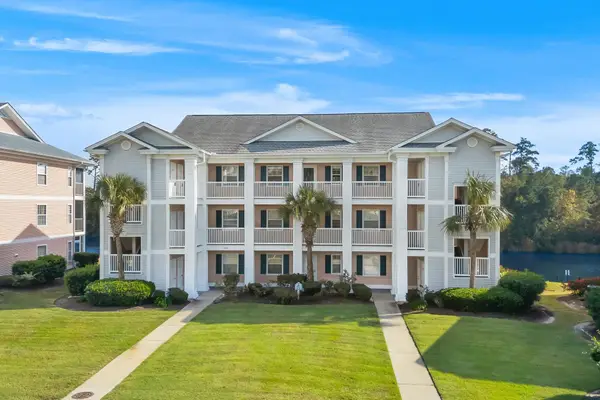 $259,000Active2 beds 2 baths900 sq. ft.
624 Waterway Village Blvd. #21-G, Myrtle Beach, SC 29579
MLS# 2627520Listed by: RESOURCEFUL REALTY - New
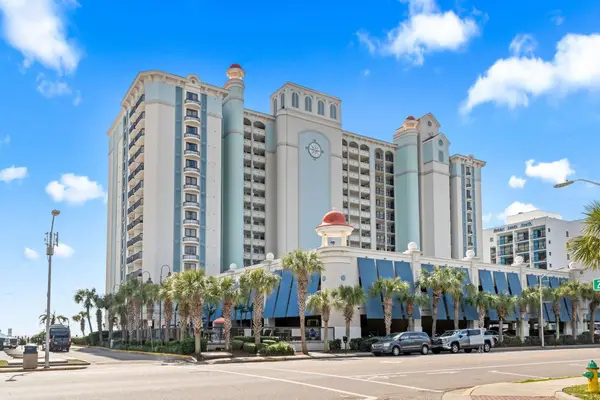 $141,000Active1 beds 1 baths850 sq. ft.
2311 S Ocean Blvd. #271, Myrtle Beach, SC 29577
MLS# 2627524Listed by: CENTURY 21 THE HARRELSON GROUP - New
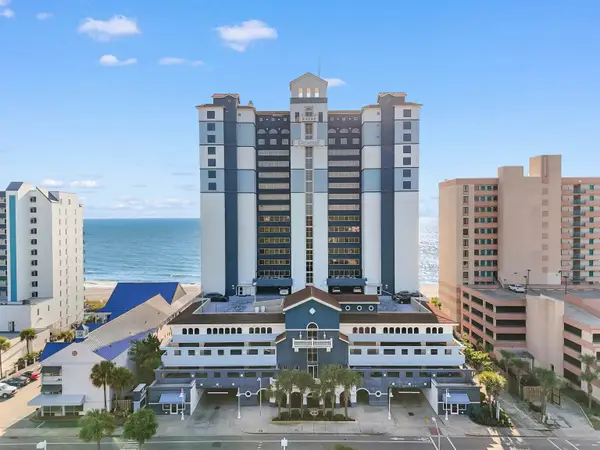 $225,000Active1 beds 1 baths672 sq. ft.
2201 S Ocean Blvd. #904, Myrtle Beach, SC 29577
MLS# 2627525Listed by: EXIT COASTAL REAL ESTATE PROS - New
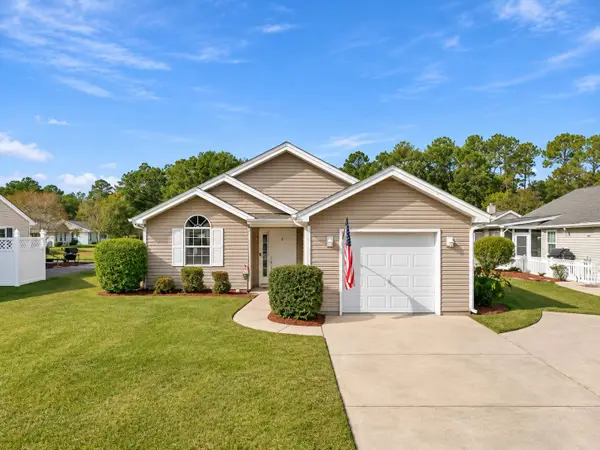 $254,900Active2 beds 2 baths1,388 sq. ft.
1308 Walton Heath Dr., Myrtle Beach, SC 29588
MLS# 2627526Listed by: AGENT GROUP REALTY - New
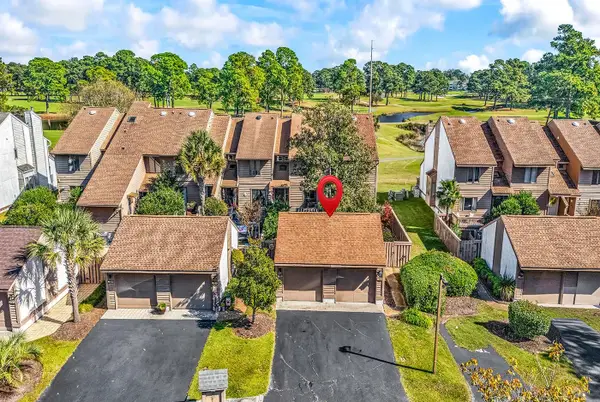 $239,900Active2 beds 3 baths1,705 sq. ft.
3910 Fairway Lakes Dr. #3910, Myrtle Beach, SC 29577
MLS# 2627512Listed by: REMAX SOUTHERN SHORES - New
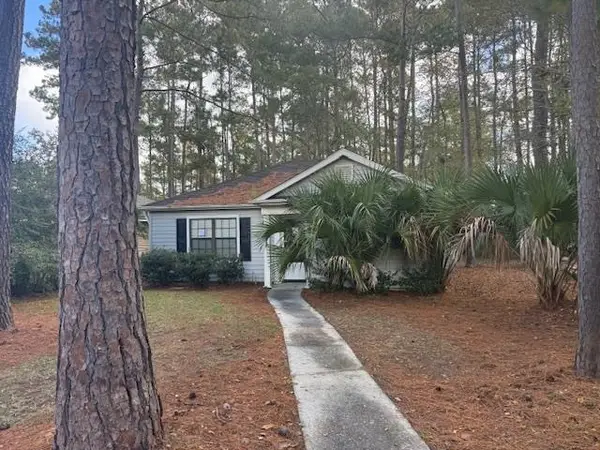 $120,000Active2 beds 1 baths828 sq. ft.
6612 Heron Pointe, Myrtle Beach, SC 29588
MLS# 2627518Listed by: CAROLINA PINES REALTY


Protect your home and budget from life's surprises with an Assurant Home Warranty, backed by a partner that supports you through every step of homeownership. Explore Plans.
© 2023 - 2026 ERA Franchise Systems LLC. All rights reserved. ERA Franchise Systems LLC fully supports the principles of the Fair Housing Act and the Equal Opportunity Act. ERA, ERA Real Estate powered, and their respective logos are registered service marks of ERA Franchise Systems LLC. Each office is independently owned and operated.