
254 River Edge Dr., Myrtle Beach, SC 29588
Local realty services provided by:ERA Real Estate Modo
254 River Edge Dr.,Myrtle Beach, SC 29588
$695,000
- 3 Beds
- 4 Baths
- 4,124 sq. ft.
- Single family
- Active
Office: remax southern shores
MLS#:2626516
Source:SC_CCAR
Price summary
- Price:$695,000
- Price per sq. ft.:$168.53
- Monthly HOA dues:$105
About this home
Located in the desirable Crescent Cove community of Myrtle Beach, this stunning home offers the perfect combination of style, comfort, and move-in-ready convenience. With exceptional curb appeal, an impressive exterior, and a spacious three-car garage, this property makes a lasting first impression. Beautifully maintained and thoughtfully upgraded, this home offers everything buyers love about a new build, with the added advantage of having the upgrades and finishing touches already completed! Step inside and discover a home where attention to detail and pride of ownership shine throughout. The beautifully appointed interior offers a polished, inviting atmosphere, with upgrades that enhance both everyday living and entertaining. Rather than purchasing new construction and spending additional time and money on improvements, you can simply move in, unpack, and begin enjoying everything this exceptional property has to offer. The impressive three-car garage provides ample room for vehicles, storage, hobbies, or recreational equipment, adding another level of functionality to an already outstanding home. From its striking exterior to its thoughtfully finished interior, every aspect of this property contributes to its turnkey appeal. Situated in Crescent Cove, this home offers the opportunity to enjoy the Myrtle Beach lifestyle while coming home to a property that is truly ready for its next owner. Why wait for new construction or take on the expense of upgrades when this beautifully finished home is ready to enjoy from day one? With its stunning appearance, extensive upgrades, and rare three-car garage, this is a home that deserves to be seen in person....
Contact an agent
Home facts
- Year built:2025
- Subdivision & Development:Crescent Cove
- Listing ID #:2626516
- Added:1 day(s) ago
- Updated:November 01, 2026 at 08:23 PM
Rooms and interior
- Bedrooms:3
- Total bathrooms:4
- Full bathrooms:3
- Half bathrooms:1
- Kitchen Description:Breakfast Area, Breakfast Bar, Dishwasher, Disposal, Double Oven, Kitchen Island, Range, Range Hood, Refrigerator
- Bedroom Description:Split Bedrooms
- Living area:4,124 sq. ft.
Heating and cooling
- Cooling:Central Air
- Heating:Central, Electric, Gas
- Central air:Yes
Structure and exterior
- Year built:2025
- Building area:4,124 sq. ft.
- Lot area:0.2 Acres
- Architectural Style:Ranch
- Exterior Features:Fence, Front Porch, Patio
- Foundation Description:Slab
- Levels:1 Story
Schools
- High school:Socastee High School
- Middle school:Socastee Middle School
- Elementary school:Socastee Elementary School
Utilities
- Water:Public, Water Available
- Sewer:Sewer Available
Finances and disclosures
- Price:$695,000
- Price per sq. ft.:$168.53
Features and amenities
- Laundry features:Washer Hookup
- Amenities:Clubhouse
Parking
- Total parking spaces:6
- Parking description:Attached, Garage, Three Car Garage
- Garage:Yes
- Garage spaces:3
 Provided courtesy of the Coastal Carolinas MLS. © 2026 of the Coastal Carolinas MLS. All rights reserved. Information is provided exclusively for consumers' personal, non-commercial use, and may not be used for any purpose other than to identify prospective properties consumers may be interested in purchasing. Data is deemed reliable but is not guaranteed accurate by the Coastal Carolinas MLS.
New listings near 254 River Edge Dr.
- New
 $289,000Active3 beds 2 baths1,600 sq. ft.
4895 Luster Leaf Circle #301, Myrtle Beach, SC 29577
MLS# 2626510Listed by: CENTURY 21 BROADHURST - New
 $194,000Active2 beds 2 baths1,000 sq. ft.
633 Waterway Village Blvd. #11-H, Myrtle Beach, SC 29579
MLS# 2626514Listed by: RESOURCEFUL REALTY - New
 $250,000Active3 beds 2 baths1,600 sq. ft.
666 Mallard Lake Circle #666, Myrtle Beach, SC 29577
MLS# 2626508Listed by: CENTURY 21 PALMS REALTY  $275,000Pending2 beds 2 baths1,390 sq. ft.
150 Ella Kinley Circle #104, Myrtle Beach, SC 29588
MLS# 2626497Listed by: WEICHERT REALTORS SOUTHERN COAST- $275,000Pending2 beds 2 baths1,390 sq. ft.
150 Ella Kinley Circle #104, Myrtle Beach, SC 29588
MLS# 2626497Listed by: WEICHERT REALTORS SOUTHERN COAST - New
 $600,000Active3 beds 2 baths1,337 sq. ft.
5300 N Ocean Blvd. #920, Myrtle Beach, SC 29577
MLS# 2626498Listed by: INNOVATE REAL ESTATE - New
 $389,000Active5 beds 3 baths2,862 sq. ft.
588 Black Pearl Way, Myrtle Beach, SC 29588
MLS# 2626499Listed by: CAROLINA ONE REAL ESTATE MYRTLE BEACH - New
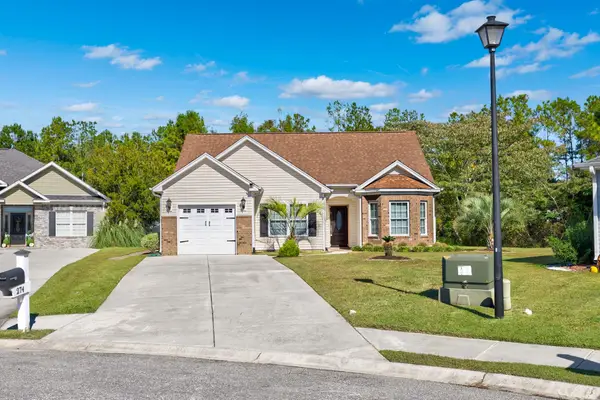 $299,900Active3 beds 2 baths1,706 sq. ft.
274 Seagrass Loop, Myrtle Beach, SC 29588
MLS# 2626481Listed by: BEACH & FOREST REALTY - New
 $499,900Active4 beds 3 baths3,801 sq. ft.
4901 Oat Fields Dr., Myrtle Beach, SC 29588
MLS# 2626493Listed by: COASTAL TIDES REALTY


Protect your home and budget from life's surprises with an Assurant Home Warranty, backed by a partner that supports you through every step of homeownership. Explore Plans.
© 2023 - 2026 ERA Franchise Systems LLC. All rights reserved. ERA Franchise Systems LLC fully supports the principles of the Fair Housing Act and the Equal Opportunity Act. ERA, ERA Real Estate powered, and their respective logos are registered service marks of ERA Franchise Systems LLC. Each office is independently owned and operated.