
2612 Henagan Ln., Myrtle Beach, SC 29588
Local realty services provided by:ERA Real Estate Modo
Office: innovate real estate
MLS#:2623151
Source:SC_CCAR
Price summary
- Price:$875,000
- Price per sq. ft.:$219.35
- Monthly HOA dues:$208
About this home
The home makes an impressive first impression with a beautiful combination of stone and siding, decorative shutters, metal roof accents, palm trees, and a wide driveway leading to the three-car garage and a widend driveway. Inside, the spacious open-concept living area is filled with custom details including wide-plank flooring, tray ceilings, crown molding, recessed lighting, plantation shutters, and statement light fixtures. The large living room centers around a stone fireplace surrounded by extensive built-in shelving and flows seamlessly into the dining area and kitchen, creating plenty of space for gathering and entertaining. An additional entertaining area near the front of the home features white cabinetry, countertop space, a sink, beverage cooler, and additional seating, adding even more functionality to the expansive main living space. The kitchen is a standout with crisp white cabinetry, contrasting dark hardware, beautiful countertops, a tiled backsplash, stainless steel appliances, a gas range with custom hood, and an oversized center island offering abundant prep space and additional seating. Pendant lighting and recessed lighting brighten the space, while a large walk-in pantry provides excellent storage. The primary bedroom continues the home's attention to detail with generous proportions, tray ceiling, crown molding, recessed lighting, ceiling fan, plantation shutters, and the same flooring carried throughout. The adjoining primary bath features dual sink vanities, extensive cabinetry, and a large walk-in tiled shower with frameless glass, built-in bench, multiple shower heads, and recessed niches. The suite is completed by an exceptionally spacious walk-in closet with shelving and hanging space on multiple walls. There are an additional 4 bedrooms and 3.5 bathrooms. Upstairs, a large bonus room provides an impressive additional living space with plenty of room for a game room, media room, or entertaining area. A full bathroom with a tiled walk-in shower and large vanity adds convenience to the upstairs area. The home also features a dedicated laundry room with cabinetry, countertop space, utility sink, and a window for natural light. Outdoor living is another standout feature. The backyard offers an expansive covered entertaining area made up of multiple connected gazebo-style spaces with ceiling fans, lighting, curtains, and plenty of room for outdoor dining and lounge seating. An additional covered bar area provides even more space for gathering and entertaining. The backyard is fully fenced and surrounded by mature trees, with a grassy area beyond the covered patio spaces. Cypress River Plantation offers an impressive collection of amenities centered around recreation and the Intracoastal Waterway. This gated community features 24-hour security, a private boat landing and day docks, a large clubhouse with meeting space, fitness center, Olympic-size outdoor pool, children's pool and play area, along with tennis, pickleball, and basketball courts. Located along the Intracoastal Waterway, the community provides a peaceful setting while still being just minutes from the beach, shopping, dining, and everything the Myrtle Beach area has to offer. Buyer is responsible for verification....
Contact an agent
Home facts
- Year built:2023
- Subdivision & Development:Cypress River Plantation
- Listing ID #:2623151
- Added:9 day(s) ago
- Updated:September 28, 2026 at 02:27 PM
Rooms and interior
- Bedrooms:5
- Total bathrooms:5
- Full bathrooms:4
- Half bathrooms:1
- Flooring:Luxury Vinyl Plank
- Kitchen Description:Breakfast Bar, Dishwasher, Kitchen Island, Range, Range Hood
- Living area:3,989 sq. ft.
Heating and cooling
- Cooling:Central Air
- Heating:Central
- Central air:Yes
Structure and exterior
- Year built:2023
- Building area:3,989 sq. ft.
- Lot area:0.33 Acres
- Lot Features:Outside City Limits, Rectangular
- Architectural Style:Traditional
- Exterior Features:Front Porch, Porch, Rear Porch
- Foundation Description:Slab
Schools
- High school:Saint James High School
- Middle school:Saint James Middle School
- Elementary school:Saint James Elementary School
Finances and disclosures
- Price:$875,000
- Price per sq. ft.:$219.35
Features and amenities
- Laundry features:Washer Hookup
- Amenities:Clubhouse
- Pool features:Community, Outdoor Pool
Parking
- Total parking spaces:6
- Parking description:Attached, Garage, Two Car Garage
- Garage:Yes
- Garage spaces:2
 Provided courtesy of the Coastal Carolinas MLS. © 2026 of the Coastal Carolinas MLS. All rights reserved. Information is provided exclusively for consumers' personal, non-commercial use, and may not be used for any purpose other than to identify prospective properties consumers may be interested in purchasing. Data is deemed reliable but is not guaranteed accurate by the Coastal Carolinas MLS.
New listings near 2612 Henagan Ln.
- New
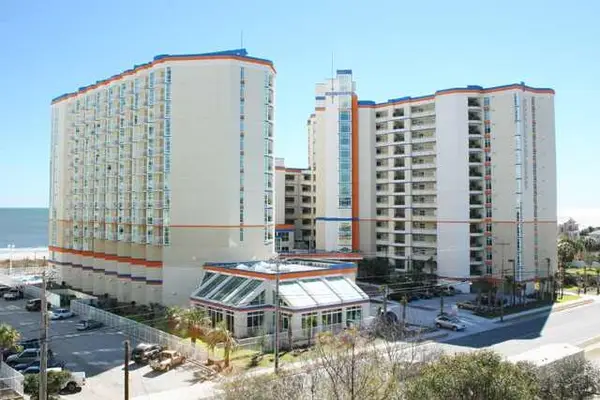 $399,000Active3 beds 3 baths1,476 sq. ft.
5200 N Ocean Blvd. #157, Myrtle Beach, SC 29577
MLS# 2623822Listed by: THE HOFFMAN GROUP - New
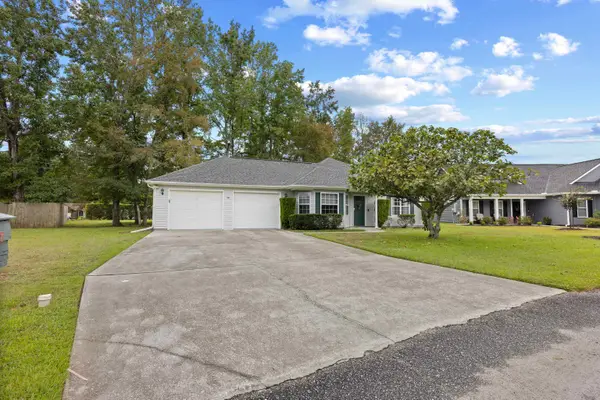 $297,000Active2 beds 2 baths2,114 sq. ft.
4210 Summitt Trail, Myrtle Beach, SC 29579
MLS# 2623823Listed by: CB SEA COAST ADVANTAGE MI - New
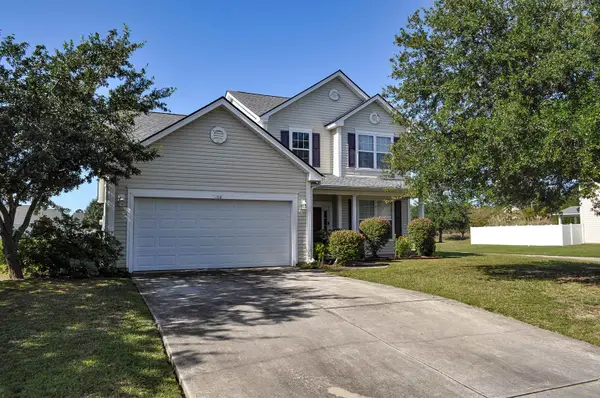 $349,900Active4 beds 3 baths2,300 sq. ft.
168 Zinnia Dr., Myrtle Beach, SC 29579
MLS# 2623825Listed by: REALTY ONE GROUP DOCKSIDESOUTH - New
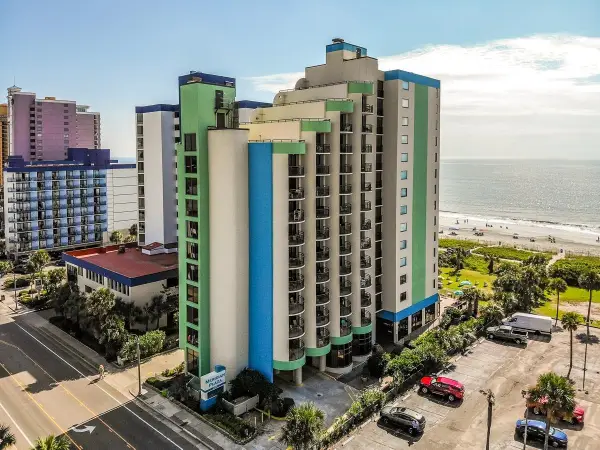 $147,000Active1 beds 1 baths600 sq. ft.
2310 N Ocean Blvd. #1105, Myrtle Beach, SC 29577
MLS# 2623827Listed by: SLOAN REALTY GROUP - New
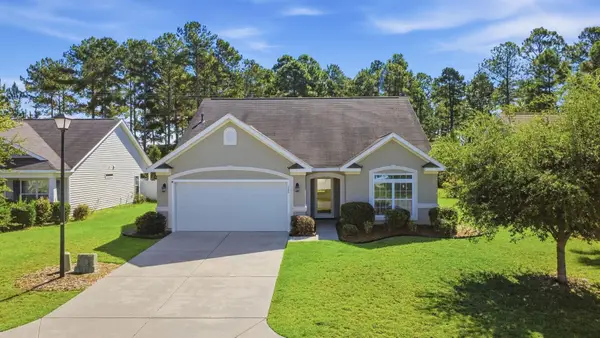 $394,000Active4 beds 2 baths3,051 sq. ft.
769 Old Castle Loop, Myrtle Beach, SC 29579
MLS# 2623828Listed by: REAL BROKER, LLC  $480,000Pending-- beds -- baths3,936 sq. ft.
609 4th Ave. N, Myrtle Beach, SC 29577
MLS# 2600311Listed by: KELLER WILLIAMS THE FORTURRO GROUP- New
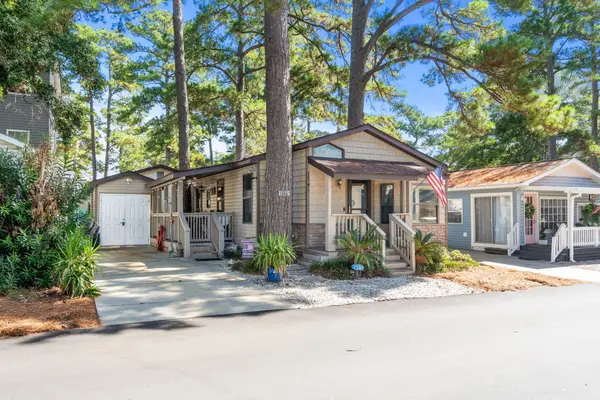 $259,900Active2 beds 2 baths950 sq. ft.
6001 - 1725 S Kings Hwy., Myrtle Beach, SC 29575
MLS# 2623805Listed by: KELLER WILLIAMS INNOVATE SOUTH - New
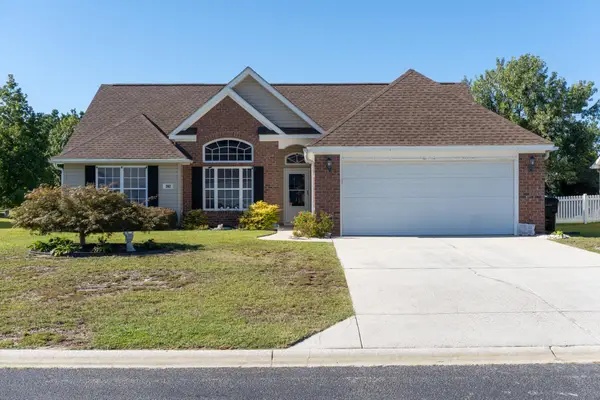 $289,900Active3 beds 2 baths1,846 sq. ft.
282 Bonnie Bridge Circle, Myrtle Beach, SC 29579
MLS# 2623808Listed by: REALTY ONE GROUP DOCKSIDE - New
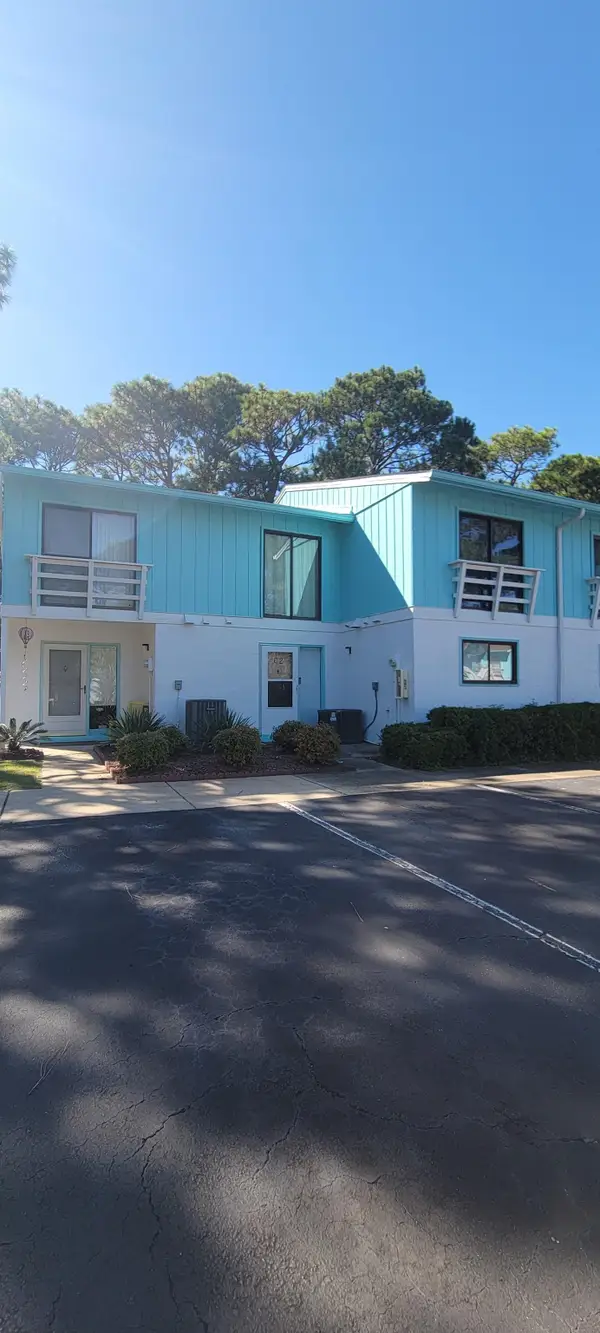 $180,000Active2 beds 2 baths1,232 sq. ft.
1849 Crooked Pine Dr. #C2, Myrtle Beach, SC 29575
MLS# 2623809Listed by: BEACH & FOREST REALTY - New
 $269,900Active3 beds 2 baths1,470 sq. ft.
4861 Luster Leaf Circle #305, Myrtle Beach, SC 29577
MLS# 2623810Listed by: COLBY STOPPER GROUP EXP REALTY


Protect your home and budget from life's surprises with an Assurant Home Warranty, backed by a partner that supports you through every step of homeownership. Explore Plans.
© 2023 - 2026 ERA Franchise Systems LLC. All rights reserved. ERA Franchise Systems LLC fully supports the principles of the Fair Housing Act and the Equal Opportunity Act. ERA, ERA Real Estate powered, and their respective logos are registered service marks of ERA Franchise Systems LLC. Each office is independently owned and operated.