
3041 Moss Bridge Ln., Myrtle Beach, SC 29579
Local realty services provided by:ERA Wilder Realty
3041 Moss Bridge Ln.,Myrtle Beach, SC 29579
$879,900
- 4 Beds
- 4 Baths
- 3,977 sq. ft.
- Single family
- Active
Listed by: jason ellis
Office: jte real estate
MLS#:2627826
Source:SC_CCAR
Price summary
- Price:$879,900
- Price per sq. ft.:$221.25
- Monthly HOA dues:$150
About this home
BRAND-NEW CUSTOM HOME ON A .58-ACRE HOMESITE WITH A WOODED CONSERVATION BACKDROP IN WATERBRIDGE! Welcome to 3041 Moss Bridge Lane, a beautifully designed new construction home by Howell Homes offering 4 bedrooms, 3.5 bathrooms, a dedicated office/flex room, a spacious upstairs loft that could serve as a second family room, and a two-car garage. The coastal-inspired exterior makes an immediate impression with Copen Blue siding, a natural oak carriage-style garage door, decorative metal roof accents, brick detailing, and a welcoming covered front porch. Inside, you'll find an exceptional combination of custom finishes, thoughtful design, and comfortable living spaces. The impressive great room features decorative ceiling beams and a 72-inch linear electric fireplace, opening seamlessly into the dining area and beautifully appointed kitchen. Designed with entertaining in mind, the kitchen showcases custom cabinetry, an oversized island, brass-accented hardware, a ZLINE gas range, double wall ovens, and carefully coordinated designer finishes. A generous walk-in pantry provides additional storage and convenience. The first-floor primary suite offers a private retreat with custom ceiling details and a beautifully designed bathroom featuring dual vanities, a soaking tub, separate shower, and distinctive designer lighting. Also on the main level is a dedicated office/flex room, ideal for working from home, along with a powder room and a spacious laundry and mudroom area. Upstairs, you'll find three additional bedrooms, two full bathrooms, and a spacious loft that offers incredible flexibility as a second family room, media area, or additional gathering space. The upstairs loft also features a custom wet bar with beverage refrigeration, creating the perfect setting for entertaining or relaxing. A second laundry room upstairs adds another level of convenience to this thoughtfully designed floor plan. Outdoor living is just as inviting! Large sliding glass doors connect the main living area to a covered rear porch and adjoining patio, providing a wonderful extension of the home's entertaining space. Situated on a .58-acre homesite, the property features a landscaped yard with a wooded conservation area beyond, creating a beautiful natural backdrop. Located in the highly desirable Waterbridge community in Carolina Forest, this exceptional custom home combines coastal architecture, designer-selected finishes, and a floor plan built for the way people live today. Estimated completion March 2027. Don't miss the opportunity to own a brand-new custom home in one of Carolina Forest's most sought-after communities. Schedule your private tour today!...
Contact an agent
Home facts
- Year built:2027
- Subdivision & Development:Waterbridge
- Listing ID #:2627826
- Added:1 day(s) ago
- Updated:November 20, 2026 at 03:11 PM
Rooms and interior
- Bedrooms:4
- Total bathrooms:4
- Full bathrooms:3
- Half bathrooms:1
- Flooring:Tile, Wood
- Kitchen Description:Breakfast Bar, Dishwasher, Disposal, Kitchen Island, Microwave, Range, Range Hood, Refrigerator
- Living area:3,977 sq. ft.
Heating and cooling
- Cooling:Central Air
- Heating:Central, Electric
- Central air:Yes
Structure and exterior
- Year built:2027
- Building area:3,977 sq. ft.
- Lot area:0.58 Acres
- Lot Features:Rectangular
- Architectural Style:Traditional
- Exterior Features:Porch, Rear Porch
- Foundation Description:Slab
- Levels:2 Story
Schools
- High school:Carolina Forest High School
- Middle school:Ten Oaks Middle
- Elementary school:Ten Oaks Elementary School
Utilities
- Water:Public, Water Available
- Sewer:Sewer Available
Finances and disclosures
- Price:$879,900
- Price per sq. ft.:$221.25
Features and amenities
- Laundry features:Washer Hookup
- Amenities:Clubhouse, Furnished, Gated Community
- Pool features:Community, Outdoor Pool
Parking
- Total parking spaces:6
- Parking description:Attached, Garage, Garage Door Opener, Two Car Garage
- Garage:Yes
- Garage spaces:2
 Provided courtesy of the Coastal Carolinas MLS. © 2026 of the Coastal Carolinas MLS. All rights reserved. Information is provided exclusively for consumers' personal, non-commercial use, and may not be used for any purpose other than to identify prospective properties consumers may be interested in purchasing. Data is deemed reliable but is not guaranteed accurate by the Coastal Carolinas MLS.
New listings near 3041 Moss Bridge Ln.
- New
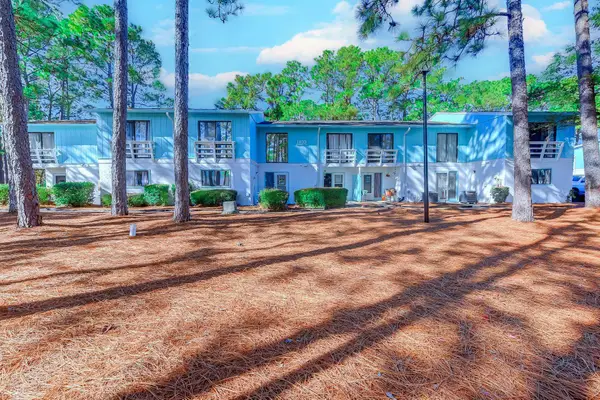 $199,900Active2 beds 2 baths1,232 sq. ft.
1833 Crooked Pine Dr. #D-3, Myrtle Beach, SC 29575
MLS# 2627913Listed by: REALTY ONE GROUP DOCKSIDENORTH - New
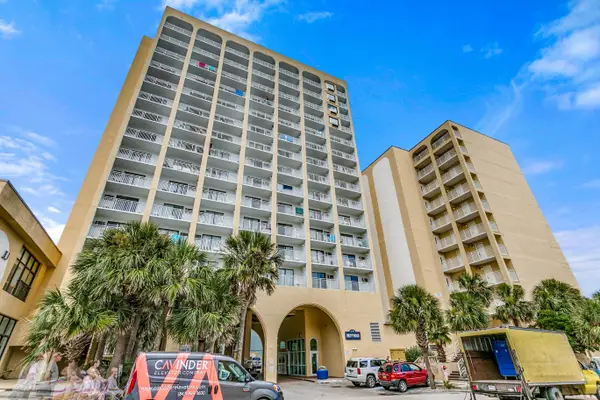 $85,000Active-- beds 1 baths375 sq. ft.
1207 S Ocean Blvd. #20406, Myrtle Beach, SC 29577
MLS# 2627915Listed by: CB SEA COAST ADVANTAGE MI - Open Sat, 11am to 1pmNew
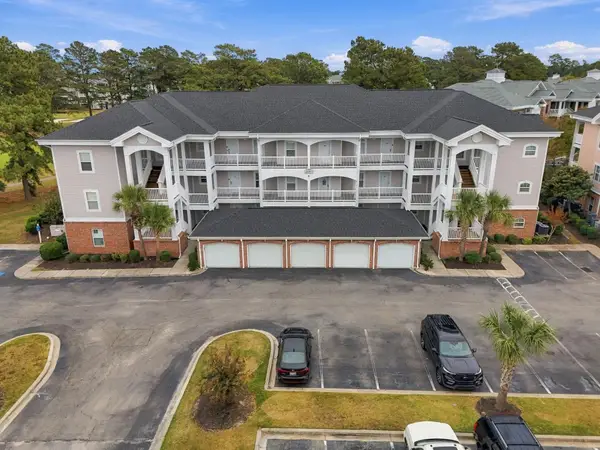 $320,000Active3 beds 2 baths1,560 sq. ft.
4880 Dahlia Ct. #301, Myrtle Beach, SC 29577
MLS# 2627909Listed by: LIVING SOUTH REALTY - New
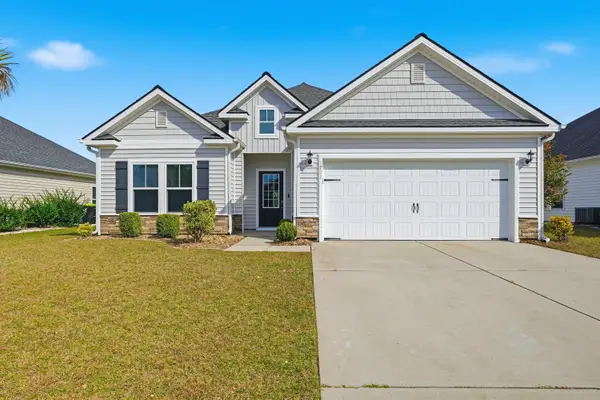 $359,900Active3 beds 2 baths1,660 sq. ft.
1711 Palmetto Palm Drive, Myrtle Beach, SC 29579
MLS# 26031114Listed by: THE CHARLESTON PROPERTY COMPANY - New
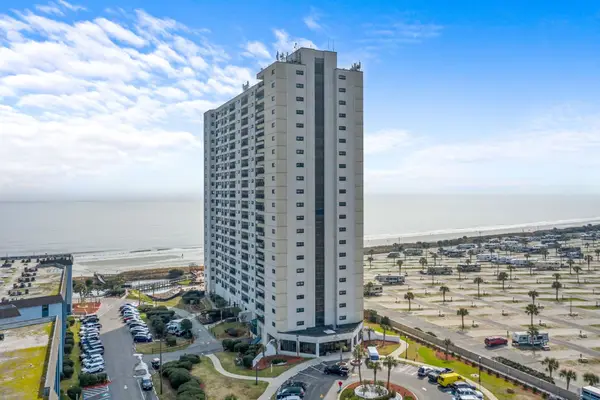 $99,900Active-- beds 1 baths407 sq. ft.
5905 South Kings Hwy. #1207, Myrtle Beach, SC 29575
MLS# 2627900Listed by: EMPIRE ELITE PROPERTIES - New
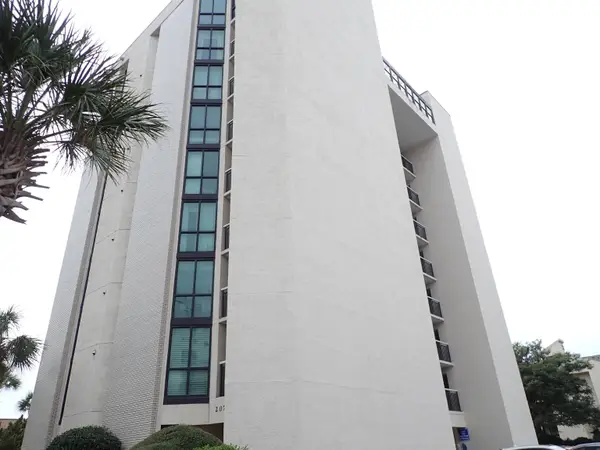 $265,000Active2 beds 2 baths958 sq. ft.
207 76th Ave. N #223, Myrtle Beach, SC 29572
MLS# 2627868Listed by: UPCHURCH REAL ESTATE SERVICES - New
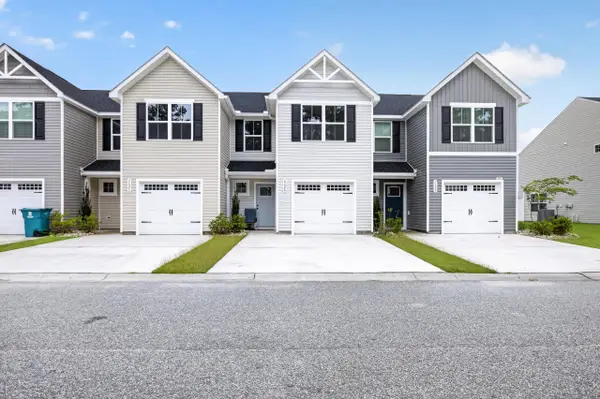 $235,000Active3 beds 3 baths1,430 sq. ft.
262 Christiana Ln. #B, Myrtle Beach, SC 29579
MLS# 2627877Listed by: STAY SALTY REALTY GROUP - New
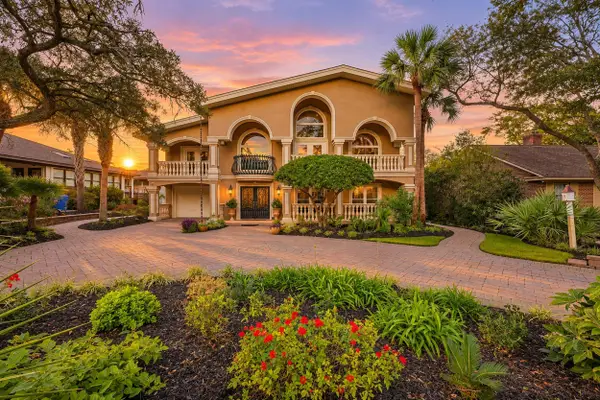 $2,300,000Active4 beds 5 baths5,350 sq. ft.
210 80th Ave. N, Myrtle Beach, SC 29572
MLS# 2627881Listed by: DUNES REALTY GROUP - New
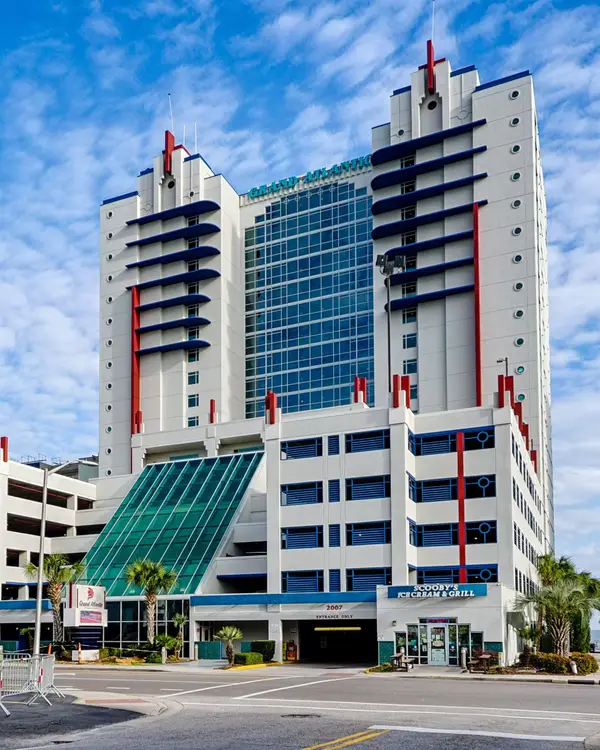 $529,000Active4 beds 3 baths1,780 sq. ft.
2007 S Ocean Blvd. #401, Myrtle Beach, SC 29577
MLS# 2627887Listed by: GRAND ATLANTIC RESORT MANAGEME - New
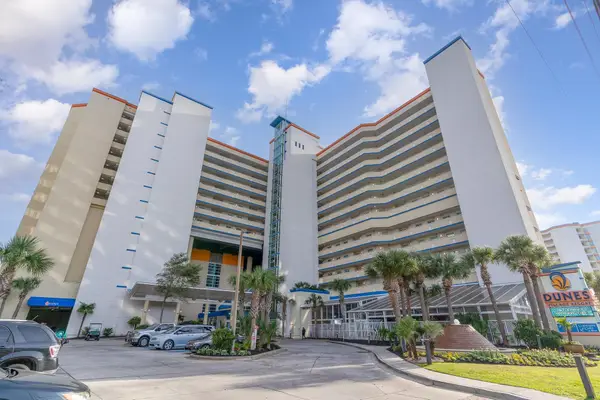 $229,900Active-- beds 1 baths542 sq. ft.
5300 N Ocean Blvd. #217, Myrtle Beach, SC 29577
MLS# 2627891Listed by: KINGONE PROPERTIES


Protect your home and budget from life's surprises with an Assurant Home Warranty, backed by a partner that supports you through every step of homeownership. Explore Plans.
© 2023 - 2026 ERA Franchise Systems LLC. All rights reserved. ERA Franchise Systems LLC fully supports the principles of the Fair Housing Act and the Equal Opportunity Act. ERA, ERA Real Estate powered, and their respective logos are registered service marks of ERA Franchise Systems LLC. Each office is independently owned and operated.