
325 Deer Ridge Way #26, Myrtle Beach, SC 29579
Local realty services provided by:ERA Real Estate Modo
325 Deer Ridge Way #26,Myrtle Beach, SC 29579
$262,400
- 3 Beds
- 3 Baths
- 2,400 sq. ft.
- Townhouse
- Pending
Office: lennar carolinas llc.
MLS#:2619259
Source:SC_CCAR
Price summary
- Price:$262,400
- Price per sq. ft.:$109.33
- Monthly HOA dues:$170
About this home
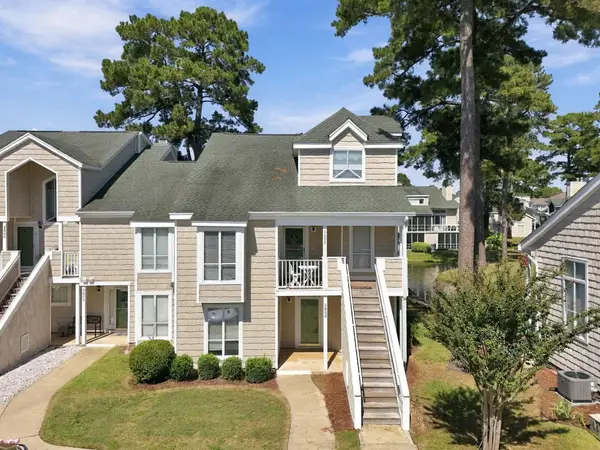
Welcome to this beautifully designed 3-bedroom, 2.5-bath townhome offering 1,982 square feet of thoughtfully planned living space, located less than 10 minutes from the beach! The main level features a spacious primary suite for convenient single-level living, along with luxury vinyl plank flooring, 9-foot ceilings, and abundant natural light throughout. The open-concept kitchen showcases quartz countertops, stainless steel appliances, and ample cabinetry—perfect for entertaining or everyday living. The primary bedroom offers a generous walk-in closet and a private en-suite bath with double sinks and a walk-in shower. Upstairs, you’ll find two additional bedrooms, a versatile loft space ideal for a home office or second living area, and a full bath. Large windows throughout the home create a bright, airy feel. Enjoy low-maintenance coastal living with access to a beautiful community pool and close proximity to shopping, dining, golf, entertainment, and all that Myrtle Beach has to offer. Whether you’re looking for a primary residence, second home, or investment opportunity, this townhome delivers comfort, style, and location. Pictures are of a previously built home and options may be differ from actual home....
Contact an agent
Home facts
- Year built:2026
- Subdivision & Development:Forestbrook Village
- Listing ID #:2619259
- Added:53 day(s) ago
- Updated:September 30, 2026 at 09:22 AM
Rooms and interior
- Bedrooms:3
- Total bathrooms:3
- Full bathrooms:2
- Half bathrooms:1
- Flooring:Carpet, Vinyl
- Kitchen Description:Dishwasher, Disposal, Kitchen Island, Microwave, Range
- Living area:2,400 sq. ft.
Heating and cooling
- Cooling:Central Air
- Heating:Central, Electric
- Central air:Yes
Structure and exterior
- Year built:2026
- Building area:2,400 sq. ft.
- Lot Features:Rectangular
- Construction Materials:Vinyl Siding
- Exterior Features:Patio
- Foundation Description:Slab
- Levels:2 Story
Schools
- High school:Saint James High School
- Middle school:Forestbrook Middle School
- Elementary school:Forestbrook Elementary School
Utilities
- Water:Public, Water Available
- Sewer:Sewer Available
Finances and disclosures
- Price:$262,400
- Price per sq. ft.:$109.33
Features and amenities
- Laundry features:Washer Hookup
- Amenities:Trash
- Pool features:Community, Outdoor Pool
 Provided courtesy of the Coastal Carolinas MLS. © 2026 of the Coastal Carolinas MLS. All rights reserved. Information is provided exclusively for consumers' personal, non-commercial use, and may not be used for any purpose other than to identify prospective properties consumers may be interested in purchasing. Data is deemed reliable but is not guaranteed accurate by the Coastal Carolinas MLS.
New listings near 325 Deer Ridge Way #26
- New
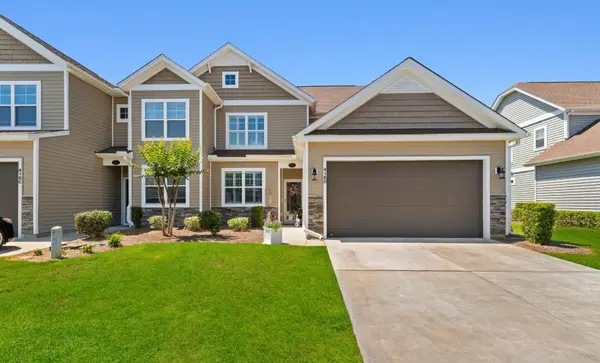 $335,000Active3 beds 3 baths2,409 sq. ft.
416 Camberly Dr. #D, Myrtle Beach, SC 29588
MLS# 2623997Listed by: CENTURY 21 BAREFOOT REALTY - New
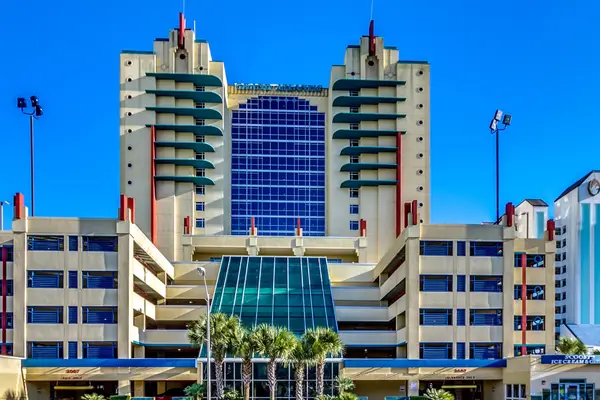 $449,900Active3 beds 3 baths1,376 sq. ft.
2007 S Ocean Blvd. #306, Myrtle Beach, SC 29577
MLS# 2623986Listed by: RE/MAX SOUTHERN SHORES - New
 $979,900Active4 beds 3 baths3,000 sq. ft.
842 Monterrosa Dr., Myrtle Beach, SC 29572
MLS# 2623982Listed by: REALTY ONE GROUP DOCKSIDE - New
 $210,000Active3 beds 2 baths1,601 sq. ft.
5056 Glenbrook Dr. #202, Myrtle Beach, SC 29579
MLS# 2623984Listed by: DEFALCO REALTY, LLC - New
 $475,000Active5 beds 4 baths2,908 sq. ft.
7115 Swansong Circle, Myrtle Beach, SC 29579
MLS# 2623985Listed by: REALTY ONE GROUP DOCKSIDE - New
 $145,000Active3 beds 2 baths1,312 sq. ft.
155 Ranchette Circle, Myrtle Beach, SC 29588
MLS# 2623979Listed by: SEA OATS REAL ESTATE - New
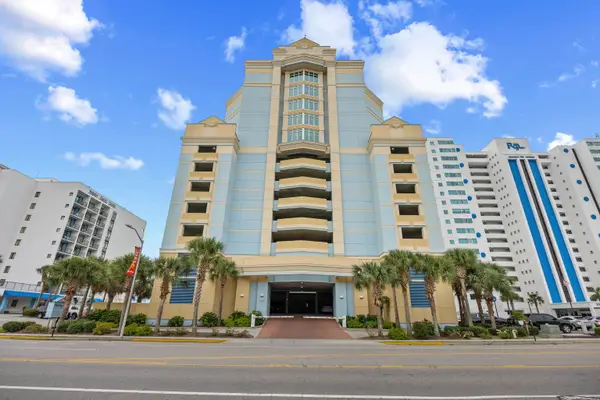 $345,000Active2 beds 2 baths1,150 sq. ft.
2501 S Ocean Blvd. #813, Myrtle Beach, SC 29577
MLS# 2623981Listed by: WEICHERT REALTORS SOUTHERN COAST - New
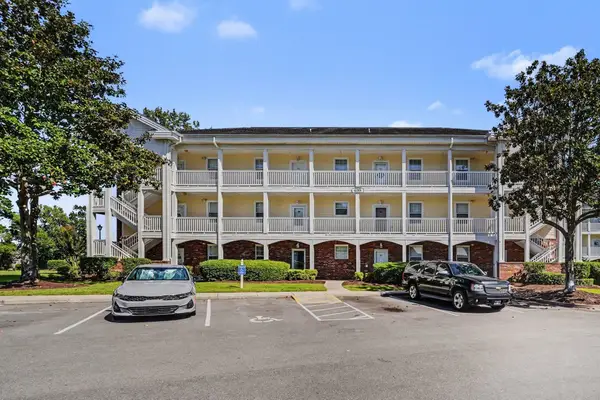 $179,900Active1 beds 2 baths850 sq. ft.
699 Riverwalk Dr. #102, Myrtle Beach, SC 29579
MLS# 2623974Listed by: REALTY ONE GROUP DOCKSIDE - New
 $225,000Active3 beds 2 baths2,350 sq. ft.
78 Plantation Rd., Myrtle Beach, SC 29588
MLS# 2623975Listed by: INNOVATE REAL ESTATE - New
 $240,000Active2 beds 2 baths1,152 sq. ft.
3809 Masters Ct. #3809, Myrtle Beach, SC 29577
MLS# 2623967Listed by: CENTURY 21 THE HARRELSON GROUP


Protect your home and budget from life's surprises with an Assurant Home Warranty, backed by a partner that supports you through every step of homeownership. Explore Plans.
© 2023 - 2026 ERA Franchise Systems LLC. All rights reserved. ERA Franchise Systems LLC fully supports the principles of the Fair Housing Act and the Equal Opportunity Act. ERA, ERA Real Estate powered, and their respective logos are registered service marks of ERA Franchise Systems LLC. Each office is independently owned and operated.