
3309 Gaither Ct., Myrtle Beach, SC 29588
Local realty services provided by:ERA Real Estate Modo
Office: garden city realty, inc
MLS#:2624080
Source:SC_CCAR
Price summary
- Price:$749,900
- Price per sq. ft.:$254.63
- Monthly HOA dues:$25
About this home
This nearly new, custom-built 2022 home sits on one of the last large private lots held back from the community's original development, tucked into a quiet cul-de-sac with a fully fenced backyard oasis. Don't let the Myrtle Beach address fool you; this home sits south of Hwy 544, directly west of Surfside Beach, just 4 miles and about a 10 minute drive to the Surfside Beach Pier, within the award winning St. James High School district, and boasting incredibly low HOA dues . Originally planned as a 4-bedroom, the owners reworked the layout into an oversized 3-bedroom, 2.5-bath floor plan around 2,500 heated square feet that lives large and functions beautifully. A four-season sunroom with opening windows, ceramic tile flooring, and a Mitsubishi split unit for heating and cooling gives you comfortable indoor-outdoor living year-round, and you may find yourself spending most of your time there. The interior upgrades run deep throughout the home, including Côte d'Azur exotic quartzite from Brazil on the kitchen counters and fireplace with a blue glass backsplash, upgraded marble counters in the bathrooms, glass-front kitchen cabinets with LED lighting, upgraded GE Café appliances with a propane and electric double oven, a KitchenAid dishwasher, upgraded EVP vinyl flooring, custom light fixtures and ceiling fans throughout, and a propane fitting already in place at the equipment pad for a future generator. The backyard tells its own story and is truly an outdoor paradise. A 32 by 16 Gunite saltwater pool with a tanning shelf features a waterfall with LED lighting, bubblers, color logic LED pool and waterfall lighting, and a Hayward Omni Logic control system with WIFI and a mobile app so you can control it all from your phone. A brick outdoor kitchen with a marble countertop, beverage fridge, stainless sink, and 32-inch stainless propane grill makes entertaining easy. A 16 by 12 pergola sits on concrete pillars below the pavers with a sail panel and LED accent lights for extra shade and ambiance, and the entire backyard is enclosed with 330 feet of 6-foot vinyl privacy fencing for total peace and privacy. This home is also located in a sidewalk-lined, golf cart-friendly community with easy access to so much the Grand Strand has to offer. Quiet and tucked away, yet still incredibly convenient, this home really does offer the best of both worlds. Photos alone don't do this backyard justice, so schedule your showing today. Note: Image editing software may have been used on photos and may alter sky, grass, water color, or lighting. Rear room was enclosed, adding additional living (heated/cooled) square footage. Request the builder's floor plan for details. **This home is ALL BRICK. Any stucco you see is only for aesthetics....
Contact an agent
Home facts
- Year built:2022
- Subdivision & Development:Queens Harbour Estates
- Listing ID #:2624080
- Added:1 day(s) ago
- Updated:October 01, 2026 at 11:28 PM
Rooms and interior
- Bedrooms:3
- Total bathrooms:3
- Full bathrooms:2
- Half bathrooms:1
- Flooring:Luxury Vinyl Plank
- Kitchen Description:Breakfast Bar, Dishwasher, Kitchen Island, Microwave, Range, Refrigerator
- Bedroom Description:Split Bedrooms
- Living area:2,945 sq. ft.
Heating and cooling
- Cooling:Central Air
- Heating:Central, Electric
- Central air:Yes
Structure and exterior
- Year built:2022
- Building area:2,945 sq. ft.
- Lot area:0.39 Acres
- Architectural Style:Ranch
- Construction Materials:Brick, Stucco
- Exterior Features:Barbecue, Fence, Patio, Porch, Rear Porch, Sprinkler Irrigation
- Foundation Description:Slab
- Levels:1 Story
Schools
- High school:Saint James High School
- Middle school:Socastee Middle School
- Elementary school:Burgess Elementary School
Utilities
- Water:Public, Water Available
- Sewer:Sewer Available
Finances and disclosures
- Price:$749,900
- Price per sq. ft.:$254.63
Features and amenities
- Laundry features:Dryer, Washer, Washer Hookup
- Pool features:Outdoor Pool, Private Pool
Parking
- Total parking spaces:4
- Parking description:Attached, Garage, Two Car Garage
- Garage:Yes
- Garage spaces:2
 Provided courtesy of the Coastal Carolinas MLS. © 2026 of the Coastal Carolinas MLS. All rights reserved. Information is provided exclusively for consumers' personal, non-commercial use, and may not be used for any purpose other than to identify prospective properties consumers may be interested in purchasing. Data is deemed reliable but is not guaranteed accurate by the Coastal Carolinas MLS.
New listings near 3309 Gaither Ct.
- New
 $61,900Active-- beds 1 baths360 sq. ft.
1501 S Ocean Blvd. #416, Myrtle Beach, SC 29577
MLS# 2624213Listed by: CENTURY 21 THE HARRELSON GROUP - New
 $299,900Active2 beds 2 baths940 sq. ft.
2001 S Ocean Blvd. #1004, Myrtle Beach, SC 29577
MLS# 2624217Listed by: BHHS COASTAL REAL ESTATE - New
 $699,000Active4 beds 3 baths4,030 sq. ft.
695 Greta Loop, Myrtle Beach, SC 29579
MLS# 2624222Listed by: COASTAL COVE REALTY GROUP - New
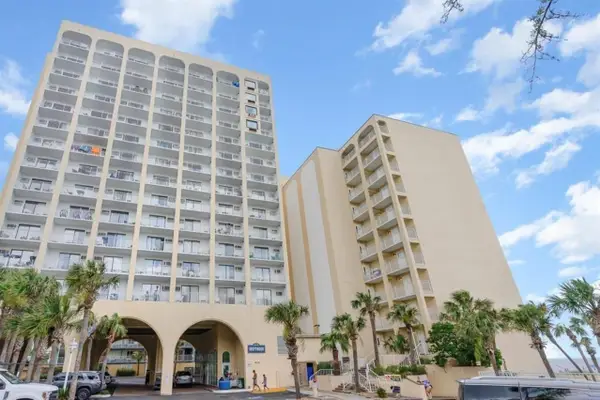 $59,900Active-- beds 1 baths400 sq. ft.
1207 S Ocean Blvd. #20206, Myrtle Beach, SC 29577
MLS# 2624182Listed by: OCEAN FRONT GURU REAL ESTATE - New
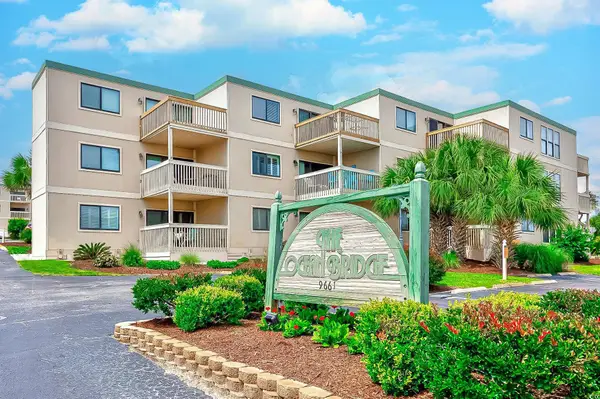 $238,000Active2 beds 2 baths1,027 sq. ft.
9661 Shore Dr. #C31, Myrtle Beach, SC 29572
MLS# 2624186Listed by: DREAMLIFE REALTY - New
 $424,900Active4 beds 2 baths2,360 sq. ft.
2732 Eclipse Dr., Myrtle Beach, SC 29577
MLS# 2624196Listed by: BEACH & FOREST REALTY - New
 $449,999Active4 beds 3 baths2,935 sq. ft.
673 Tidal Point Ln., Myrtle Beach, SC 29579
MLS# 2624197Listed by: DEFALCO REALTY, LLC - New
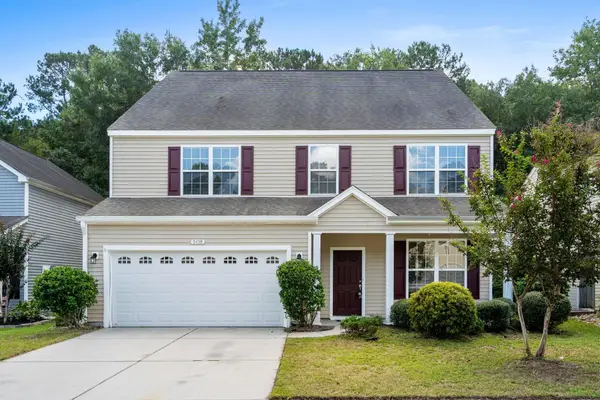 $399,900Active5 beds 4 baths3,235 sq. ft.
5138 Morning Frost Pl., Myrtle Beach, SC 29579
MLS# 2624198Listed by: RE/MAX SOUTHERN SHORES - New
 $119,000Active1 beds 1 baths600 sq. ft.
208 74th Ave. N #2418, Myrtle Beach, SC 29572
MLS# 2624201Listed by: REALTY ONE GROUP DOCKSIDE - New
 $154,900Active1 beds 1 baths550 sq. ft.
2311 S Ocean Blvd. #967, Myrtle Beach, SC 29577
MLS# 2624163Listed by: CENTURY 21 THE HARRELSON GROUP


Protect your home and budget from life's surprises with an Assurant Home Warranty, backed by a partner that supports you through every step of homeownership. Explore Plans.
© 2023 - 2026 ERA Franchise Systems LLC. All rights reserved. ERA Franchise Systems LLC fully supports the principles of the Fair Housing Act and the Equal Opportunity Act. ERA, ERA Real Estate powered, and their respective logos are registered service marks of ERA Franchise Systems LLC. Each office is independently owned and operated.