
405 Overcrest St., Myrtle Beach, SC 29579
Local realty services provided by:ERA Real Estate Modo
405 Overcrest St.,Myrtle Beach, SC 29579
$229,800
- 3 Beds
- 2 Baths
- 1,512 sq. ft.
- Single family
- Active
Office: beach & forest realty
MLS#:2618850
Source:SC_CCAR
Price summary
- Price:$229,800
- Price per sq. ft.:$151.98
- Monthly HOA dues:$57
About this home
Welcome home to this beautifully updated 3-bedroom, 2-bathroom single-level home in the desirable Ashford community of Carolina Forest! Featuring a spacious open floor plan with a split-bedroom layout, this home offers both comfort and functionality. Recent updates include luxury vinyl plank flooring throughout, fresh interior paint, a new roof installed in 2025, and new stainless steel kitchen appliances. The bright and open living area features vaulted ceilings and flows seamlessly into the kitchen, where you'll find resurfaced countertops, ample cabinet space, and a layout perfect for entertaining. The spacious primary suite offers a walk-in closet and an ensuite bathroom complete with a double vanity and relaxing garden tub. Step outside to enjoy the private backyard that backs up to peaceful woods, creating the perfect setting for outdoor living. A large deck and patio provide plenty of space for grilling, entertaining, or simply relaxing. Conveniently located in the heart of Carolina Forest, Ashford offers easy access to Tanger Outlets, shopping, dining, top-rated schools, golf courses, and entertainment. Plus, you're just a short drive from the beautiful beaches of Myrtle Beach. Whether you're looking for a primary residence, second home, or investment opportunity, this move-in-ready home is one you won't want to miss! **Owners are SC Real Estate Licensees.**Some photos have been virtually staged**...
Contact an agent
Home facts
- Year built:2005
- Subdivision & Development:Ashford Estates
- Listing ID #:2618850
- Added:58 day(s) ago
- Updated:September 27, 2026 at 02:02 PM
Rooms and interior
- Bedrooms:3
- Total bathrooms:2
- Full bathrooms:2
- Flooring:Vinyl
- Kitchen Description:Dishwasher, Microwave, Range, Refrigerator
- Basement:Yes
- Basement Description:Crawl Space
- Living area:1,512 sq. ft.
Heating and cooling
- Cooling:Central Air
- Heating:Central, Electric
- Central air:Yes
Structure and exterior
- Year built:2005
- Building area:1,512 sq. ft.
- Lot area:0.2 Acres
- Lot Features:Irregular Lot, Outside City Limits
- Architectural Style:Traditional
- Construction Materials:Modular Prefab, Vinyl Siding, Wood Frame
- Exterior Features:Deck, Patio, Porch, Rear Porch
- Foundation Description:Crawlspace
- Levels:1 Story
Schools
- High school:Carolina Forest High School
- Middle school:Ten Oaks Middle
- Elementary school:Pine Island Elementary School
Utilities
- Water:Public, Water Available
- Sewer:Sewer Available
Finances and disclosures
- Price:$229,800
- Price per sq. ft.:$151.98
Features and amenities
- Laundry features:Washer Hookup
Parking
- Total parking spaces:4
- Parking description:Driveway
 Provided courtesy of the Coastal Carolinas MLS. © 2026 of the Coastal Carolinas MLS. All rights reserved. Information is provided exclusively for consumers' personal, non-commercial use, and may not be used for any purpose other than to identify prospective properties consumers may be interested in purchasing. Data is deemed reliable but is not guaranteed accurate by the Coastal Carolinas MLS.
New listings near 405 Overcrest St.
- New
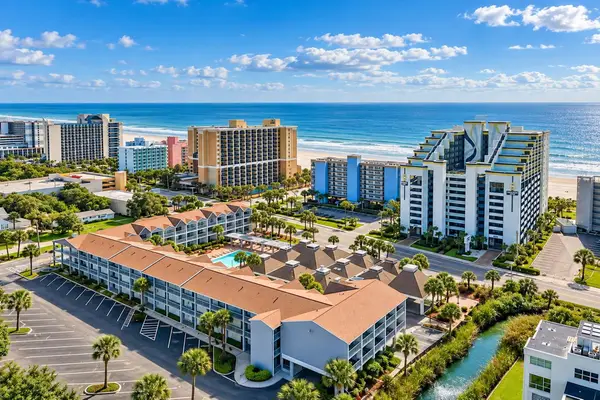 $74,900Active-- beds 1 baths520 sq. ft.
6803 N Ocean Blvd. #211, Myrtle Beach, SC 29572
MLS# 2623778Listed by: REALTY ONE GROUP DOCKSIDE - New
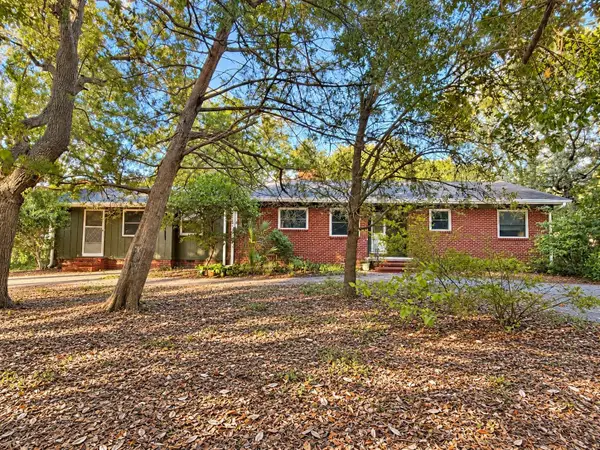 $419,900Active3 beds 3 baths2,935 sq. ft.
5722 Pickens Ave., Myrtle Beach, SC 29577
MLS# 2623779Listed by: RESOURCEFUL REALTY - New
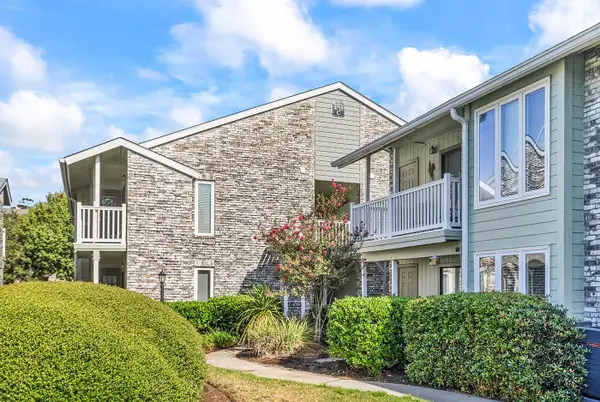 $160,000Active1 beds 1 baths537 sq. ft.
4719 Cobblestone Dr. #C8, Myrtle Beach, SC 29577
MLS# 2623777Listed by: REALTY ONE GROUP DOCKSIDE 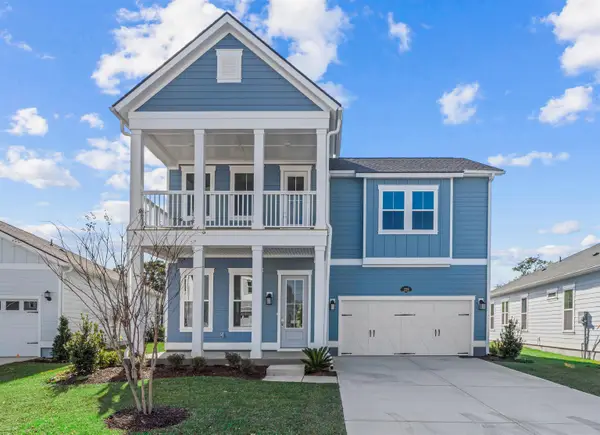 $775,940Pending5 beds 4 baths3,300 sq. ft.
325 Colonnade Ave, Myrtle Beach, SC 29577
MLS# 2623774Listed by: LENNAR CAROLINAS LLC- New
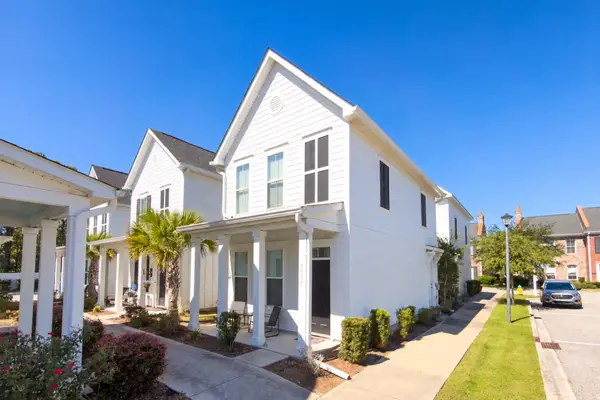 $269,000Active2 beds 3 baths1,170 sq. ft.
3557 Bristol Ln., Myrtle Beach, SC 29577
MLS# 2623768Listed by: BHHS COASTAL REAL ESTATE - New
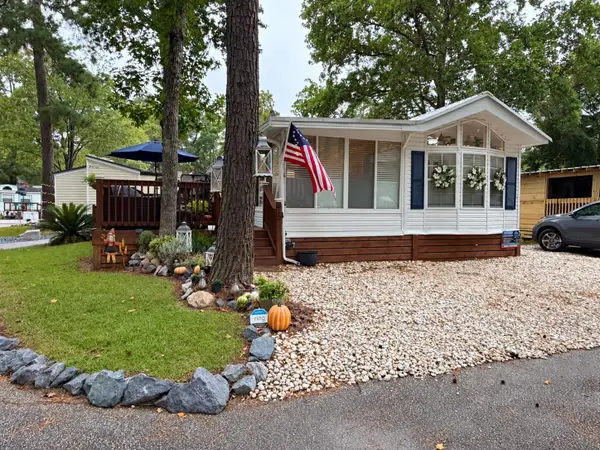 $128,900Active2 beds 2 baths1,100 sq. ft.
613-610 5th Ave. S, Myrtle Beach, SC 29577
MLS# 2623769Listed by: KELLER WILLIAMS INNOVATE SOUTH - Open Sat, 11am to 1pmNew
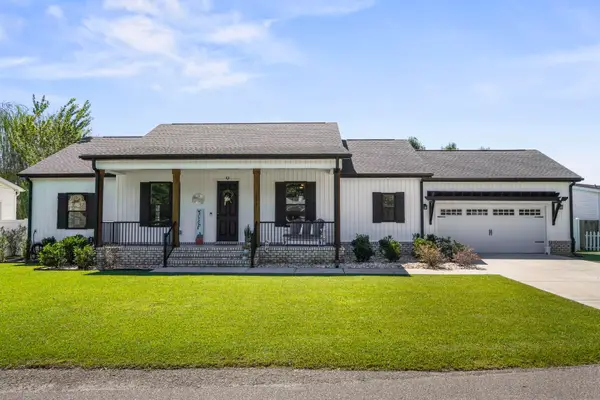 $333,999Active3 beds 2 baths2,583 sq. ft.
1058 Weslin Creek Dr., Myrtle Beach, SC 29588
MLS# 2623771Listed by: KELLER WILLIAMS INNOVATE SOUTH - New
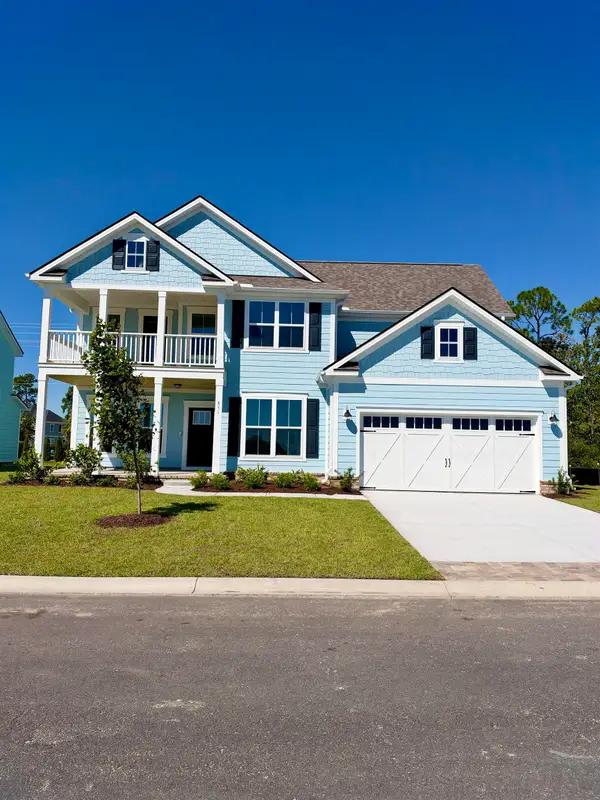 $727,990Active4 beds 4 baths4,280 sq. ft.
851 Indigo Bay Circle, Myrtle Beach, SC 29579
MLS# 2623766Listed by: PULTE HOME COMPANY, LLC - Open Sun, 12 to 2pmNew
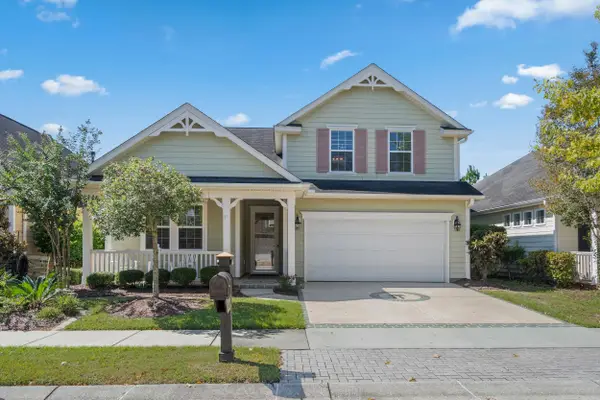 $469,900Active4 beds 3 baths2,500 sq. ft.
1417 Thames Ct., Myrtle Beach, SC 29577
MLS# 2623767Listed by: INNOVATE REAL ESTATE - New
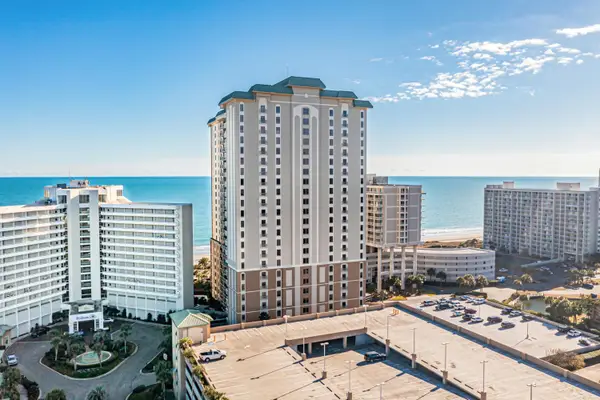 $569,000Active3 beds 3 baths1,985 sq. ft.
9994 Beach Club Dr. #608, Myrtle Beach, SC 29572
MLS# 2623760Listed by: LEONARD CALL - KINGSTON


Protect your home and budget from life's surprises with an Assurant Home Warranty, backed by a partner that supports you through every step of homeownership. Explore Plans.
© 2023 - 2026 ERA Franchise Systems LLC. All rights reserved. ERA Franchise Systems LLC fully supports the principles of the Fair Housing Act and the Equal Opportunity Act. ERA, ERA Real Estate powered, and their respective logos are registered service marks of ERA Franchise Systems LLC. Each office is independently owned and operated.