
416 Camberly Dr. #D, Myrtle Beach, SC 29588
Local realty services provided by:ERA Real Estate Modo
416 Camberly Dr. #D,Myrtle Beach, SC 29588
$335,000
- 3 Beds
- 3 Baths
- 2,409 sq. ft.
- Condominium
- Active
Upcoming open houses
- Sun, Oct 0402:30 pm - 04:30 pm
Office: century 21 barefoot realty
MLS#:2623997
Source:SC_CCAR
Price summary
- Price:$335,000
- Price per sq. ft.:$139.06
- Monthly HOA dues:$454
About this home
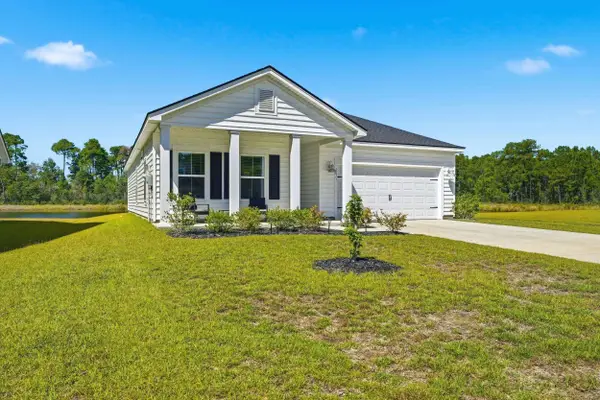
Welcome to 416 Camberly Ct, Unit D, a meticulously cared-for end unit townhome in the sought-after Berwick at Windsor Plantation that feels warm and inviting from the moment you walk in. The open layout, vaulted ceilings, plantation shutters, and natural light create a bright, airy feel that instantly makes you want to stay a while. Luxury vinyl plank flooring throughout the main living area adds a modern touch while still keeping the home comfortable and cozy. The kitchen is both stylish and functional, featuring new black stainless steel appliances, updated pendant lighting, under-cabinet lighting, and plenty of cabinet and counter space. Whether you're enjoying a quiet morning coffee at the breakfast bar or hosting friends for dinner, this space was designed for everyday living and easy entertaining. The primary suite on the main level offers a peaceful retreat with custom closets, double sinks, and a walk-in shower with an upgraded glass door. Nearby laundry with new cabinets adds extra convenience and storage. Upstairs, two additional bedrooms and a spacious loft give you plenty of flexibility for guests, a home office, media room, or cozy second living area. One of the standout features of this home is the tiled enclosed 3 seasons porch, and extended patio overlooking the peaceful pond. With retractable shades and a quiet setting, it's the perfect place to unwind at the end of the day or enjoy the beautiful Carolina weather year-round. An attached 2-car garage, landscaping included through the HOA, and access to the community pool make everyday living easy and low maintenance. Located just minutes from Market Common, golf, shopping, dining, and the beach, this home offers the perfect blend of comfort, convenience, and coastal charm....
Contact an agent
Home facts
- Year built:2020
- Subdivision & Development:Berwick at Windsor Plantation
- Listing ID #:2623997
- Added:1 day(s) ago
- Updated:September 30, 2026 at 08:35 PM
Rooms and interior
- Bedrooms:3
- Total bathrooms:3
- Full bathrooms:2
- Half bathrooms:1
- Flooring:Carpet, Tile, Vinyl
- Kitchen Description:Breakfast Bar, Dishwasher, Disposal, Kitchen Island, Microwave, Oven, Range, Range Hood, Refrigerator
- Bedroom Description:Split Bedrooms
- Living area:2,409 sq. ft.
Heating and cooling
- Cooling:Central Air
- Heating:Central, Electric
- Central air:Yes
Structure and exterior
- Year built:2020
- Building area:2,409 sq. ft.
- Construction Materials:Vinyl Siding
- Exterior Features:Fence, Patio, Porch, Rear Porch, Screened
- Foundation Description:Slab
- Levels:2 Story
Schools
- High school:Socastee High School
- Middle school:Socastee Middle School
- Elementary school:Lakewood Elementary School
Utilities
- Water:Public, Water Available
- Sewer:Sewer Available
Finances and disclosures
- Price:$335,000
- Price per sq. ft.:$139.06
Features and amenities
- Laundry features:Washer Hookup
- Pool features:Community, Outdoor Pool
Parking
- Parking description:Garage Door Opener, Two Spaces
- Garage:Yes
 Provided courtesy of the Coastal Carolinas MLS. © 2026 of the Coastal Carolinas MLS. All rights reserved. Information is provided exclusively for consumers' personal, non-commercial use, and may not be used for any purpose other than to identify prospective properties consumers may be interested in purchasing. Data is deemed reliable but is not guaranteed accurate by the Coastal Carolinas MLS.
New listings near 416 Camberly Dr. #D
- New
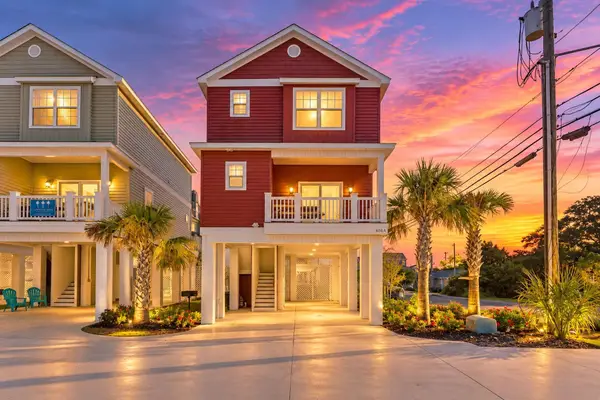 $625,000Active4 beds 4 baths1,555 sq. ft.
505 Chester St., Myrtle Beach, SC 29577
MLS# 2624072Listed by: REALTY ONE GROUP DOCKSIDE - New
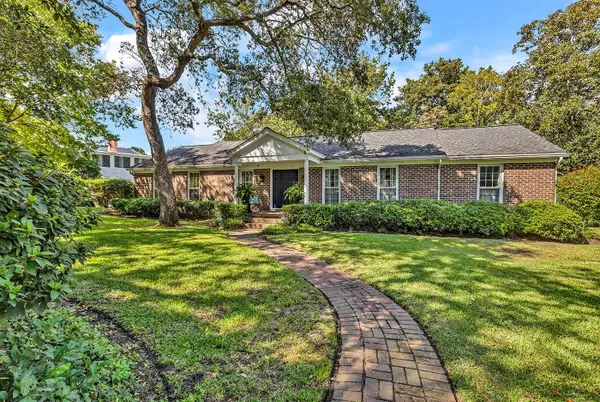 $880,000Active4 beds 4 baths3,826 sq. ft.
500 Poinsett Rd., Myrtle Beach, SC 29577
MLS# 2624074Listed by: RE/MAX SOUTHERN SHORES - New
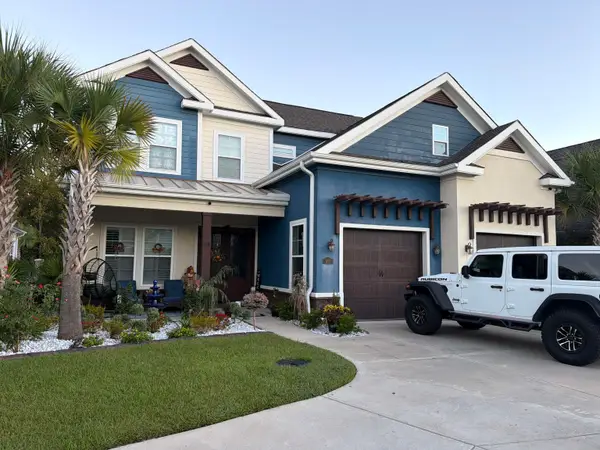 $995,000Active5 beds 4 baths2,571 sq. ft.
911 Shipmaster Ave., Myrtle Beach, SC 29579
MLS# 2624071Listed by: BEYCOME BROKERAGE REALTY LLC - New
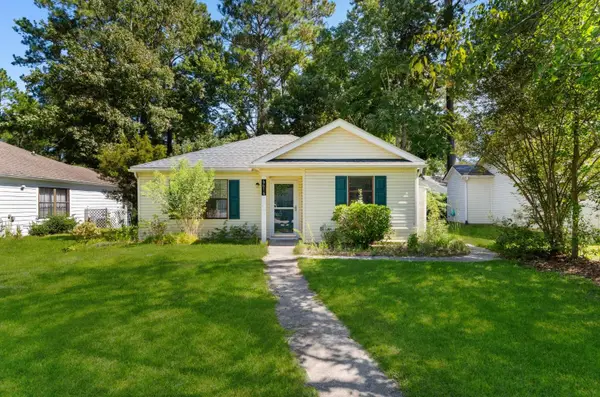 $174,900Active2 beds 1 baths854 sq. ft.
6616 Royal Pine Dr., Myrtle Beach, SC 29588
MLS# 2624065Listed by: CENTURY 21 BAREFOOT REALTY  $637,817Pending3 beds 3 baths2,185 sq. ft.
1325 Heswall Alley, Myrtle Beach, SC 29588
MLS# 2624055Listed by: CAROLINA ONE REAL ESTATE GS- New
 $448,000Active2 beds 2 baths1,445 sq. ft.
9820 Queensway Blvd. #607, Myrtle Beach, SC 29572
MLS# 2624050Listed by: LEONARD CALL - KINGSTON - New
 $804,385Active5 beds 4 baths3,022 sq. ft.
318 Colonnade Ave, Myrtle Beach, SC 29572
MLS# 2624052Listed by: LENNAR CAROLINAS LLC - New
 $155,000Active2 beds 2 baths864 sq. ft.
468 River Oaks Dr. #66-N, Myrtle Beach, SC 29579
MLS# 2624053Listed by: CENTURY 21 THE HARRELSON GROUP - New
 $429,999Active3 beds 2 baths2,480 sq. ft.
2071 Felicity Pl., Myrtle Beach, SC 29588
MLS# 2624057Listed by: WATERMARK REAL ESTATE GROUP - New
 $119,000Active2 beds 2 baths1,264 sq. ft.
755 Burcale Rd. #A8, Myrtle Beach, SC 29579
MLS# 2624059Listed by: RE/MAX SOUTHERN SHORES


Protect your home and budget from life's surprises with an Assurant Home Warranty, backed by a partner that supports you through every step of homeownership. Explore Plans.
© 2023 - 2026 ERA Franchise Systems LLC. All rights reserved. ERA Franchise Systems LLC fully supports the principles of the Fair Housing Act and the Equal Opportunity Act. ERA, ERA Real Estate powered, and their respective logos are registered service marks of ERA Franchise Systems LLC. Each office is independently owned and operated.