
4246 Livorn Loop, Myrtle Beach, SC 29579
Local realty services provided by:ERA Greater North Properties
4246 Livorn Loop,Myrtle Beach, SC 29579
$420,000
- 4 Beds
- 4 Baths
- - sq. ft.
- Single family
- Sold
Listed by: chenne' feaster
Office: changing lives forever home solutions
MLS#:25011953
Source:MI_NGLRMLS
Sorry, we are unable to map this address
Price summary
- Price:$420,000
About this home
BACK ON THE MARKET, no fault to the seller. Welcome to 4246 Livorn Loop, a beautifully maintained home in the highly desirable Tuscany community of Myrtle Beach. Offering generous space, modern comforts, and access to exceptional amenities, this home delivers a lifestyle of convenience and ease.The inviting covered front porch leads into a bright, open layout designed for both everyday living and entertaining. The main level features a formal dining room, a spacious living area with a fireplace, and an open kitchen equipped with stainless steel appliances, marble countertops, and a breakfast nook. The first-floor laundry room connects directly to the primary suite, which includes a large ensuite bathroom.cont.The second floor offers impressive flexibility with a second primary bedroom featuring its own ensuite bath, two additional bedrooms, two loft spaces ideal for a home office or media area, and a full guest bath. The screened-in back patio provides a relaxing spot to unwind and enjoy the Carolina breeze.
The seller is offering a paint credit to help make the home your own, along with a 1-year home warranty for added peace of mind.
Residents of Tuscany enjoy resort-style amenities including multiple pools, a fitness center, clubhouse, theater room, game room, tennis courts, walking trails, and well-maintained community grounds. This location provides convenient access to shopping, dining, entertainment, and area beaches.
This home offers the space, amenities, and value you've been looking for. Schedule your showing today....
Contact an agent
Home facts
- Year built:2016
- Subdivision & Development:None
- Listing ID #:25011953
- Updated:August 08, 2026 at 07:29 AM
Rooms and interior
- Bedrooms:4
- Total bathrooms:4
- Full bathrooms:3
- Half bathrooms:1
- Flooring:Carpet, Wood
- Kitchen Description:Pantry
Heating and cooling
- Cooling:Central Air
- Heating:Electric, Forced Air
- Central air:Yes
Structure and exterior
- Year built:2016
- Architectural Style:Contemporary
- Foundation Description:Slab
Schools
- High school:Carolina Forest High
- Middle school:Ocean Bay Middle
- Elementary school:River Oaks Elementary
Finances and disclosures
- Price:$420,000
Parking
- Total parking spaces:2
- Garage:Yes
- Garage spaces:2
New listings near 4246 Livorn Loop
- New
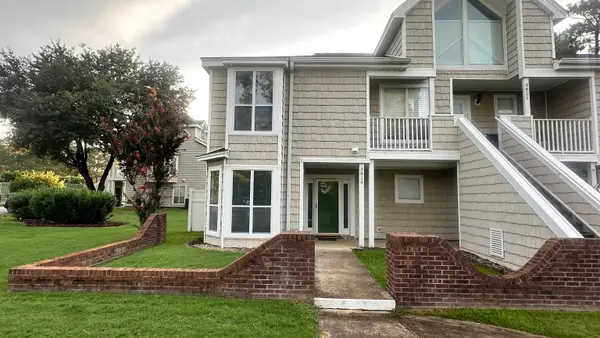 $229,000Active2 beds 3 baths1,598 sq. ft.
3819 Masters Ct. #3819, Myrtle Beach, SC 29577
MLS# 2619766Listed by: REALTY ONE GROUP DOCKSIDE - New
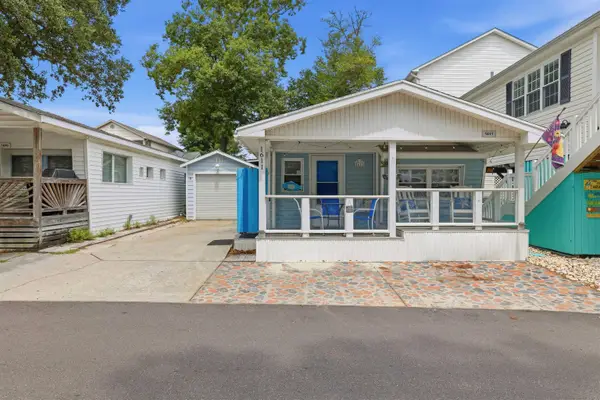 $199,000Active2 beds 2 baths800 sq. ft.
6001-1611 South Kings Hwy., Myrtle Beach, SC 29575
MLS# 2619768Listed by: REALTY ONE GROUP DOCKSIDE - New
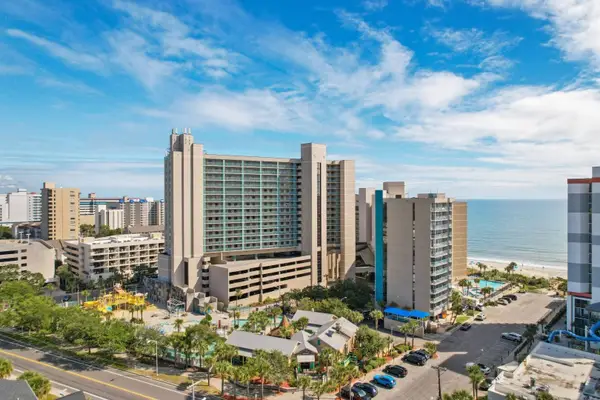 $119,000Active-- beds 1 baths379 sq. ft.
201 74th Ave. N #2535, Myrtle Beach, SC 29572
MLS# 2619751Listed by: CENTURY 21 BAREFOOT REALTY - New
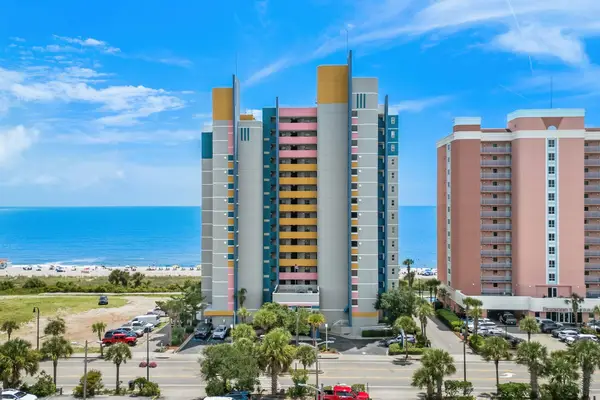 $337,000Active2 beds 2 baths1,050 sq. ft.
1700 N Ocean Blvd. #656, Myrtle Beach, SC 29577
MLS# 2619752Listed by: CENTURY 21 BOLING & ASSOCIATES - New
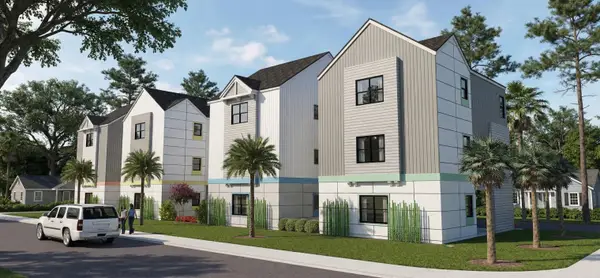 $765,000Active5 beds 5 baths2,602 sq. ft.
TBD 6th Ave. N, Myrtle Beach, SC 29577
MLS# 2619754Listed by: CENTURY 21 BOLING & ASSOCIATES - New
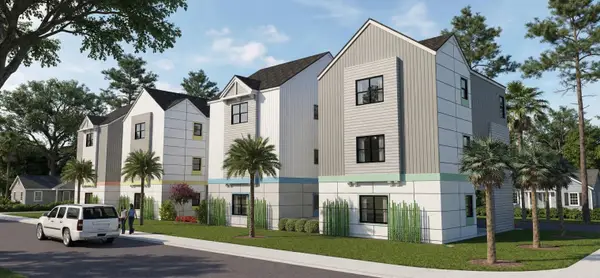 $760,000Active5 beds 5 baths2,602 sq. ft.
TDB 6th Ave. N, Myrtle Beach, SC 29577
MLS# 2619756Listed by: CENTURY 21 BOLING & ASSOCIATES - New
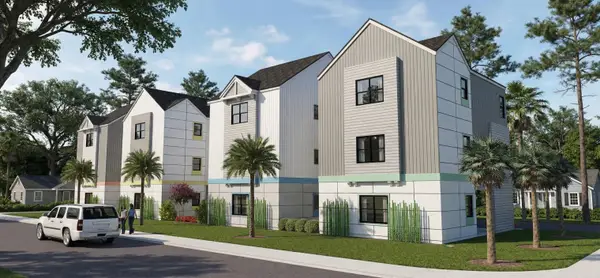 $750,000Active5 beds 5 baths2,602 sq. ft.
TBD 6th Ave. N, Myrtle Beach, SC 29577
MLS# 2619757Listed by: CENTURY 21 BOLING & ASSOCIATES - New
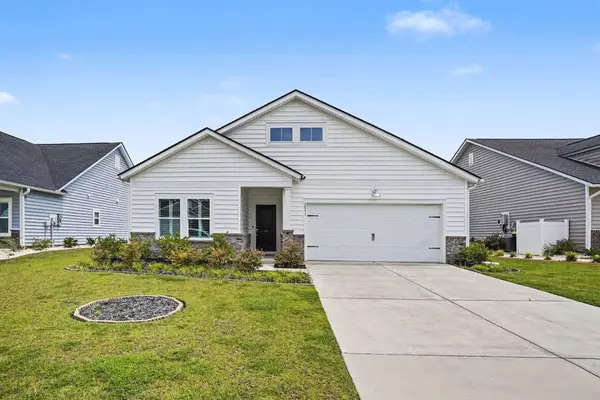 $439,900Active4 beds 3 baths3,038 sq. ft.
2091 Santa Maria St., Myrtle Beach, SC 29579
MLS# 2619748Listed by: CENTURY 21 THE HARRELSON GROUP - New
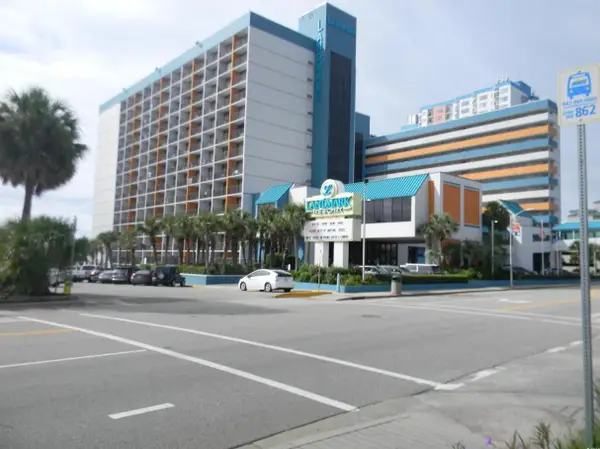 $92,000Active-- beds 1 baths360 sq. ft.
1501 S Ocean Blvd. S #909, Myrtle Beach, SC 29577
MLS# 2619730Listed by: REALTY ONE GROUP DOCKSIDE - New
 $335,000Active3 beds 2 baths2,014 sq. ft.
465 Carolina Woods Dr., Myrtle Beach, SC 29588
MLS# 2619736Listed by: RE/MAX SOUTHERN SHORES GC


Protect your home and budget from life's surprises with an Assurant Home Warranty, backed by a partner that supports you through every step of homeownership. Explore Plans.
© 2023 - 2026 ERA Franchise Systems LLC. All rights reserved. ERA Franchise Systems LLC fully supports the principles of the Fair Housing Act and the Equal Opportunity Act. ERA, ERA Real Estate powered, and their respective logos are registered service marks of ERA Franchise Systems LLC. Each office is independently owned and operated.