
425 Rustic Ct. #425, Myrtle Beach, SC 29588
Local realty services provided by:ERA Wilder Realty
425 Rustic Ct. #425,Myrtle Beach, SC 29588
$284,900
- 3 Beds
- 3 Baths
- 1,800 sq. ft.
- Townhouse
- Active
Office: re/max executive - grande dunes
MLS#:2619887
Source:SC_CCAR
Price summary
- Price:$284,900
- Price per sq. ft.:$158.28
- Monthly HOA dues:$388
About this home
Wanting more space doesn’t have to mean taking on more maintenance. This 3-bedroom, 2-bath townhome in Riverbend offers approximately 1,600 heated square feet, a flexible two-story layout, a primary-level bedroom and bath, and a peaceful pond setting—all with the convenience of low-maintenance living. Inside, the open living and dining areas give you room to spread out without losing the connected feel that makes everyday living and entertaining easy. Vaulted ceilings enhance the sense of space, while the kitchen keeps everything within reach with stainless steel appliances, solid-surface countertops, breakfast bar seating, pantry storage, and a full appliance package. The floor plan gives you options both now and down the road. A primary-level bedroom and bathroom add everyday convenience, while the upstairs loft creates flexible space for a home office, sitting area, guests, or whatever life calls for next. But the space you may appreciate most is just outside. The screened porch and patio overlook the pond, creating a peaceful extension of the home for morning coffee, an evening drink, or simply slowing down at the end of the day. A private one-car garage, laundry area, walk-in closet, and primary bath with double sinks and a shower add the practical features that make daily life easier. And Riverbend helps keep it that way. The community offers an outdoor pool and clubhouse, while the HOA includes lawn maintenance, trash pickup, water and sewer, pool service, common-area maintenance, pest control, and insurance. More space, less exterior upkeep, flexible living, and a pond view you can enjoy without leaving home—425 Rustic Ct. brings together the things that can make everyday living a little easier....
Contact an agent
Home facts
- Year built:2006
- Subdivision & Development:Riverbend
- Listing ID #:2619887
- Added:1 day(s) ago
- Updated:August 13, 2026 at 01:23 AM
Rooms and interior
- Bedrooms:3
- Total bathrooms:3
- Full bathrooms:2
- Half bathrooms:1
- Flooring:Carpet, Laminate, Tile
- Kitchen Description:Breakfast Bar, Dishwasher, Disposal, Microwave, Oven, Range, Refrigerator
- Living area:1,800 sq. ft.
Heating and cooling
- Cooling:Central Air
- Heating:Central, Electric
- Central air:Yes
Structure and exterior
- Year built:2006
- Building area:1,800 sq. ft.
- Lot Features:Outside City Limits, Rectangular
- Construction Materials:Vinyl Siding
- Exterior Features:Front Porch, Patio, Porch, Screened
- Foundation Description:Slab
- Levels:2 Story
Schools
- High school:Saint James High School
- Middle school:Saint James Middle School
- Elementary school:Burgess Elementary School
Utilities
- Water:Public, Water Available
Finances and disclosures
- Price:$284,900
- Price per sq. ft.:$158.28
Features and amenities
- Laundry features:Washer Hookup
- Amenities:Clubhouse, Trash
- Pool features:Community, Outdoor Pool
Parking
- Parking description:Garage Door Opener, One Car Garage, Private
- Garage:Yes
- Garage spaces:1
 Provided courtesy of the Coastal Carolinas MLS. © 2026 of the Coastal Carolinas MLS. All rights reserved. Information is provided exclusively for consumers' personal, non-commercial use, and may not be used for any purpose other than to identify prospective properties consumers may be interested in purchasing. Data is deemed reliable but is not guaranteed accurate by the Coastal Carolinas MLS.
New listings near 425 Rustic Ct. #425
- New
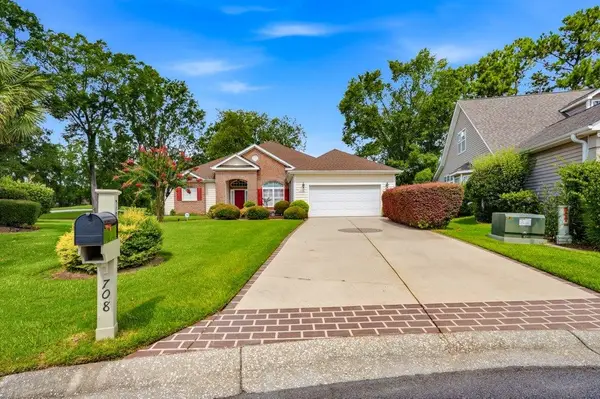 $459,900Active4 beds 3 baths2,800 sq. ft.
708 Caffery Ct., Myrtle Beach, SC 29579
MLS# 2619979Listed by: SANSBURY BUTLER PROPERTIES - New
 $250,000Active2 beds 2 baths1,070 sq. ft.
4820 Magnolia Lake Dr. #303, Myrtle Beach, SC 29577
MLS# 2619981Listed by: DUNES PROPERTIES OF CHARLESTON  $166,000Pending3 beds 2 baths1,310 sq. ft.
118 Westhaven Dr. #4E, Myrtle Beach, SC 29579
MLS# 2619972Listed by: WEICHERT REALTORS SOUTHERN COAST- New
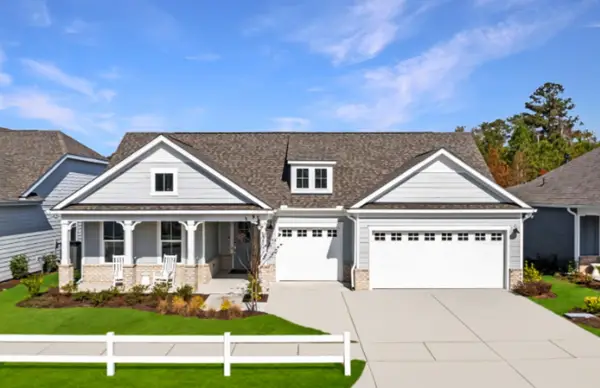 $870,865Active3 beds 4 baths3,679 sq. ft.
824 Sailboat Dr., Myrtle Beach, SC 29588
MLS# 2619970Listed by: PULTE HOME COMPANY, LLC - New
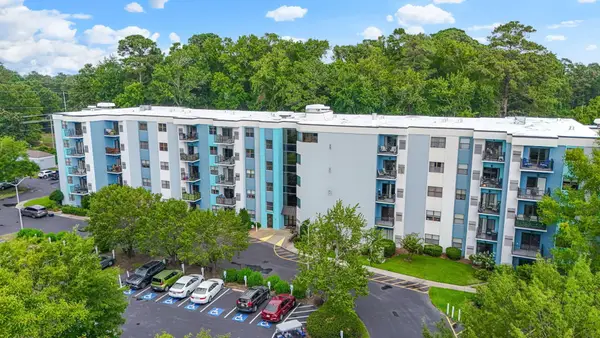 $32,000Active1 beds 2 baths812 sq. ft.
5001 Little River Rd. #W-110, Myrtle Beach, SC 29577
MLS# 2619971Listed by: CENTURY 21 PALMS REALTY - New
 $998,000Active3 beds 3 baths3,384 sq. ft.
5986 Bolsena Place, Myrtle Beach, SC 29577
MLS# 2619973Listed by: EXIT COASTAL REAL ESTATE PROS - New
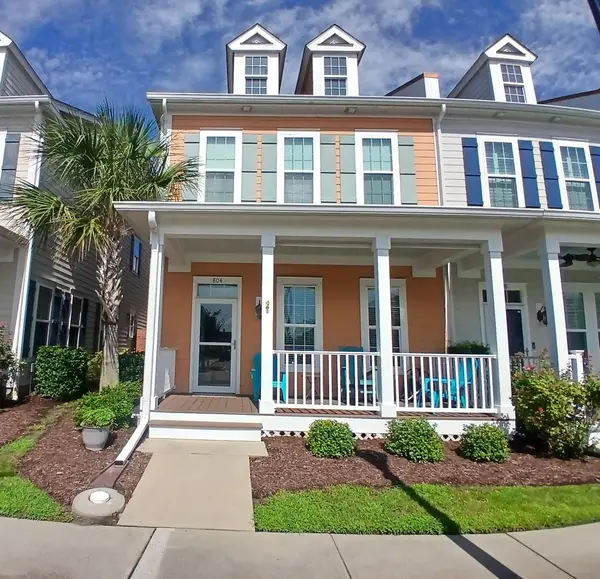 $443,000Active3 beds 3 baths2,336 sq. ft.
804 Shine Ave., Myrtle Beach, SC 29577
MLS# 2619948Listed by: BEECH REALTY LLC - New
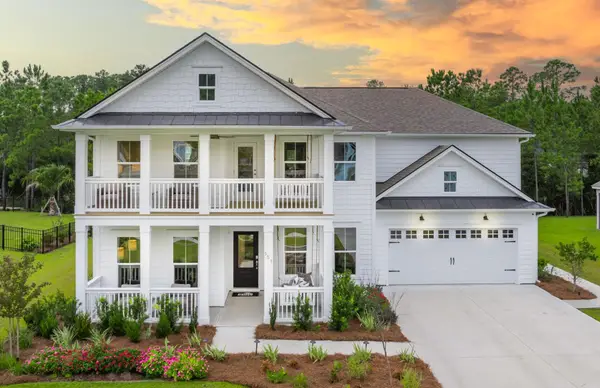 $894,290Active4 beds 4 baths3,749 sq. ft.
820 Sailboat Dr., Myrtle Beach, SC 29588
MLS# 2619949Listed by: PULTE HOME COMPANY, LLC - New
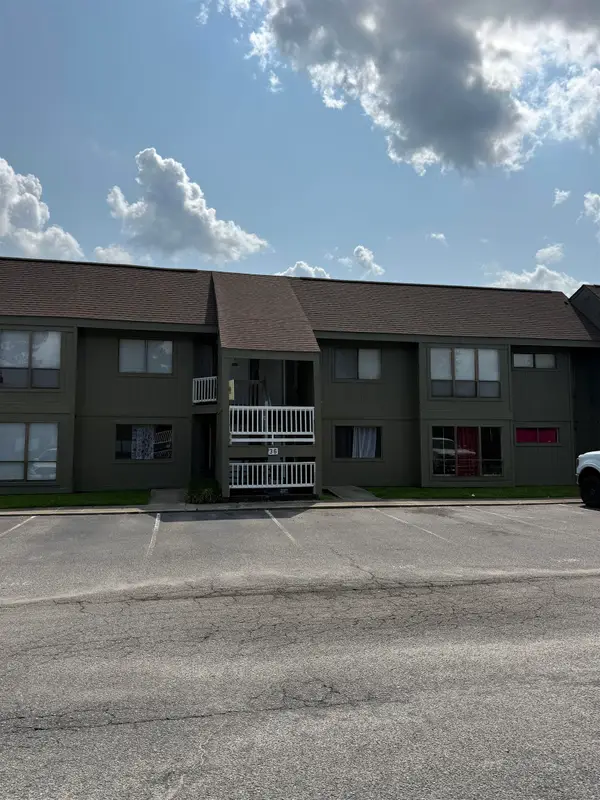 $95,000Active3 beds 2 baths1,190 sq. ft.
2000 Greens Blvd. #36-D, Myrtle Beach, SC 29577
MLS# 2619951Listed by: CB SEA COAST ADVANTAGE CF - New
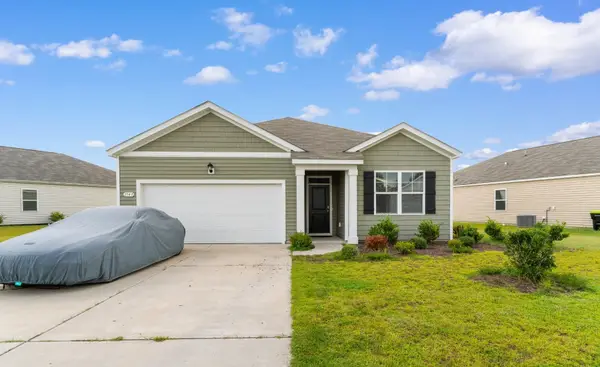 $315,000Active3 beds 2 baths2,181 sq. ft.
1143 Sennema Circle, Myrtle Beach, SC 29588
MLS# 2619963Listed by: CENTURY 21 MCALPINE ASSOCIATES


Protect your home and budget from life's surprises with an Assurant Home Warranty, backed by a partner that supports you through every step of homeownership. Explore Plans.
© 2023 - 2026 ERA Franchise Systems LLC. All rights reserved. ERA Franchise Systems LLC fully supports the principles of the Fair Housing Act and the Equal Opportunity Act. ERA, ERA Real Estate powered, and their respective logos are registered service marks of ERA Franchise Systems LLC. Each office is independently owned and operated.