
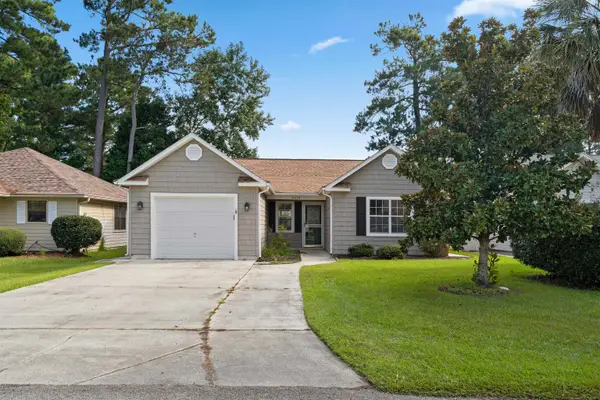
448 Calhoun Falls Dr., Myrtle Beach, SC 29579
Local realty services provided by:ERA Real Estate Modo
448 Calhoun Falls Dr.,Myrtle Beach, SC 29579
$499,900
- 4 Beds
- 4 Baths
- 2,915 sq. ft.
- Single family
- Active
Office: century 21 the harrelson group
MLS#:2617089
Source:SC_CCAR
Price summary
- Price:$499,900
- Price per sq. ft.:$171.49
- Monthly HOA dues:$120
About this home
Welcome to your dream home in The Parks at Carolina Forest! This beautifully upgraded property truly feels like a custom-built home, with many in high-end improvements throughout. Featuring brand-new flooring, fresh interior paint, a fully remodeled kitchen, fully remodeled first floor primary suite, fully remodeled first floor laundry room, ample updated storage in the garage, this home is move-in ready with style and comfort in every detail. Enjoy luxury finishes including new cabinets, updated lighting, updated fixtures, updated hardware, new mirrors, ceiling fans, shutters, and more. Step into the beautifully landscaped backyard featuring a screened-in porch, gutter system, and fenced-in yard ideal for hosting guests or enjoying peaceful moments outdoors. Located in one of the most sought-after communities in Carolina Forest, you'll love the amenities, natural gas, and unbeatable location close to shopping, dining, and the beach. Don't miss this rare opportunity to own one of the most upgraded homes in the neighborhood!...
Contact an agent
Home facts
- Year built:2023
- Subdivision & Development:The Parks of Carolina Forest
- Listing ID #:2617089
- Added:87 day(s) ago
- Updated:October 03, 2026 at 02:25 PM
Rooms and interior
- Bedrooms:4
- Total bathrooms:4
- Full bathrooms:3
- Half bathrooms:1
- Kitchen Description:Breakfast Bar, Disposal, Microwave
- Living area:2,915 sq. ft.
Structure and exterior
- Year built:2023
- Building area:2,915 sq. ft.
- Lot area:0.17 Acres
- Lot Features:Rectangular
- Architectural Style:Ranch
- Construction Materials:Brick Veneer, Vinyl Siding, Wood Frame
- Exterior Features:Fence, Front Porch, Porch, Screened
- Foundation Description:Slab
- Levels:1 Story
Schools
- High school:Carolina Forest High School
- Middle school:Ten Oaks Middle
- Elementary school:Ocean Bay Elementary School
Utilities
- Sewer:Sewer Available
Finances and disclosures
- Price:$499,900
- Price per sq. ft.:$171.49
Features and amenities
- Laundry features:Washer Hookup
- Amenities:Attic, Clubhouse
- Pool features:Community, Outdoor Pool
Parking
- Total parking spaces:4
- Parking description:Attached, Garage, One Space
- Garage:Yes
- Garage spaces:1
 Provided courtesy of the Coastal Carolinas MLS. © 2026 of the Coastal Carolinas MLS. All rights reserved. Information is provided exclusively for consumers' personal, non-commercial use, and may not be used for any purpose other than to identify prospective properties consumers may be interested in purchasing. Data is deemed reliable but is not guaranteed accurate by the Coastal Carolinas MLS.
New listings near 448 Calhoun Falls Dr.
- New
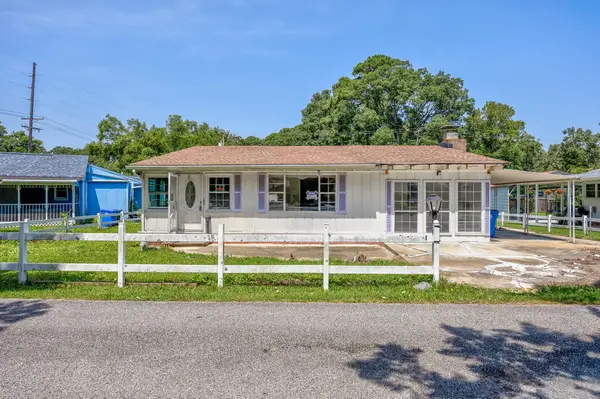 $159,900Active2 beds 1 baths2,064 sq. ft.
1210 Holly Park Circle, Myrtle Beach, SC 29577
MLS# 2624352Listed by: BEACH & FOREST REALTY - New
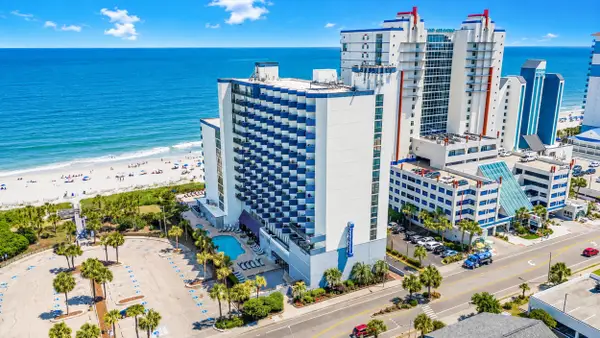 $124,999Active1 beds 1 baths475 sq. ft.
2001 S Ocean Blvd. #1307, Myrtle Beach, SC 29577
MLS# 2624350Listed by: RE/MAX SOUTHERN SHORES NMB - New
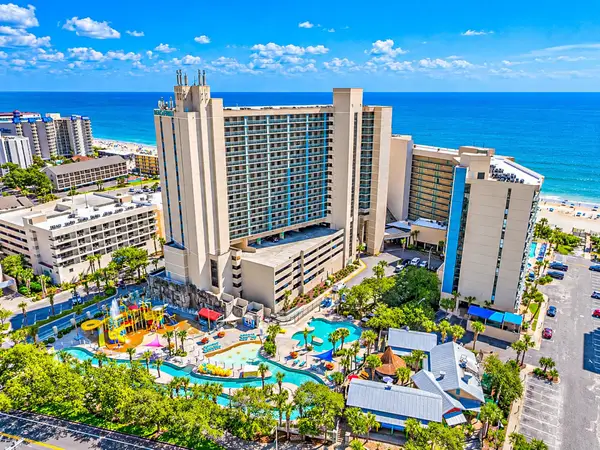 $289,900Active3 beds 2 baths1,216 sq. ft.
205 74th Ave. N #702, Myrtle Beach, SC 29572
MLS# 2624325Listed by: INNOVATE REAL ESTATE - New
 $210,000Active1 beds 1 baths540 sq. ft.
3000 N Ocean Blvd. #1430, Myrtle Beach, SC 29577
MLS# 2624326Listed by: CENTURY 21 THE HARRELSON GROUP - New
 $169,000Active2 beds 2 baths600 sq. ft.
6001 - 1350 S Kings Hwy., Myrtle Beach, SC 29575
MLS# 2624306Listed by: OCEAN LAKES PROPERTIES - New
 $905,000Active8 beds 8 baths5,000 sq. ft.
213 76th Ave. N #C, Myrtle Beach, SC 29572
MLS# 2624307Listed by: REALTY ONE GROUP DOCKSIDE - New
 $1,485,000Active3 beds 3 baths5,020 sq. ft.
396 Posada Dr., Myrtle Beach, SC 29572
MLS# 2624313Listed by: RE/MAX EXECUTIVE - GRANDE DUNES - New
 Listed by ERA$135,000Active1 beds 1 baths750 sq. ft.
504 N Ocean Blvd. #1702, Myrtle Beach, SC 29577
MLS# 2624321Listed by: ERA REAL ESTATE MODO - New
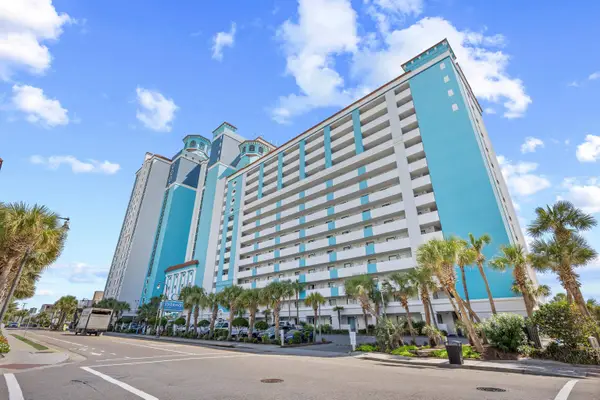 $445,000Active3 beds 3 baths1,560 sq. ft.
3000 N Ocean Blvd. #1701, Myrtle Beach, SC 29577
MLS# 2624322Listed by: CAROLINA ONE REAL ESTATE MB - New
 $230,000Active3 beds 2 baths1,650 sq. ft.
6450 Sweet Gum Trail, Myrtle Beach, SC 29588
MLS# 2624290Listed by: S.H. JUNE & ASSOCIATES, LLC


Protect your home and budget from life's surprises with an Assurant Home Warranty, backed by a partner that supports you through every step of homeownership. Explore Plans.
© 2023 - 2026 ERA Franchise Systems LLC. All rights reserved. ERA Franchise Systems LLC fully supports the principles of the Fair Housing Act and the Equal Opportunity Act. ERA, ERA Real Estate powered, and their respective logos are registered service marks of ERA Franchise Systems LLC. Each office is independently owned and operated.