
4827 Orchid Way #1-203, Myrtle Beach, SC 29577
Local realty services provided by:ERA Real Estate Modo
Office: century 21 the harrelson group
MLS#:2607106
Source:SC_CCAR
Price summary
- Price:$157,500
- Price per sq. ft.:$199.37
- Monthly HOA dues:$366
About this home
This stunning second-floor 1-bedroom, 1.5-bath condo offers beautiful views of Myrtle wood's renowned Pine Hills Golf Course and overlooks one of Magnolia North's sparkling community pools. This spacious one bedroom floor plan available in the community, is perfect for comfort and functionality. Recent upgrades include new floors with new sub flooring, all new appliances and a new HVAC system, and finally new kitchen counters.The unit includes a roomy half bath, a generous storage closet perfect for your beach and golfessentials, and a convenient in-unit washer and dryer. With a king bed and pull out couch, the condo can easily accommodate four guests. Everything you see inside conveys with the sale, making this a truly turn-key opportunity. Freshly painted bathrooms in a calming light blue, all cabinets painted crisp white, and matching updates to the baseboards, chair rail, and crown molding make for a clean,modern look. Magnolia North residents enjoy access to multiple community pools, scenic walking and biking paths, outdoor BBQ areas,two championship golf courses, and a driving range. The location is unbeatable just 1.5 miles from the beach and minutes from Broadway at the Beach, top-rated dining, shopping, golf, Grand Strand Hospital, and more. Don't miss your chance to own this beautifully maintained and move-in-ready condo!...
Contact an agent
Home facts
- Year built:1998
- Subdivision & Development:Magnolia North
- Listing ID #:2607106
- Added:423 day(s) ago
- Updated:August 21, 2026 at 02:07 PM
Rooms and interior
- Bedrooms:1
- Total bathrooms:2
- Full bathrooms:1
- Half bathrooms:1
- Flooring:Carpet, Vinyl
- Kitchen Description:Dishwasher, Disposal, Microwave, Oven, Range, Range Hood
- Living area:790 sq. ft.
Heating and cooling
- Heating:Central, Electric, Space Heater
Structure and exterior
- Year built:1998
- Building area:790 sq. ft.
- Lot Features:Near Golf Course, Outside City Limits
- Architectural Style:Mid Rise
- Construction Materials:Concrete, Steel
- Exterior Features:Balcony
- Levels:1 Story
Schools
- High school:Myrtle Beach High School
- Middle school:Myrtle Beach Middle School
- Elementary school:Myrtle Beach Elementary School
Utilities
- Water:Public, Water Available
- Sewer:Sewer Available
Finances and disclosures
- Price:$157,500
- Price per sq. ft.:$199.37
Features and amenities
- Laundry features:Washer Hookup
- Amenities:Furnished, Storage
- Pool features:Community, Outdoor Pool
 Provided courtesy of the Coastal Carolinas MLS. © 2026 of the Coastal Carolinas MLS. All rights reserved. Information is provided exclusively for consumers' personal, non-commercial use, and may not be used for any purpose other than to identify prospective properties consumers may be interested in purchasing. Data is deemed reliable but is not guaranteed accurate by the Coastal Carolinas MLS.
New listings near 4827 Orchid Way #1-203
- Coming Soon
 $410,000Coming Soon5 beds 4 baths2,556 sq. ft.
1000 Sennema Circle, Myrtle Beach, SC 29588
MLS# 4407826Listed by: KELLY PROPERTIES - New
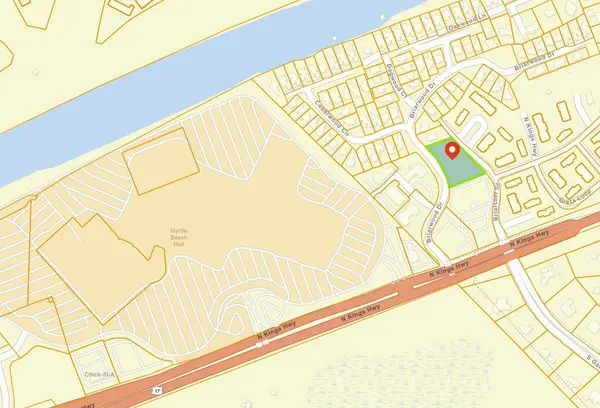 $650,000Active1.06 Acres
10231 N Kings Hwy., Myrtle Beach, SC 29572
MLS# 2620716Listed by: PRICE & COMPANY REALTY INC. - New
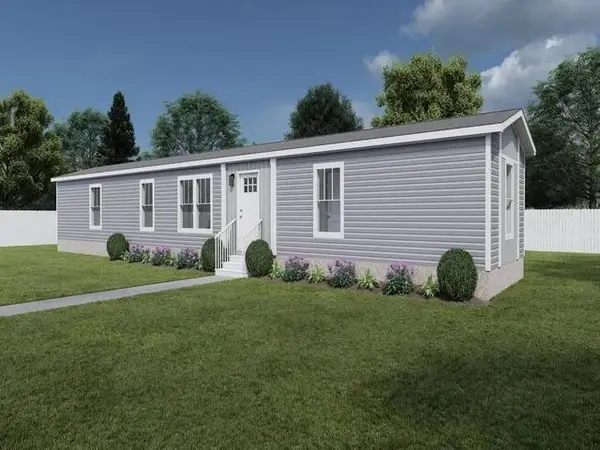 $159,900Active3 beds 2 baths1,280 sq. ft.
1657 Moonlight Dr., Myrtle Beach, SC 29575
MLS# 2620762Listed by: EXP REALTY LLC - New
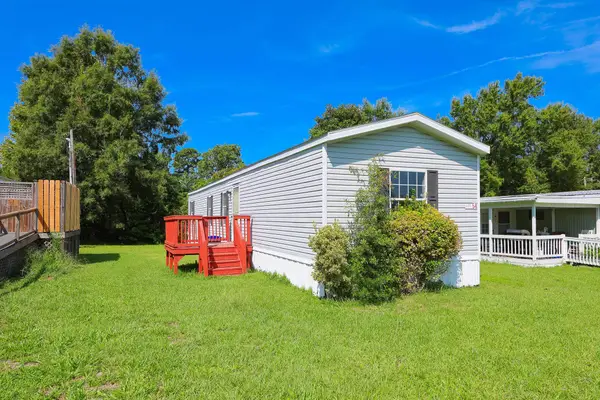 $85,000Active3 beds 2 baths1,176 sq. ft.
2100 Highway 15, Myrtle Beach, SC 29577
MLS# 2620765Listed by: SLOAN REALTY GROUP - New
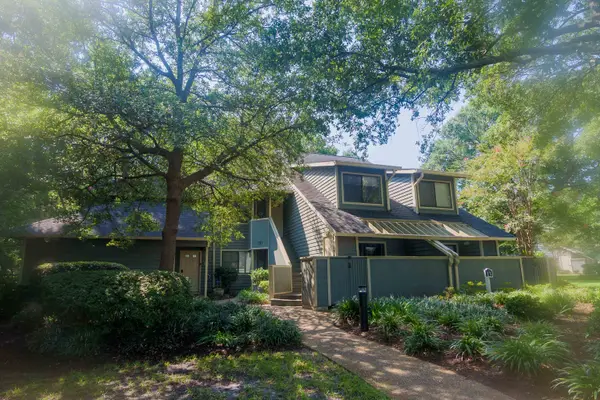 $365,000Active2 beds 2 baths1,243 sq. ft.
151 Wetherby Way #13-D, Myrtle Beach, SC 29572
MLS# 2620757Listed by: LEONARD CALL - KINGSTON - New
 $599,000Active3 beds 3 baths3,100 sq. ft.
221 Copper Leaf Dr., Myrtle Beach, SC 29588
MLS# 2620759Listed by: BEYCOME BROKERAGE REALTY LLC - New
 $285,000Active3 beds 3 baths1,566 sq. ft.
2081 Victory Way #2081, Myrtle Beach, SC 29579
MLS# 2620760Listed by: COASTAL TIDES REALTY - New
 $2,074,900Active4 beds 4 baths4,209 sq. ft.
306 63rd Ave. N, Myrtle Beach, SC 29577
MLS# 2620754Listed by: GRANDE DUNES PROPERTIES - New
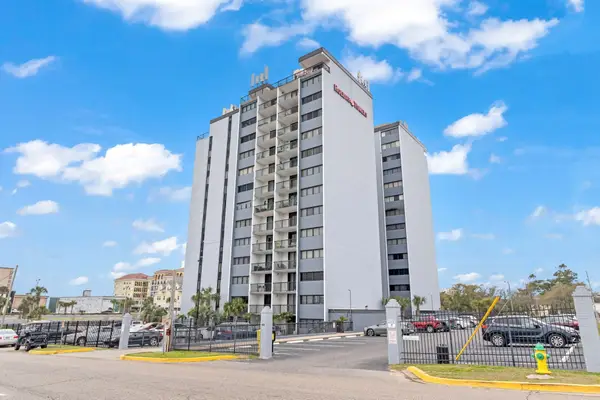 $194,900Active2 beds 2 baths1,140 sq. ft.
601 Mitchell Dr. #401, Myrtle Beach, SC 29577
MLS# 2620755Listed by: CENTURY 21 THE HARRELSON GROUP - New
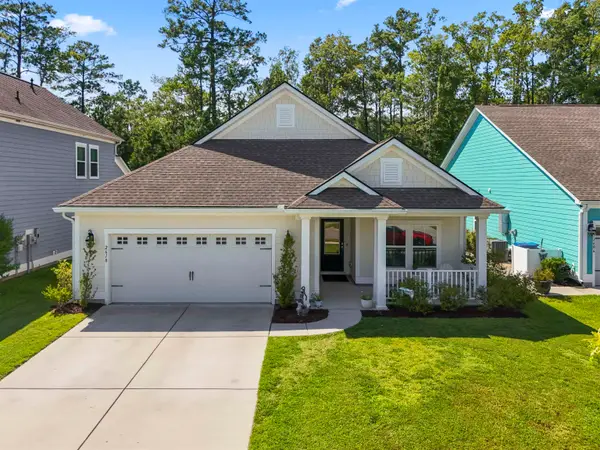 $429,000Active3 beds 2 baths2,303 sq. ft.
2618 Goldfinch Dr., Myrtle Beach, SC 29577
MLS# 2620751Listed by: BHHS MYRTLE BEACH REAL ESTATE


Protect your home and budget from life's surprises with an Assurant Home Warranty, backed by a partner that supports you through every step of homeownership. Explore Plans.
© 2023 - 2026 ERA Franchise Systems LLC. All rights reserved. ERA Franchise Systems LLC fully supports the principles of the Fair Housing Act and the Equal Opportunity Act. ERA, ERA Real Estate powered, and their respective logos are registered service marks of ERA Franchise Systems LLC. Each office is independently owned and operated.