
5046 Glenbrook Dr. #101, Myrtle Beach, SC 29579
Local realty services provided by:ERA Real Estate Modo
Listed by: charlie dematteoOffice: 843-443-9400
Office: keller williams innovate south
MLS#:2624427
Source:SC_CCAR
Price summary
- Price:$214,900
- Price per sq. ft.:$111.52
- Monthly HOA dues:$484
About this home
Welcome to this spacious 3-bedroom, 2.5-bath home located in The Fountains, a gated community offering a convenient location and an array of included amenities. Step inside through the foyer, where two generously sized guest bedrooms are located at the front of the home. Both bedrooms feature walk-in closets and share a Jack-and-Jill bathroom with a tub/shower combination. At the heart of the home is the kitchen, featuring granite countertops, a pantry, garbage disposal, refrigerator, range, and dishwasher. Just off the kitchen is a dedicated laundry room complete with shelving and a convenient folding counter. The adjoining dining area flows seamlessly into the bright and spacious living room, creating a comfortable layout for everyday living and entertaining. The owner's suite is privately situated at the rear of the home and features a large walk-in closet and private bathroom with a double-sink vanity and walk-in shower. A separate half bath provides added convenience for guests. One of the highlights of the home is the large screened-in/EZ Breeze porch, accessible from both the living room and owner's bedroom. Relax and enjoy the peaceful pond view while extending your living space throughout much of the year. Additional features include vinyl flooring throughout the main living areas and bedrooms, tile flooring in the bathrooms, plantation shutters, and a one-car garage with a separate storage room. The HOA fee includes pool access and service, trash pickup, pest control, internet, landscaping and lawn maintenance, and common-area electric. The Fountains is conveniently located near shopping, dining, golf courses, entertainment, Coastal Carolina University, and area attractions. Whether you're looking for a primary residence, second home, or a low-maintenance property near the beach, this home offers space, convenience, and a great location....
Contact an agent
Home facts
- Year built:2005
- Subdivision & Development:Fountains, The
- Listing ID #:2624427
- Added:1 day(s) ago
- Updated:October 05, 2026 at 02:01 PM
Rooms and interior
- Bedrooms:3
- Total bathrooms:3
- Full bathrooms:2
- Half bathrooms:1
- Flooring:Tile, Vinyl
- Kitchen Description:Breakfast Bar, Dishwasher, Disposal, Microwave, Range, Refrigerator
- Bedroom Description:Split Bedrooms
- Living area:1,927 sq. ft.
Heating and cooling
- Cooling:Central Air
- Central air:Yes
Structure and exterior
- Year built:2005
- Building area:1,927 sq. ft.
- Lot Features:Rectangular
- Architectural Style:Low Rise
- Construction Materials:Vinyl Siding
- Exterior Features:Porch, Rear Porch, Screened
- Foundation Description:Slab
- Levels:1 Story
Schools
- High school:Carolina Forest High School
- Middle school:Ten Oaks Middle School
- Elementary school:Carolina Forest Elementary School
Utilities
- Water:Public, Water Available
- Sewer:Sewer Available
Finances and disclosures
- Price:$214,900
- Price per sq. ft.:$111.52
Features and amenities
- Laundry features:Washer Hookup
- Amenities:Clubhouse, Gated Community
- Pool features:Community, Outdoor Pool
Parking
- Parking description:Garage Door Opener, Private, Two Car Garage
- Garage:Yes
- Garage spaces:2
 Provided courtesy of the Coastal Carolinas MLS. © 2026 of the Coastal Carolinas MLS. All rights reserved. Information is provided exclusively for consumers' personal, non-commercial use, and may not be used for any purpose other than to identify prospective properties consumers may be interested in purchasing. Data is deemed reliable but is not guaranteed accurate by the Coastal Carolinas MLS.
New listings near 5046 Glenbrook Dr. #101
- Open Wed, 11am to 1pmNew
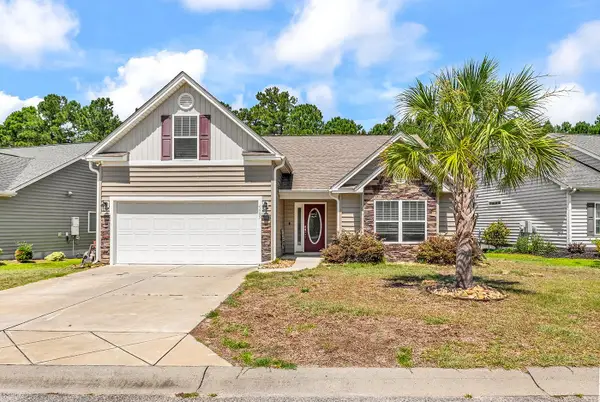 $349,000Active4 beds 3 baths2,291 sq. ft.
4485 Marshwood Dr., Myrtle Beach, SC 29579
MLS# 2624420Listed by: SPERO REALTY - New
 $420,000Active3 beds 2 baths2,100 sq. ft.
2583 Heritage Loop, Myrtle Beach, SC 29577
MLS# 2624423Listed by: FAIRCLOTH REAL ESTATE GROUP - Open Sat, 11am to 1pmNew
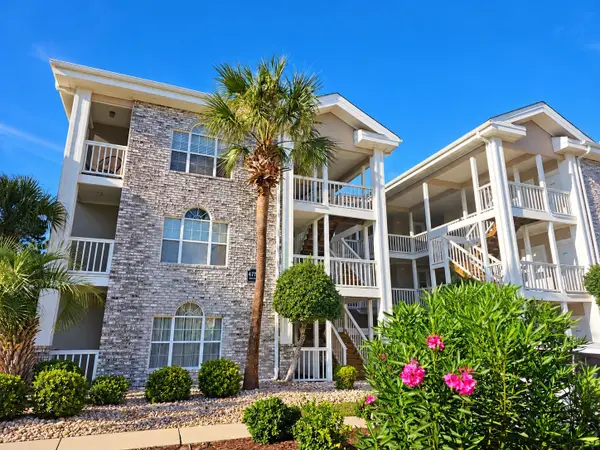 $215,900Active2 beds 2 baths1,050 sq. ft.
4773 Wild Iris Dr. #5-202, Myrtle Beach, SC 29577
MLS# 2624417Listed by: REALTY ONE GROUP DOCKSIDE - New
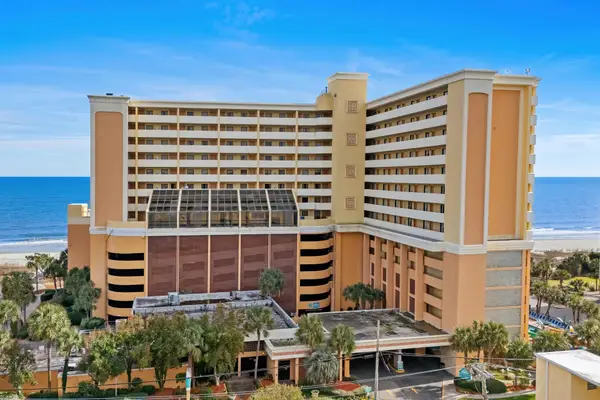 $169,900Active1 beds 1 baths519 sq. ft.
6900 N Ocean Blvd. #905, Myrtle Beach, SC 29577
MLS# 2624411Listed by: SHORELINE REALTY - New
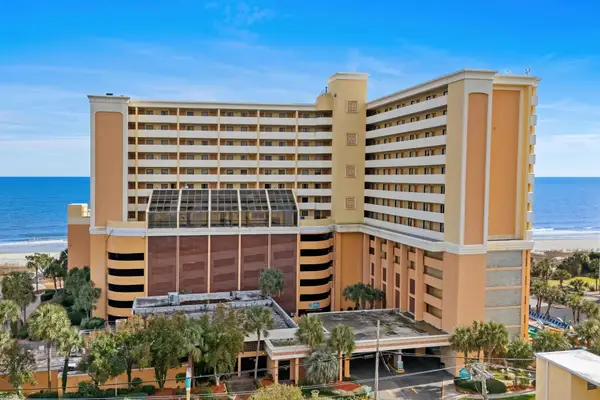 $179,900Active1 beds 1 baths519 sq. ft.
6900 N Ocean Blvd. #1007, Myrtle Beach, SC 29577
MLS# 2624412Listed by: SHORELINE REALTY - New
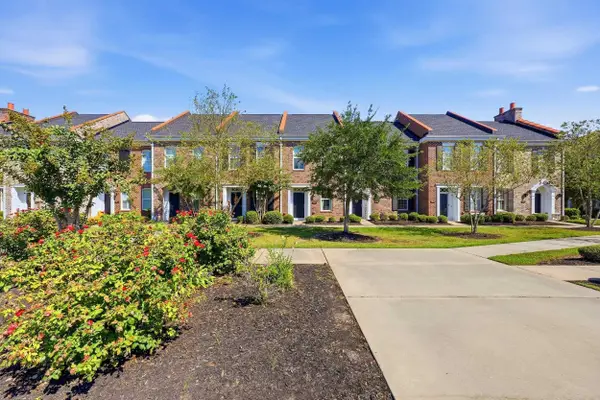 $329,000Active2 beds 3 baths1,400 sq. ft.
790 Howard Ave. #F, Myrtle Beach, SC 29577
MLS# 2624402Listed by: KINGONE PROPERTIES - New
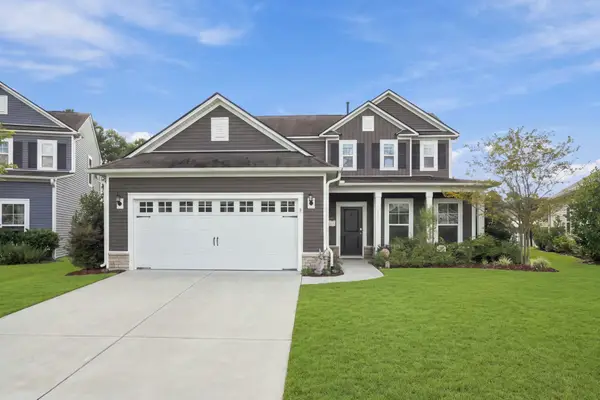 $424,500Active4 beds 4 baths2,794 sq. ft.
4880 Sandlewood Dr., Myrtle Beach, SC 29579
MLS# 2624396Listed by: REALTY ONE GROUP DOCKSIDE - New
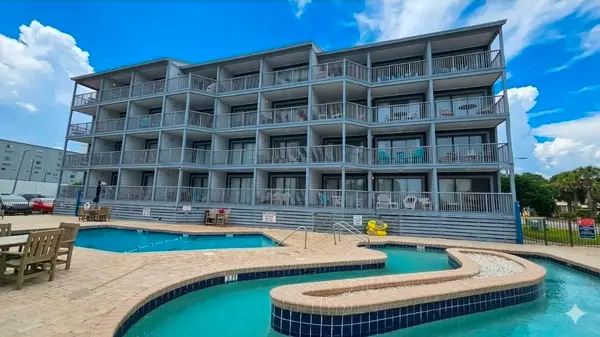 $250,000Active2 beds 2 baths820 sq. ft.
2000 S Ocean Blvd. #V201A-B, Myrtle Beach, SC 29577
MLS# 2624397Listed by: PLANTATION REALTY GROUP - New
 $250,000Active2 beds 2 baths820 sq. ft.
2000 S Ocean Blvd. #V401A-B, Myrtle Beach, SC 29577
MLS# 2624398Listed by: PLANTATION REALTY GROUP 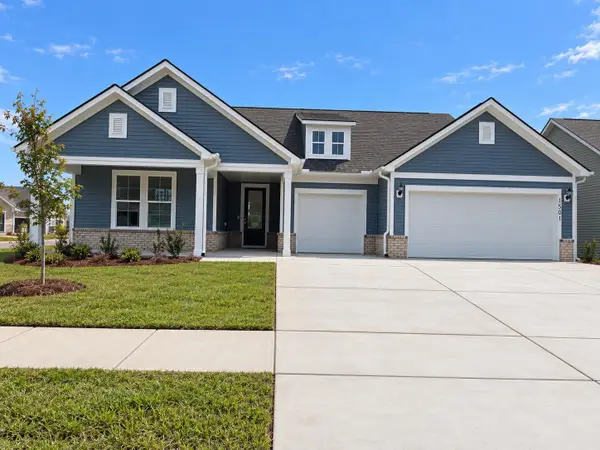 $711,755Pending4 beds 5 baths4,907 sq. ft.
1501 Winding Creek Way, Myrtle Beach, SC 29588
MLS# 2624382Listed by: PULTE HOME COMPANY, LLC


Protect your home and budget from life's surprises with an Assurant Home Warranty, backed by a partner that supports you through every step of homeownership. Explore Plans.
© 2023 - 2026 ERA Franchise Systems LLC. All rights reserved. ERA Franchise Systems LLC fully supports the principles of the Fair Housing Act and the Equal Opportunity Act. ERA, ERA Real Estate powered, and their respective logos are registered service marks of ERA Franchise Systems LLC. Each office is independently owned and operated.