
5056 Glenbrook Dr. #202, Myrtle Beach, SC 29579
Local realty services provided by:ERA Real Estate Modo
5056 Glenbrook Dr. #202,Myrtle Beach, SC 29579
$210,000
- 3 Beds
- 2 Baths
- 1,601 sq. ft.
- Condominium
- Active
Office: defalco realty, llc.
MLS#:2623984
Source:SC_CCAR
Price summary
- Price:$210,000
- Price per sq. ft.:$131.17
- Monthly HOA dues:$484
About this home
Welcome to your dream condo in The Fountains, a highly sought-after, gated community in Carolina Forest. This absolutely gorgeous, updated 3-bedroom, 2-bathroom second-floor unit blends modern luxury with serene resort-style living. Interior Highlights: Gourmet Kitchen: Features sleek granite countertops, updated appliances, and durable tile flooring that extends through the entryway. Premium Comfort: Enjoy newer, plush carpeting with extra-thick padding throughout the spacious great room, all bedrooms, and every walk-in closet. Primary Suite Oasis: Unwind in the upgraded primary bath, complete with a custom-tiled walk-in shower. Exterior & Bonus Features: Screened-In Deck: Spend relaxing evenings overlooking the peaceful pond and listening to the soothing water fountains. Private 1-Car Garage: A rare find for condo living, offering secure parking and extra storage! The Fountains provides residents with fantastic amenities, including an outdoor pool, a recreation facility, secure gated access, and picturesque scenery. Located just minutes from top-rated schools, medical facilities, shopping, and dining, this turnkey home won't last long. Call your agent today to schedule a private showing before it's gone!...
Contact an agent
Home facts
- Year built:2006
- Subdivision & Development:Fountains, The
- Listing ID #:2623984
- Added:1 day(s) ago
- Updated:September 30, 2026 at 02:33 PM
Rooms and interior
- Bedrooms:3
- Total bathrooms:2
- Full bathrooms:2
- Flooring:Carpet, Tile
- Kitchen Description:Dishwasher, Disposal, Freezer, Microwave, Oven, Range, Range Hood, Refrigerator
- Bedroom Description:Split Bedrooms
- Living area:1,601 sq. ft.
Heating and cooling
- Cooling:Central Air
- Heating:Central, Electric
- Central air:Yes
Structure and exterior
- Year built:2006
- Building area:1,601 sq. ft.
- Architectural Style:Low Rise
- Construction Materials:Vinyl Siding
- Exterior Features:Balcony, Front Porch, Porch, Screened
- Foundation Description:Slab
Schools
- High school:Carolina Forest High School
- Middle school:Ocean Bay Middle School
- Elementary school:Carolina Forest Elementary School
Utilities
- Water:Public, Water Available
- Sewer:Sewer Available
Finances and disclosures
- Price:$210,000
- Price per sq. ft.:$131.17
Features and amenities
- Laundry features:Dryer, Washer
- Amenities:Gated Community, Trash
- Pool features:Community, Outdoor Pool
Parking
- Parking description:Garage Door Opener, One Car Garage, Private
- Garage:Yes
- Garage spaces:1
 Provided courtesy of the Coastal Carolinas MLS. © 2026 of the Coastal Carolinas MLS. All rights reserved. Information is provided exclusively for consumers' personal, non-commercial use, and may not be used for any purpose other than to identify prospective properties consumers may be interested in purchasing. Data is deemed reliable but is not guaranteed accurate by the Coastal Carolinas MLS.
New listings near 5056 Glenbrook Dr. #202
- New
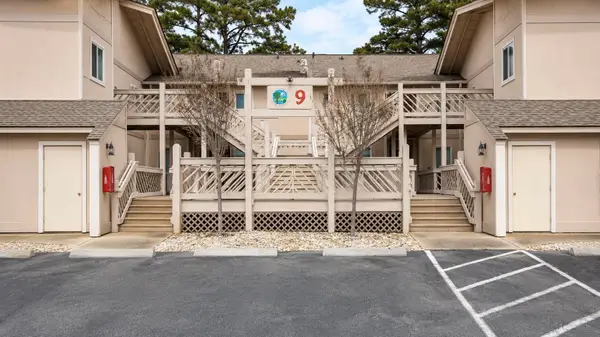 $149,900Active2 beds 2 baths1,038 sq. ft.
3015 Old Bryan Dr. #9-7, Myrtle Beach, SC 29577
MLS# 2617529Listed by: TMS PROPERTY MANAGEMENT & REAL - New
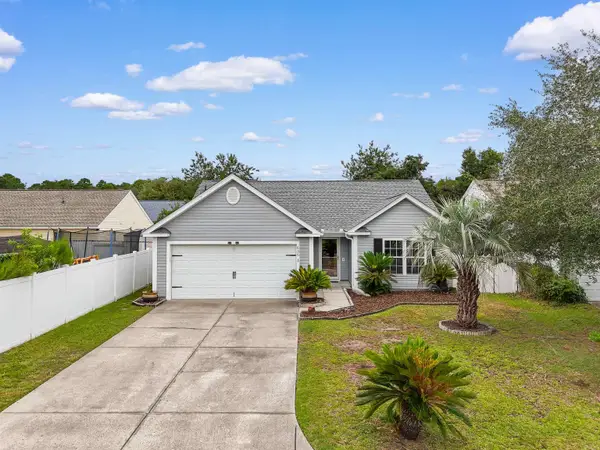 $289,900Active3 beds 2 baths1,468 sq. ft.
636 Pepperbush Dr., Myrtle Beach, SC 29579
MLS# 2624021Listed by: RE/MAX SOUTHERN SHORES - New
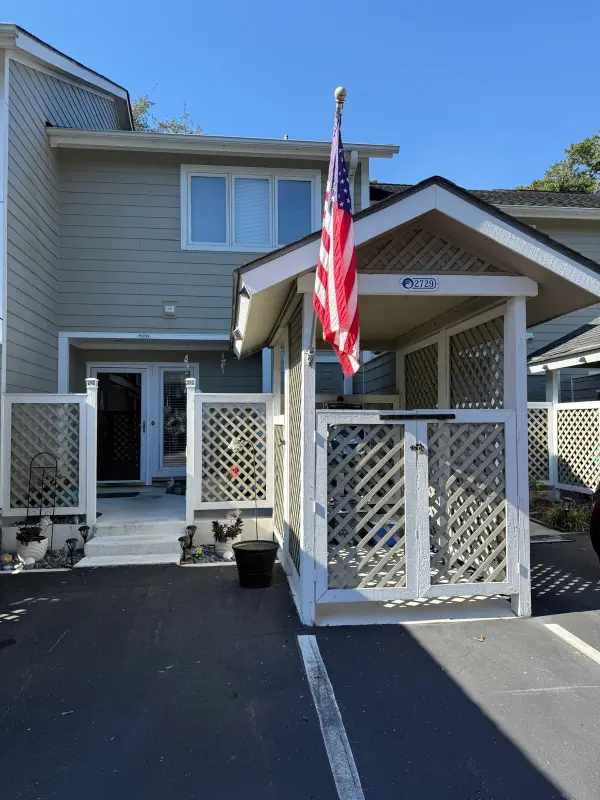 $399,000Active2 beds 3 baths1,200 sq. ft.
435 Ocean Creek Dr. #2729, Myrtle Beach, SC 29572
MLS# 2624022Listed by: DREAMLIFE REALTY - New
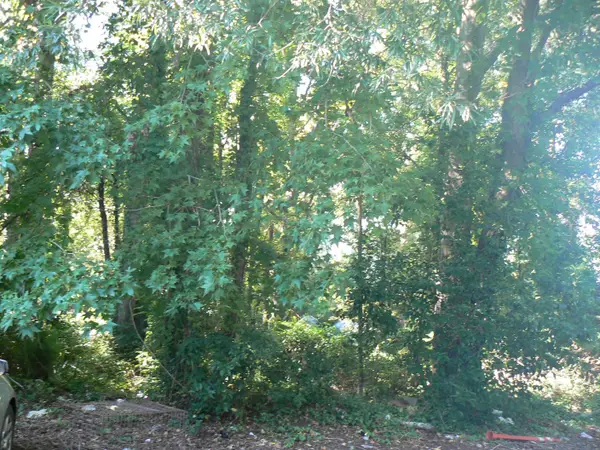 $45,000Active0.11 Acres
1405 Shavis Ct., Myrtle Beach, SC 29577
MLS# 2624025Listed by: KELLER WILLIAMS INNOVATE SOUTH - New
 $279,900Active3 beds 2 baths1,415 sq. ft.
4833 Magnolia Lake Dr. #105, Myrtle Beach, SC 29577
MLS# 2624004Listed by: KELLER WILLIAMS INNOVATE SOUTH - New
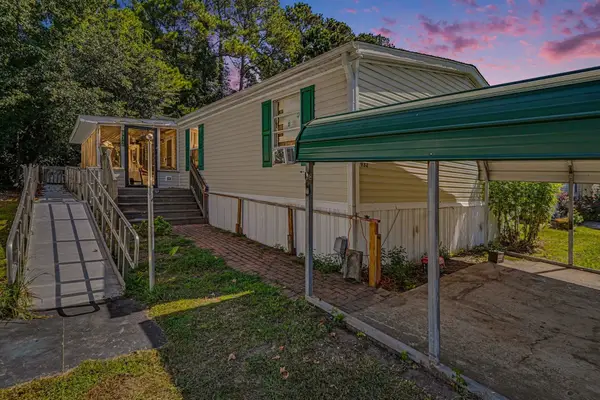 $185,000Active4 beds 2 baths1,690 sq. ft.
932 Pine Thicket St., Myrtle Beach, SC 29577
MLS# 2624009Listed by: CENTURY 21 THE HARRELSON GROUP - New
 $269,000Active2 beds 2 baths800 sq. ft.
6001 - 5739 S Kings Hwy., Myrtle Beach, SC 29575
MLS# 2624012Listed by: OCEAN LAKES PROPERTIES - Open Sun, 2:30 to 4:30pmNew
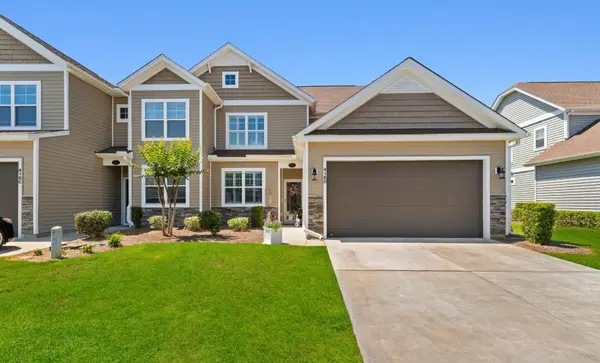 $335,000Active3 beds 3 baths2,409 sq. ft.
416 Camberly Dr. #D, Myrtle Beach, SC 29588
MLS# 2623997Listed by: CENTURY 21 BAREFOOT REALTY - New
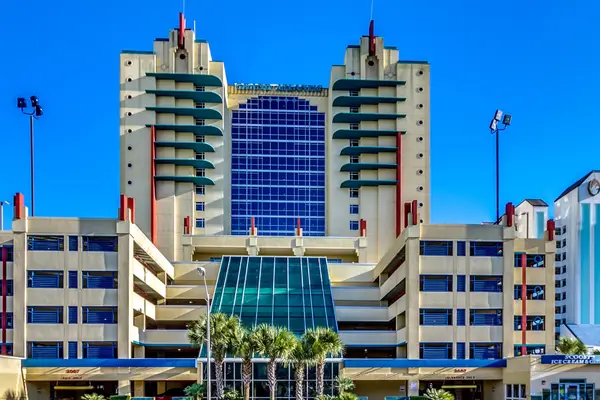 $449,900Active3 beds 3 baths1,376 sq. ft.
2007 S Ocean Blvd. #306, Myrtle Beach, SC 29577
MLS# 2623986Listed by: RE/MAX SOUTHERN SHORES - New
 $979,900Active4 beds 3 baths3,000 sq. ft.
842 Monterrosa Dr., Myrtle Beach, SC 29572
MLS# 2623982Listed by: REALTY ONE GROUP DOCKSIDE


Protect your home and budget from life's surprises with an Assurant Home Warranty, backed by a partner that supports you through every step of homeownership. Explore Plans.
© 2023 - 2026 ERA Franchise Systems LLC. All rights reserved. ERA Franchise Systems LLC fully supports the principles of the Fair Housing Act and the Equal Opportunity Act. ERA, ERA Real Estate powered, and their respective logos are registered service marks of ERA Franchise Systems LLC. Each office is independently owned and operated.