
5066 Georgetown Dr. #5066, Myrtle Beach, SC 29579
Local realty services provided by:ERA Wilder Realty
5066 Georgetown Dr. #5066,Myrtle Beach, SC 29579
$289,900
- 3 Beds
- 3 Baths
- 1,657 sq. ft.
- Townhouse
- Active
Office: innovate real estate
MLS#:2620665
Source:SC_CCAR
Price summary
- Price:$289,900
- Price per sq. ft.:$174.95
- Monthly HOA dues:$226
About this home
Welcome to this beautifully maintained 3-bedroom, 3-bathroom townhouse, built in 2024, offering modern construction, stylish finishes, and peaceful pond views. The open-concept floor plan creates a spacious, inviting atmosphere with plenty of natural light and an easy flow between the living, dining, and kitchen areas. The kitchen features modern cabinetry, sleek countertops, and a glass backsplash that adds a contemporary touch. Additional upgrades include crown molding, professionally painted interiors, and window treatments, providing a polished, move-in-ready feel throughout the home. Enjoy beautiful rear views overlooking the pond, creating a peaceful backdrop from the back of the home and an ideal setting to take in stunning Myrtle Beach sunsets. The three-bedroom, three-bath layout offers plenty of flexibility and convenience for everyday living, guests, or a second home. With its newer 2024 construction, thoughtful updates, serene pond views, and low-maintenance townhouse lifestyle, this home is an excellent opportunity for a primary residence, second home, or investment property. Conveniently located near Myrtle Beach's beaches, shopping, dining, entertainment, and major roadways. Don't miss the opportunity to own this beautifully upgraded townhouse with peaceful pond views and spectacular sunsets!...
Contact an agent
Home facts
- Year built:2024
- Subdivision & Development:Forestbrook Estates Townhomes
- Listing ID #:2620665
- Added:43 day(s) ago
- Updated:October 03, 2026 at 02:25 PM
Rooms and interior
- Bedrooms:3
- Total bathrooms:3
- Full bathrooms:3
- Flooring:Carpet, Luxury Vinyl Plank
- Kitchen Description:Dishwasher, Disposal, Microwave, Oven, Range, Refrigerator
- Bedroom Description:Split Bedrooms
- Living area:1,657 sq. ft.
Heating and cooling
- Cooling:Central Air
- Heating:Central, Electric, Gas
- Central air:Yes
Structure and exterior
- Year built:2024
- Building area:1,657 sq. ft.
- Lot Features:Rectangular
- Construction Materials:Vinyl Siding
- Exterior Features:Patio
- Foundation Description:Slab
- Levels:2 Story
Schools
- High school:Socastee High School
- Middle school:Forestbrook Middle School
- Elementary school:Forestbrook Elementary School
Utilities
- Water:Public, Water Available
- Sewer:Sewer Available
Finances and disclosures
- Price:$289,900
- Price per sq. ft.:$174.95
Features and amenities
- Laundry features:Washer Hookup
- Amenities:Clubhouse, Trash
- Pool features:Community, Outdoor Pool
Parking
- Parking description:Garage Door Opener, One Car Garage, Private
- Garage:Yes
- Garage spaces:1
 Provided courtesy of the Coastal Carolinas MLS. © 2026 of the Coastal Carolinas MLS. All rights reserved. Information is provided exclusively for consumers' personal, non-commercial use, and may not be used for any purpose other than to identify prospective properties consumers may be interested in purchasing. Data is deemed reliable but is not guaranteed accurate by the Coastal Carolinas MLS.
New listings near 5066 Georgetown Dr. #5066
- New
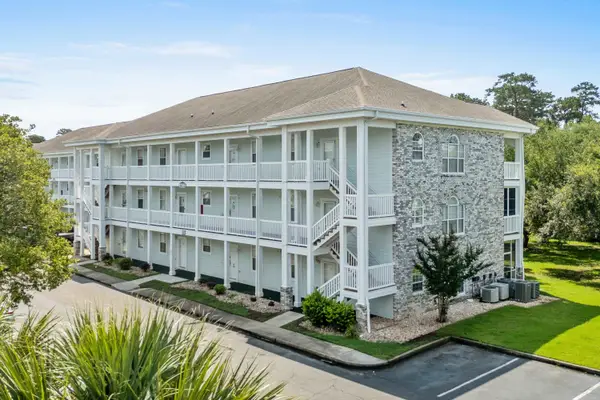 $205,000Active2 beds 2 baths1,200 sq. ft.
4655 Wild Iris Dr. #41-303, Myrtle Beach, SC 29577
MLS# 2624128Listed by: RE/MAX SOUTHERN SHORES - New
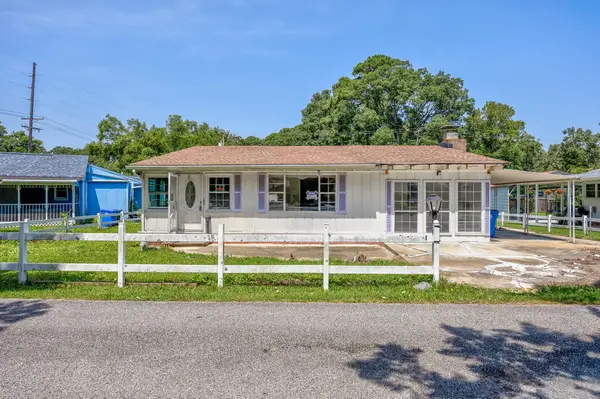 $159,900Active2 beds 1 baths2,064 sq. ft.
1210 Holly Park Circle, Myrtle Beach, SC 29577
MLS# 2624352Listed by: BEACH & FOREST REALTY - New
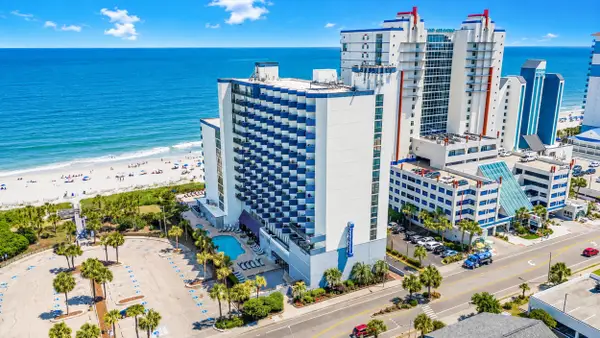 $124,999Active1 beds 1 baths475 sq. ft.
2001 S Ocean Blvd. #1307, Myrtle Beach, SC 29577
MLS# 2624350Listed by: RE/MAX SOUTHERN SHORES NMB - New
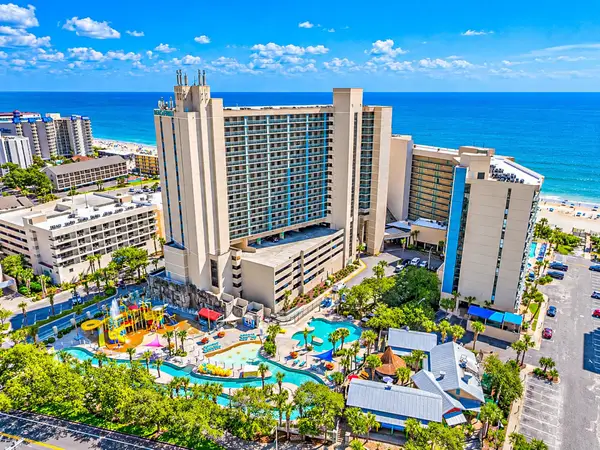 $289,900Active3 beds 2 baths1,216 sq. ft.
205 74th Ave. N #702, Myrtle Beach, SC 29572
MLS# 2624325Listed by: INNOVATE REAL ESTATE - New
 $210,000Active1 beds 1 baths540 sq. ft.
3000 N Ocean Blvd. #1430, Myrtle Beach, SC 29577
MLS# 2624326Listed by: CENTURY 21 THE HARRELSON GROUP - New
 $169,000Active2 beds 2 baths600 sq. ft.
6001 - 1350 S Kings Hwy., Myrtle Beach, SC 29575
MLS# 2624306Listed by: OCEAN LAKES PROPERTIES - New
 $905,000Active8 beds 8 baths5,000 sq. ft.
213 76th Ave. N #C, Myrtle Beach, SC 29572
MLS# 2624307Listed by: REALTY ONE GROUP DOCKSIDE - New
 $1,485,000Active3 beds 3 baths5,020 sq. ft.
396 Posada Dr., Myrtle Beach, SC 29572
MLS# 2624313Listed by: RE/MAX EXECUTIVE - GRANDE DUNES - New
 Listed by ERA$135,000Active1 beds 1 baths750 sq. ft.
504 N Ocean Blvd. #1702, Myrtle Beach, SC 29577
MLS# 2624321Listed by: ERA REAL ESTATE MODO - New
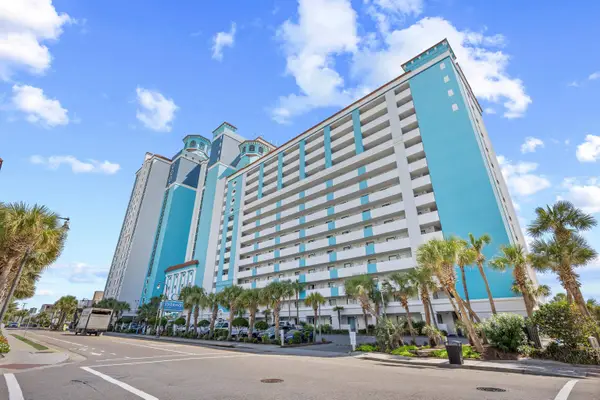 $445,000Active3 beds 3 baths1,560 sq. ft.
3000 N Ocean Blvd. #1701, Myrtle Beach, SC 29577
MLS# 2624322Listed by: CAROLINA ONE REAL ESTATE MB


Protect your home and budget from life's surprises with an Assurant Home Warranty, backed by a partner that supports you through every step of homeownership. Explore Plans.
© 2023 - 2026 ERA Franchise Systems LLC. All rights reserved. ERA Franchise Systems LLC fully supports the principles of the Fair Housing Act and the Equal Opportunity Act. ERA, ERA Real Estate powered, and their respective logos are registered service marks of ERA Franchise Systems LLC. Each office is independently owned and operated.