
5637 Porcher Dr., Myrtle Beach, SC 29577
Local realty services provided by:ERA Wilder Realty
5637 Porcher Dr.,Myrtle Beach, SC 29577
$1,899,000
- 5 Beds
- 6 Baths
- 7,650 sq. ft.
- Single family
- Active
Office: scalise realty powered by kw
MLS#:2621644
Source:SC_CCAR
Price summary
- Price:$1,899,000
- Price per sq. ft.:$248.24
About this home
Great opportunity! This exceptional 5-bedroom, 4-full and 2-half-bath Charleston-style luxury home, ideally located just outside the Golden Mile with NO HOA and less than a 5-minute walk to the beach. This stunning three-level home features custom details throughout, including multiple fireplaces and an elevator serving all floors. The first level offers two bedrooms, a full bath, living area with wet bar, and access to a private backyard oasis complete with an in-ground pool, hot tub, and detached pool house currently used as a home gym. The second level showcases a chef’s kitchen with stainless steel appliances, double ovens, wine refrigerator, granite countertops, large island and breakfast bar, plus a formal dining area with coffered ceilings. The third level features expansive bedrooms with ensuite baths, French doors opening to beautiful ocean views, and a luxurious primary suite with fireplace, coffered ceilings, private open-air porch, custom walk-in closet and his-and-hers bath with adjoining shower. Enjoy spectacular Atlantic views and coastal breezes from the large wraparound screened porch and deck—perfect for morning coffee or evening relaxation. Conveniently located near the Grand Strand’s finest dining, shopping, golf and entertainment!...
Contact an agent
Home facts
- Year built:2012
- Subdivision & Development:Not within a Subdivision
- Listing ID #:2621644
- Added:48 day(s) ago
- Updated:October 20, 2026 at 02:13 PM
Rooms and interior
- Bedrooms:5
- Total bathrooms:6
- Full bathrooms:4
- Half bathrooms:2
- Flooring:Tile, Wood
- Kitchen Description:Breakfast Bar, Dishwasher, Disposal, Double Oven, Kitchen Island, Microwave, Refrigerator
- Living area:7,650 sq. ft.
Heating and cooling
- Cooling:Central Air
- Heating:Central
- Central air:Yes
Structure and exterior
- Year built:2012
- Building area:7,650 sq. ft.
- Lot area:0.37 Acres
- Lot Features:City Lot, Rectangular
- Construction Materials:Brick Veneer
- Exterior Features:Balcony, Deck, Patio, Porch, Screened
- Foundation Description:Slab
- Levels:3+ Story
Schools
- High school:Myrtle Beach High School
- Middle school:Myrtle Beach Middle School
- Elementary school:Myrtle Beach Elementary School
Utilities
- Water:Public, Water Available
- Sewer:Sewer Available
Finances and disclosures
- Price:$1,899,000
- Price per sq. ft.:$248.24
Features and amenities
- Laundry features:Dryer, Washer, Washer Hookup
- Amenities:Elevator
- Pool features:Outdoor Pool, Private Pool
Parking
- Total parking spaces:6
- Parking description:Attached, Garage, Garage Door Opener, Two Car Garage
- Garage:Yes
- Garage spaces:2
 Provided courtesy of the Coastal Carolinas MLS. © 2026 of the Coastal Carolinas MLS. All rights reserved. Information is provided exclusively for consumers' personal, non-commercial use, and may not be used for any purpose other than to identify prospective properties consumers may be interested in purchasing. Data is deemed reliable but is not guaranteed accurate by the Coastal Carolinas MLS.
New listings near 5637 Porcher Dr.
- New
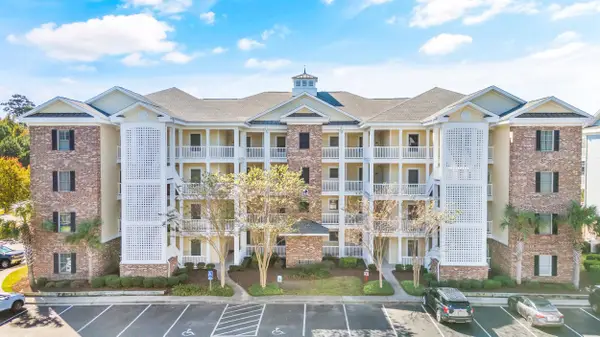 $254,900Active3 beds 2 baths1,600 sq. ft.
4843 Luster Leaf Circle #404, Myrtle Beach, SC 29577
MLS# 2625627Listed by: REAL ESTATE BY THE SEA - New
 $158,000Active2 beds 2 baths1,432 sq. ft.
250 Maison Dr. #J-6, Myrtle Beach, SC 29572
MLS# 2625621Listed by: CB SEA COAST ADVANTAGE MB - New
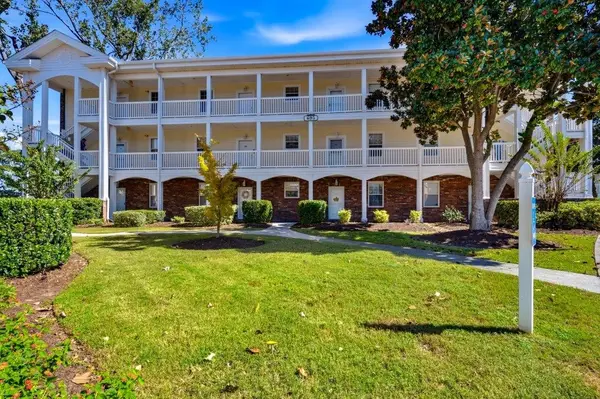 $195,000Active2 beds 2 baths1,200 sq. ft.
695 Riverwalk Dr. #5-303, Myrtle Beach, SC 29579
MLS# 2625622Listed by: RE/MAX SOUTHERN SHORES - New
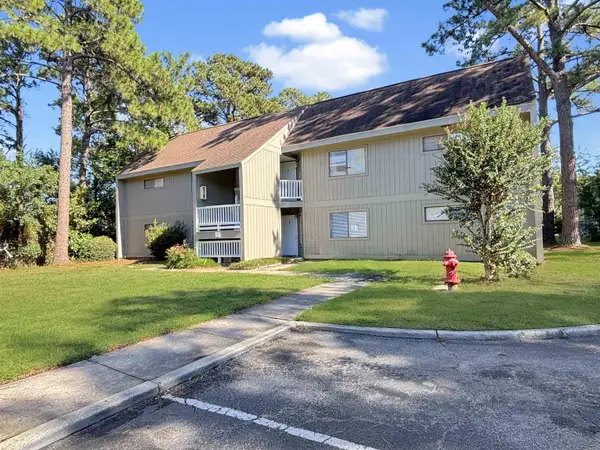 $109,000Active3 beds 2 baths1,120 sq. ft.
2000 Greens Blvd. #10-B, Myrtle Beach, SC 29577
MLS# 2625609Listed by: PLATINUM REAL ESTATE - New
 $205,000Active3 beds 2 baths1,350 sq. ft.
200 Portsmith Dr. #1, Myrtle Beach, SC 29588
MLS# 2625607Listed by: REALTY ONE GROUP DOCKSIDESOUTH - New
 $60,000Active-- beds 1 baths365 sq. ft.
1600 S Ocean Blvd. #312, Myrtle Beach, SC 29577
MLS# 2625603Listed by: REALTY ONE GROUP DOCKSIDE - New
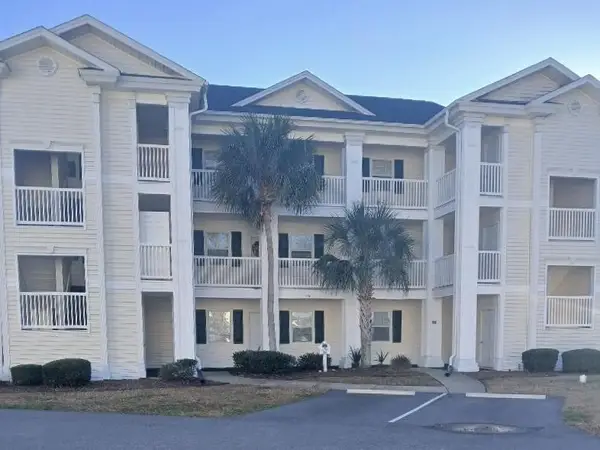 $121,000Active1 beds 1 baths693 sq. ft.
448 Red River Ct. #39H, Myrtle Beach, SC 29579
MLS# 2625601Listed by: MYRTLE BEACH REAL ESTATE LLC - New
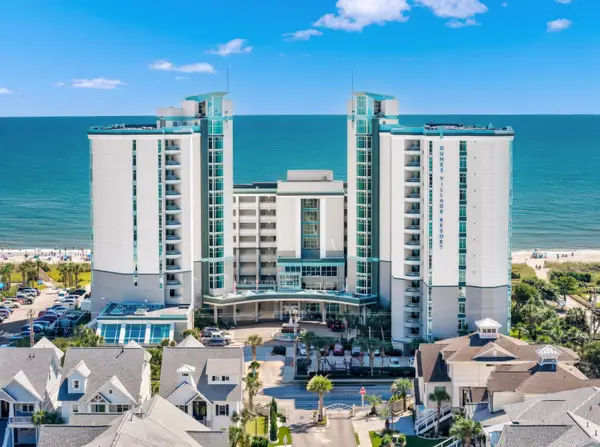 $539,900Active2 beds 2 baths1,328 sq. ft.
5200 N Ocean Blvd. #751, Myrtle Beach, SC 29577
MLS# 2625595Listed by: BEACH & FOREST REALTY 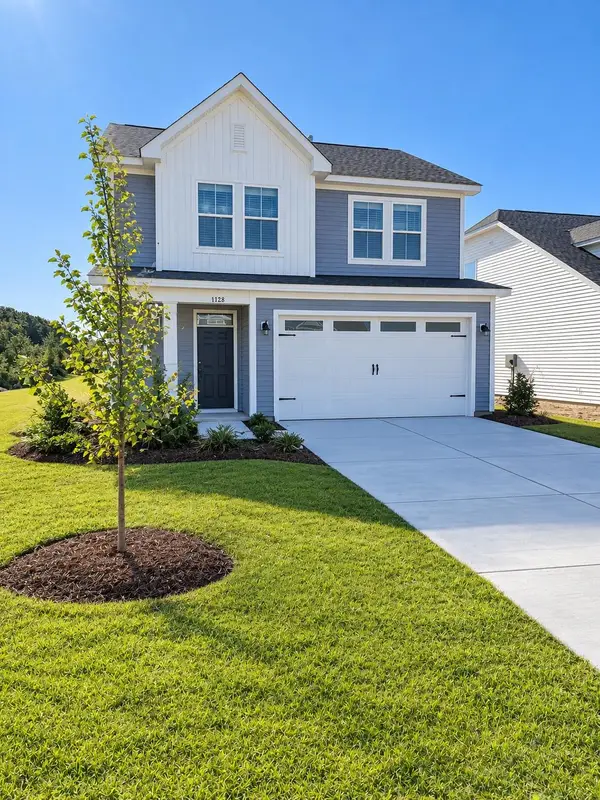 $336,742Pending3 beds 3 baths2,235 sq. ft.
1128 Saint Mary Ct, Myrtle Beach, SC 29579
MLS# 2625589Listed by: TODAY HOMES REALTY SC, LLC- New
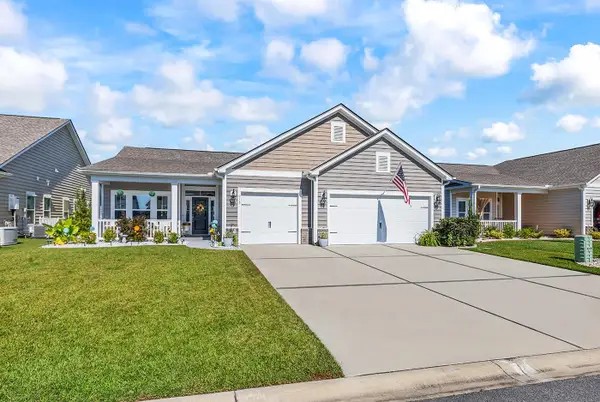 $434,900Active3 beds 2 baths3,460 sq. ft.
915 Harrison Mill St., Myrtle Beach, SC 29579
MLS# 2625563Listed by: PALMETTO COASTAL HOMES


Protect your home and budget from life's surprises with an Assurant Home Warranty, backed by a partner that supports you through every step of homeownership. Explore Plans.
© 2023 - 2026 ERA Franchise Systems LLC. All rights reserved. ERA Franchise Systems LLC fully supports the principles of the Fair Housing Act and the Equal Opportunity Act. ERA, ERA Real Estate powered, and their respective logos are registered service marks of ERA Franchise Systems LLC. Each office is independently owned and operated.