
604 Old Fox Ct., Myrtle Beach, SC 29588
Local realty services provided by:ERA Wilder Realty
604 Old Fox Ct.,Myrtle Beach, SC 29588
$295,000
- 3 Beds
- 2 Baths
- 1,989 sq. ft.
- Single family
- Active
Office: carolina one real estate myrtle beach
MLS#:2627590
Source:SC_CCAR
Price summary
- Price:$295,000
- Price per sq. ft.:$148.32
- Monthly HOA dues:$74
About this home
Enjoy peaceful pond views and a beautiful wooded backdrop from this well-maintained 3-bedroom, 2-bath home situated on a cul-de-sac in the Silver Creek community! Built in 2017 and thoughtfully upgraded by its original owner, this inviting home offers a desirable split-bedroom floor plan, spacious living areas, and a wonderful setting to enjoy both indoors and out. The welcoming living room features vaulted ceilings and wood-look flooring, creating a bright, open atmosphere that flows naturally into the adjoining kitchen and dining area. The kitchen offers ample cabinetry, generous counter space, stainless steel appliances, a convenient breakfast bar, and a pantry for additional storage. The spacious primary suite features a tray ceiling, new LVP flooring, a walk-in closet, and a private bathroom with a comfort-height vanity, soaking tub, and separate shower. Two additional bedrooms are located on the opposite side of the home, including one with vaulted ceilings, and share a full guest bathroom. Plantation shutters add a charming finishing touch to several rooms, while a dedicated laundry room with white cabinetry offers practical storage and everyday convenience. One of the home's standout features is the spacious screened-in porch, expanded to more than twice the builder's standard size as an upgrade selected by the original owner. Beautiful French doors open to this generous outdoor living space, where peaceful pond views and mature trees beyond the water provide a picturesque backdrop for morning coffee, relaxing, or entertaining. An adjoining patio offers additional space for grilling or outdoor dining, while the spacious backyard provides plenty of room to enjoy the natural surroundings. The oversized two-car garage was also enlarged during construction, offering extra room for storage, hobbies, or a workspace. Other thoughtful builder upgrades include taller bathroom vanities and a utility sink. Residents can also enjoy the community pool, perfect for cooling off on warm Carolina days. Conveniently located near the popular Market Common district, Myrtle Beach International Airport, area hospitals, shopping, dining, and the beach, this home combines comfortable living, scenic surroundings, and easy access to everything Myrtle Beach has to offer!...
Contact an agent
Home facts
- Year built:2017
- Subdivision & Development:Silver Creek
- Listing ID #:2627590
- Added:1 day(s) ago
- Updated:November 15, 2026 at 03:29 AM
Rooms and interior
- Bedrooms:3
- Total bathrooms:2
- Full bathrooms:2
- Flooring:Carpet, Luxury Vinyl Plank, Vinyl
- Kitchen Description:Breakfast Area, Dishwasher, Microwave, Range, Refrigerator
- Bedroom Description:Split Bedrooms
- Living area:1,989 sq. ft.
Heating and cooling
- Cooling:Central Air
- Heating:Central, Electric
- Central air:Yes
Structure and exterior
- Year built:2017
- Building area:1,989 sq. ft.
- Lot area:0.2 Acres
- Lot Features:Outside City Limits, Rectangular
- Architectural Style:Traditional
- Construction Materials:Vinyl Siding
- Exterior Features:Patio, Porch, Rear Porch, Screened
- Foundation Description:Slab
- Levels:1 Story
Schools
- High school:Socastee High School
- Middle school:Forestbrook Middle School
- Elementary school:Socastee Elementary School
Utilities
- Water:Public, Water Available
- Sewer:Sewer Available
Finances and disclosures
- Price:$295,000
- Price per sq. ft.:$148.32
Features and amenities
- Laundry features:Washer Hookup
- Pool features:Community, Outdoor Pool
Parking
- Total parking spaces:4
- Parking description:Attached, Garage, Garage Door Opener, Two Car Garage
- Garage:Yes
- Garage spaces:2
 Provided courtesy of the Coastal Carolinas MLS. © 2026 of the Coastal Carolinas MLS. All rights reserved. Information is provided exclusively for consumers' personal, non-commercial use, and may not be used for any purpose other than to identify prospective properties consumers may be interested in purchasing. Data is deemed reliable but is not guaranteed accurate by the Coastal Carolinas MLS.
New listings near 604 Old Fox Ct.
- New
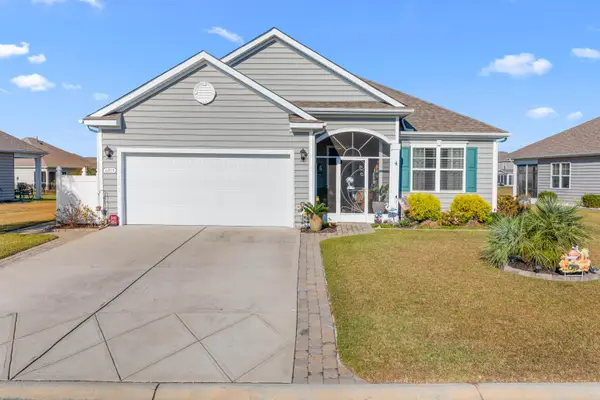 $445,000Active3 beds 2 baths2,552 sq. ft.
6015 Ranch View Dr., Myrtle Beach, SC 29588
MLS# 2627589Listed by: INNOVATE REAL ESTATE - New
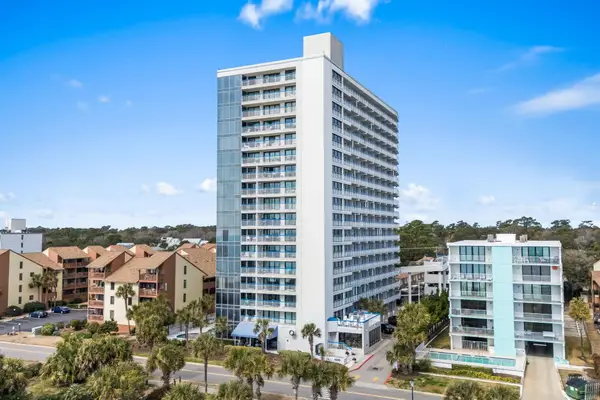 $174,900Active1 beds 2 baths791 sq. ft.
5511 N Ocean Blvd. #105, Myrtle Beach, SC 29577
MLS# 2627588Listed by: CENTURY 21 PALMS REALTY - New
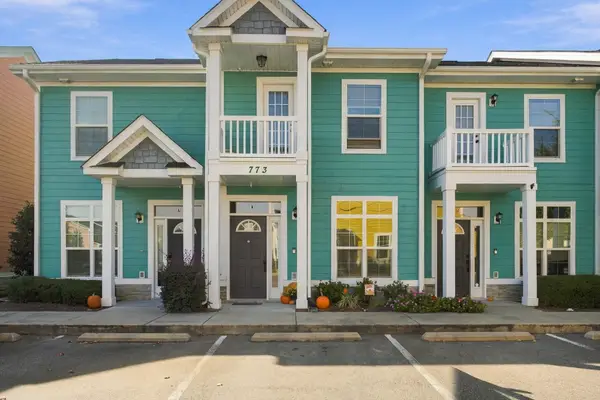 $279,000Active2 beds 3 baths1,216 sq. ft.
773 Moen Pl. #B, Myrtle Beach, SC 29577
MLS# 2627580Listed by: REALTY ONE GROUP DOCKSIDE - New
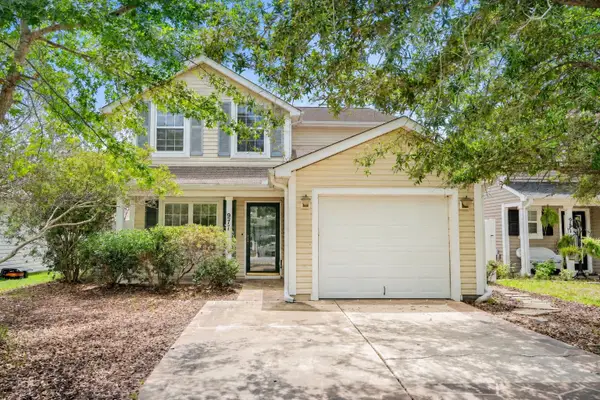 $259,900Active3 beds 3 baths2,150 sq. ft.
977 Silvercrest Dr., Myrtle Beach, SC 29579
MLS# 2627585Listed by: REMAX SOUTHERN SHORES - New
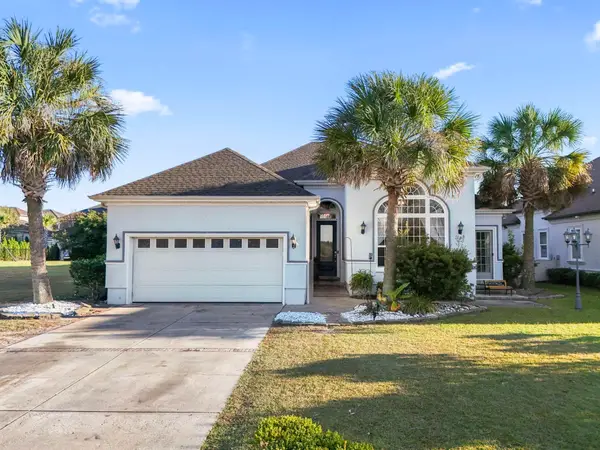 $649,900Active4 beds 3 baths3,348 sq. ft.
940 Shipmaster Ave., Myrtle Beach, SC 29579
MLS# 2627577Listed by: PALMETTO COASTAL HOMES - New
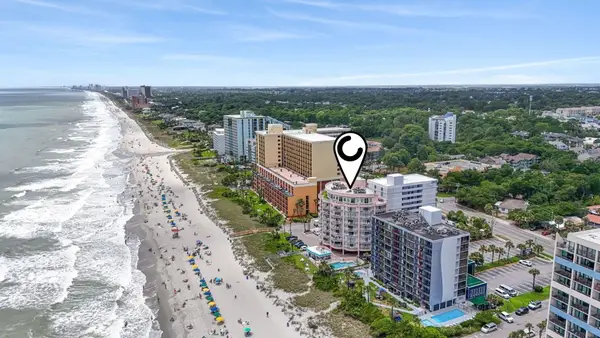 $145,000Active1 beds 1 baths560 sq. ft.
202 70th Ave. N #409, Myrtle Beach, SC 29572
MLS# 2627562Listed by: GRAND STRAND COASTAL REALTY 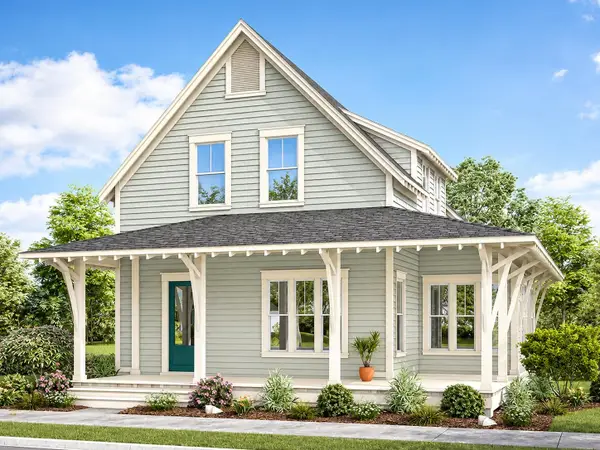 $734,556Pending3 beds 3 baths2,820 sq. ft.
1340 Newell Dr, Myrtle Beach, SC 29588
MLS# 2627573Listed by: CAROLINA ONE REAL ESTATE GS- New
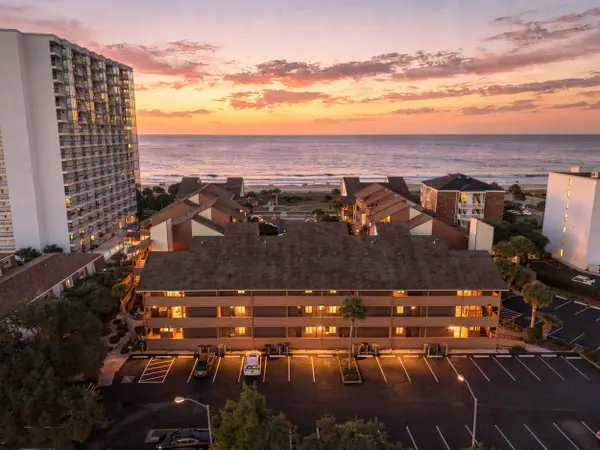 $370,000Active2 beds 2 baths1,211 sq. ft.
5507 Ocean Blvd. N #110, Myrtle Beach, SC 29577
MLS# 2627559Listed by: CORCORAN HM PROPERTIES - New
 $309,000Active3 beds 3 baths1,571 sq. ft.
428 Ragsdale Wy #154, Myrtle Beach, SC 29588
MLS# 2627564Listed by: LENNAR CAROLINAS LLC


Protect your home and budget from life's surprises with an Assurant Home Warranty, backed by a partner that supports you through every step of homeownership. Explore Plans.
© 2023 - 2026 ERA Franchise Systems LLC. All rights reserved. ERA Franchise Systems LLC fully supports the principles of the Fair Housing Act and the Equal Opportunity Act. ERA, ERA Real Estate powered, and their respective logos are registered service marks of ERA Franchise Systems LLC. Each office is independently owned and operated.