
6261 Trapani Place, Myrtle Beach, SC 29572
Local realty services provided by:ERA Wilder Realty
6261 Trapani Place,Myrtle Beach, SC 29572
$916,040
- 4 Beds
- 4 Baths
- 4,720 sq. ft.
- Single family
- Pending
Office: pulte home company, llc.
MLS#:2619012
Source:SC_CCAR
Price summary
- Price:$916,040
- Price per sq. ft.:$194.08
- Monthly HOA dues:$375
About this home
This Dunwoody Way is a 4 bedroom and 4 bath plus a study with glass french doors, sunroom and spacious screened lanai, including a loft bed bathroom! This thoughtful, open layout will accommodate any lifestyle! Enjoy a spacious gathering room with adjoining dining area that flow seamlessly into the kitchen, perfect for entertaining. Owner's bedroom has a walk -in shower with bench seat, walk-in closet and double vanity featuring comfort height countertops. Low-maintenance living in a golf-cart friendly community, and yard care is included in monthly HOA. Enjoy a separate sitting area on the screened lanai. Beautiful upgrades throughout home - upgraded gray cabinetry throughout, quartz countertops in kitchen, upgraded tile in bathrooms and laundry room and durable hardwood flooring in main living areas! The neighborhood features extensive on-site amenities such as indoor/outdoor pool, fitness center, pickle ball, tennis courts, bocce ball court, fire pit overlooking the Intracoastal Waterway, day dock & a full-time lifestyle director that plans events & activities monthly. In addition to the on-site amenities, you will also have access to the private beachfront Ocean Club. Listing photos are of a model and will be switched out once construction is further along....
Contact an agent
Home facts
- Year built:2026
- Subdivision & Development:Grande Dunes - Del Webb
- Listing ID #:2619012
- Added:1 day(s) ago
- Updated:August 01, 2026 at 12:32 AM
Rooms and interior
- Bedrooms:4
- Total bathrooms:4
- Full bathrooms:4
- Flooring:Carpet, Laminate, Tile
- Kitchen Description:Dishwasher, Disposal, Microwave, Range, Range Hood
- Bedroom Description:Split Bedrooms
- Living area:4,720 sq. ft.
Heating and cooling
- Heating:Electric, Gas
Structure and exterior
- Year built:2026
- Building area:4,720 sq. ft.
- Lot area:0.19 Acres
- Lot Features:City Lot
- Exterior Features:Front Porch, Patio, Porch, Screened, Sprinkler Irrigation
- Foundation Description:Slab
- Levels:2 Story
Schools
- High school:Myrtle Beach High School
- Middle school:Myrtle Beach Middle School
- Elementary school:Myrtle Beach Elementary School
Utilities
- Water:Public, Water Available
- Sewer:Sewer Available
Finances and disclosures
- Price:$916,040
- Price per sq. ft.:$194.08
Features and amenities
- Laundry features:Washer Hookup
- Amenities:Clubhouse
- Pool features:Community, Indoor, Outdoor Pool
Parking
- Total parking spaces:4
- Parking description:Detached, Garage, Two Car Garage
- Garage:Yes
- Garage spaces:2
 Provided courtesy of the Coastal Carolinas MLS. © 2026 of the Coastal Carolinas MLS. All rights reserved. Information is provided exclusively for consumers' personal, non-commercial use, and may not be used for any purpose other than to identify prospective properties consumers may be interested in purchasing. Data is deemed reliable but is not guaranteed accurate by the Coastal Carolinas MLS.
New listings near 6261 Trapani Place
- New
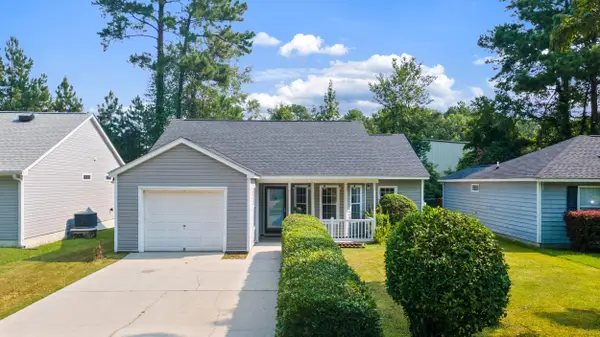 $239,900Active3 beds 2 baths1,641 sq. ft.
3638 Eagle Trace Dr., Myrtle Beach, SC 29579
MLS# 2618999Listed by: REAL BROKER, LLC - New
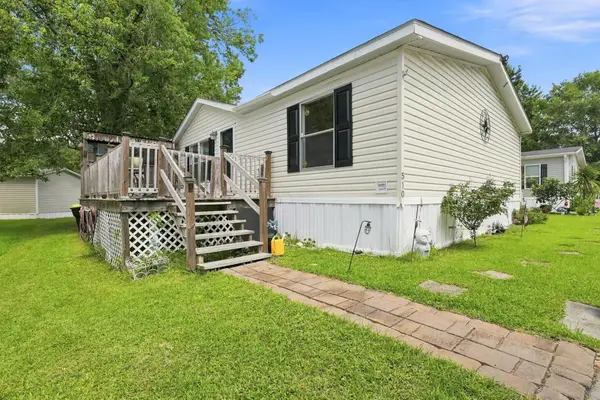 $74,900Active3 beds 2 baths1,456 sq. ft.
510 Folly Estates Dr., Myrtle Beach, SC 29588
MLS# 2619001Listed by: CENTURY 21 THE HARRELSON GROUP - New
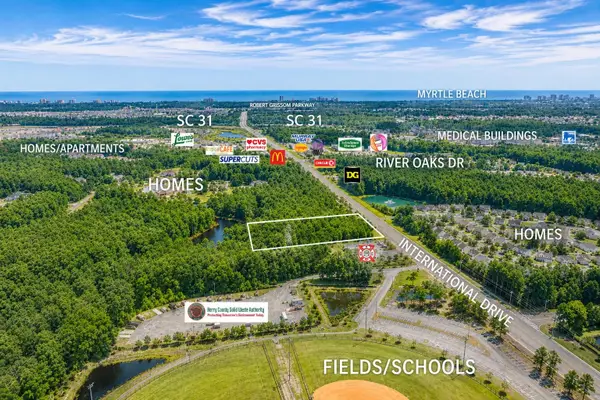 $950,000Active1.95 Acres
TBD International Dr., Myrtle Beach, SC 29579
MLS# 2619002Listed by: RE/MAX SOUTHERN SHORES - New
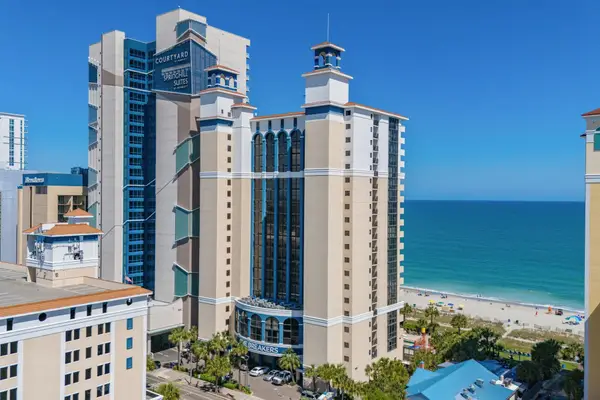 $249,900Active1 beds 1 baths592 sq. ft.
2006 N Ocean Blvd. #371, Myrtle Beach, SC 29572
MLS# 2619005Listed by: CENTURY 21 BOLING & ASSOCIATES - New
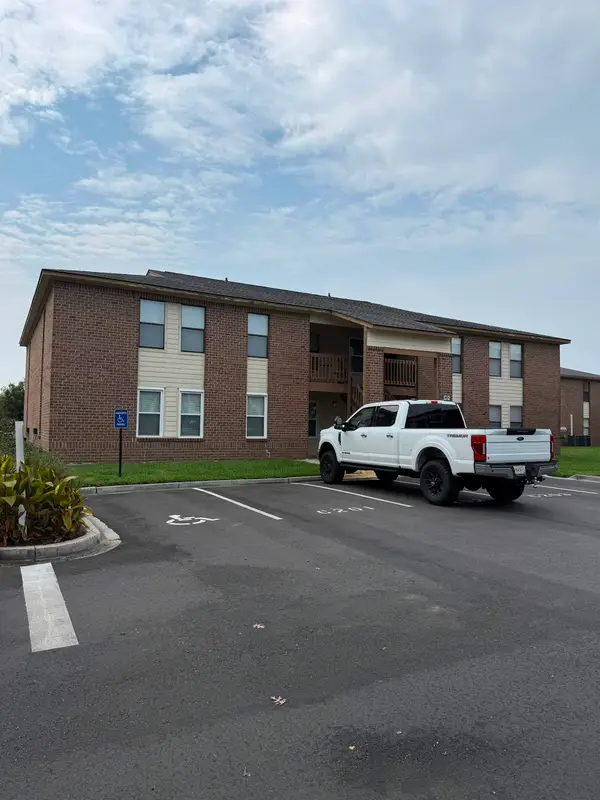 $115,000Active2 beds 2 baths850 sq. ft.
2005 Greens Blvd. #C-202, Myrtle Beach, SC 29577
MLS# 2619006Listed by: CB SEA COAST ADVANTAGE CF - New
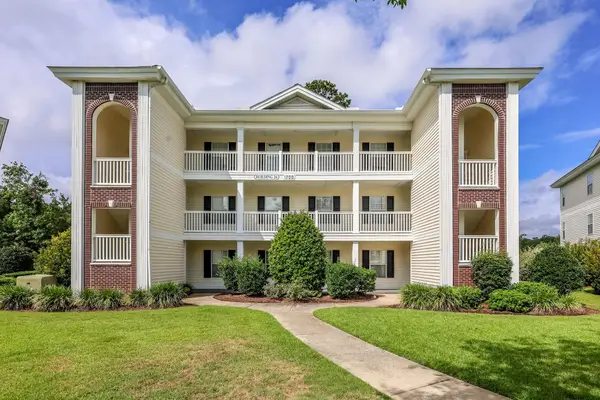 $174,900Active3 beds 2 baths1,312 sq. ft.
1200 River Oak Dr. #26F, Myrtle Beach, SC 29579
MLS# 2619013Listed by: SLOAN REALTY GROUP - New
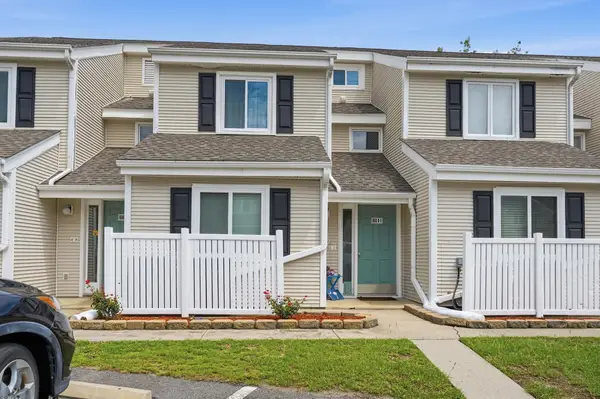 $159,990Active1 beds 1 baths912 sq. ft.
600 Deer Creek Rd. #B, Myrtle Beach, SC 29575
MLS# 2619015Listed by: CENTURY 21 THE HARRELSON GROUP 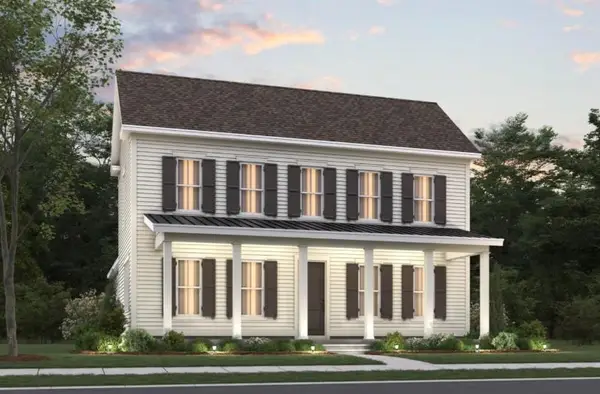 $595,090Pending3 beds 3 baths3,056 sq. ft.
1952 Fairleigh Way, Myrtle Beach, SC 29588
MLS# 2619014Listed by: PULTE HOME COMPANY, LLC- New
 $165,000Active0.97 Acres
2423 Hunters Trail, Myrtle Beach, SC 29588
MLS# 2618989Listed by: THE OCEAN FOREST COMPANY


Protect your home and budget from life's surprises with an Assurant Home Warranty, backed by a partner that supports you through every step of homeownership. Explore Plans.
© 2023 - 2026 ERA Franchise Systems LLC. All rights reserved. ERA Franchise Systems LLC fully supports the principles of the Fair Housing Act and the Equal Opportunity Act. ERA, ERA Real Estate powered, and their respective logos are registered service marks of ERA Franchise Systems LLC. Each office is independently owned and operated.