
636 Pepperbush Dr., Myrtle Beach, SC 29579
Local realty services provided by:ERA Wilder Realty
636 Pepperbush Dr.,Myrtle Beach, SC 29579
$289,900
- 3 Beds
- 2 Baths
- 1,468 sq. ft.
- Single family
- Active
Listed by: courtney bergmanCell: 843-424-2718
Office: re/max southern shores
MLS#:2624021
Source:SC_CCAR
Price summary
- Price:$289,900
- Price per sq. ft.:$197.48
- Monthly HOA dues:$100
About this home
Enjoy single-level living in this three-bedroom, two-bath home in Avalon, located in the heart of Carolina Forest. An open, efficient floor plan offers comfortable living space with bamboo and tile flooring throughout—no carpet! Plantation shutters and upgraded light fixtures and doorknobs add character throughout the home, while the kitchen features tile countertops. The private, fenced backyard includes mature landscaping and a large patio with plenty of room for outdoor dining, entertaining, or simply relaxing. Additional highlights include a two-car garage and a brand-new roof replaced in September 2026. The seller is offering a painting credit at closing so you can make the space your own; ask your REALTOR® for details. Avalon’s amenities include a large pool, kiddie pool, playground, basketball court, and soccer/baseball field. Just approximately 15 minutes from the beach and conveniently close to restaurants, shopping, schools, ball fields, and grocery stores, this home puts everyday essentials and coastal fun within easy reach...
Contact an agent
Home facts
- Year built:2002
- Subdivision & Development:Carolina Forest - Avalon
- Listing ID #:2624021
- Added:1 day(s) ago
- Updated:September 30, 2026 at 11:33 PM
Rooms and interior
- Bedrooms:3
- Total bathrooms:2
- Full bathrooms:2
- Flooring:Tile, Wood
- Kitchen Description:Breakfast Area, Dishwasher, Disposal, Refrigerator
- Living area:1,468 sq. ft.
Heating and cooling
- Cooling:Central Air
- Heating:Central, Electric
- Central air:Yes
Structure and exterior
- Year built:2002
- Building area:1,468 sq. ft.
- Lot area:0.13 Acres
- Lot Features:Outside City Limits, Rectangular
- Architectural Style:Ranch
- Construction Materials:Vinyl Siding
- Exterior Features:Fence, Patio
- Foundation Description:Slab
- Levels:1 Story
Schools
- High school:Carolina Forest High School
- Middle school:Ten Oaks Middle
- Elementary school:Ten Oaks Elementary School
Utilities
- Water:Public, Water Available
- Sewer:Sewer Available
Finances and disclosures
- Price:$289,900
- Price per sq. ft.:$197.48
Features and amenities
- Laundry features:Washer Hookup
- Amenities:Clubhouse, Storage
- Pool features:Community, Outdoor Pool
Parking
- Total parking spaces:4
- Parking description:Attached, Garage, Garage Door Opener, Two Car Garage
- Garage:Yes
- Garage spaces:2
 Provided courtesy of the Coastal Carolinas MLS. © 2026 of the Coastal Carolinas MLS. All rights reserved. Information is provided exclusively for consumers' personal, non-commercial use, and may not be used for any purpose other than to identify prospective properties consumers may be interested in purchasing. Data is deemed reliable but is not guaranteed accurate by the Coastal Carolinas MLS.
New listings near 636 Pepperbush Dr.
- New
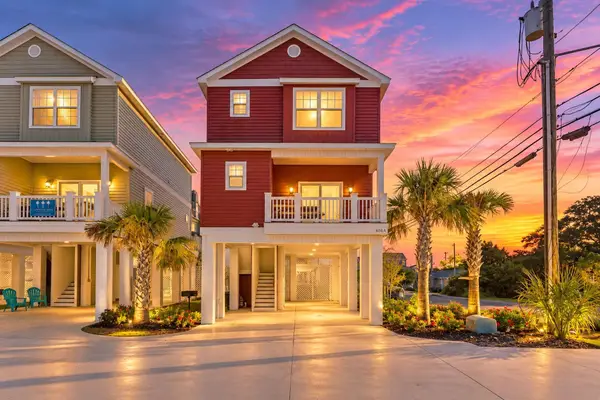 $625,000Active4 beds 4 baths1,555 sq. ft.
505 Chester St., Myrtle Beach, SC 29577
MLS# 2624072Listed by: REALTY ONE GROUP DOCKSIDE - New
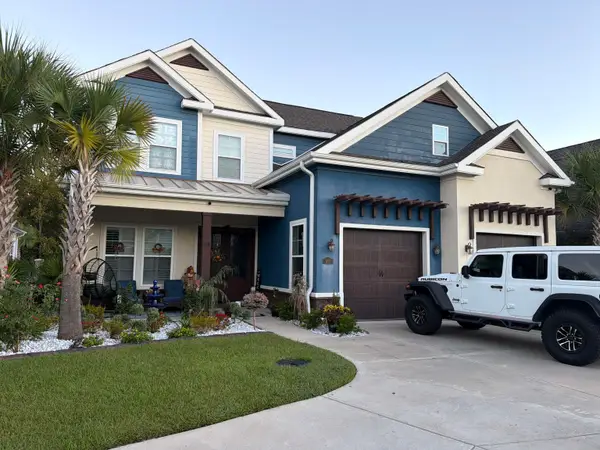 $995,000Active5 beds 4 baths2,571 sq. ft.
911 Shipmaster Ave., Myrtle Beach, SC 29579
MLS# 2624071Listed by: BEYCOME BROKERAGE REALTY LLC - New
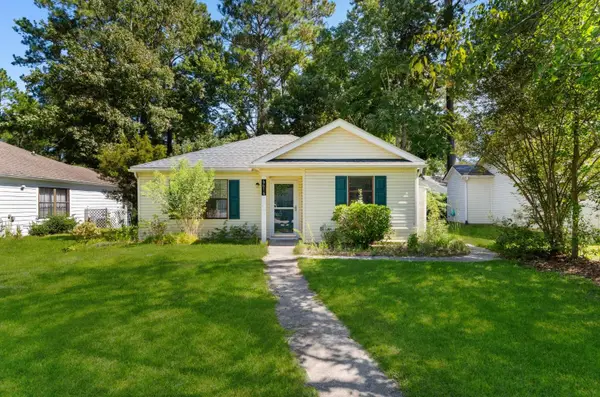 $174,900Active2 beds 1 baths854 sq. ft.
6616 Royal Pine Dr., Myrtle Beach, SC 29588
MLS# 2624065Listed by: CENTURY 21 BAREFOOT REALTY  $637,817Pending3 beds 3 baths2,185 sq. ft.
1325 Heswall Alley, Myrtle Beach, SC 29588
MLS# 2624055Listed by: CAROLINA ONE REAL ESTATE GS- New
 $448,000Active2 beds 2 baths1,445 sq. ft.
9820 Queensway Blvd. #607, Myrtle Beach, SC 29572
MLS# 2624050Listed by: LEONARD CALL - KINGSTON - New
 $804,385Active5 beds 4 baths3,022 sq. ft.
318 Colonnade Ave, Myrtle Beach, SC 29572
MLS# 2624052Listed by: LENNAR CAROLINAS LLC - New
 $155,000Active2 beds 2 baths864 sq. ft.
468 River Oaks Dr. #66-N, Myrtle Beach, SC 29579
MLS# 2624053Listed by: CENTURY 21 THE HARRELSON GROUP - New
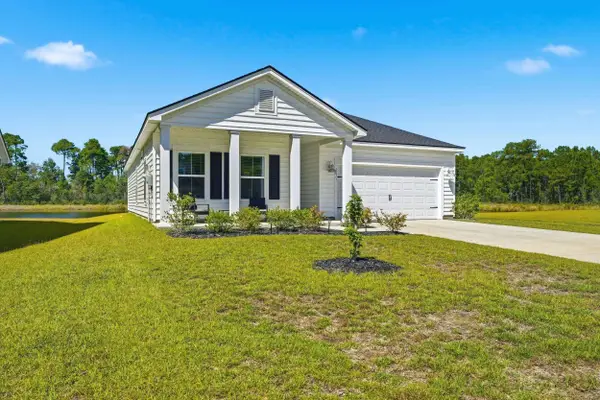 $429,999Active3 beds 2 baths2,480 sq. ft.
2071 Felicity Pl., Myrtle Beach, SC 29588
MLS# 2624057Listed by: WATERMARK REAL ESTATE GROUP - New
 $119,000Active2 beds 2 baths1,264 sq. ft.
755 Burcale Rd. #A8, Myrtle Beach, SC 29579
MLS# 2624059Listed by: RE/MAX SOUTHERN SHORES  $288,500Pending3 beds 3 baths1,982 sq. ft.
278 Lockland Dr #39, Myrtle Beach, SC 29588
MLS# 2624028Listed by: LENNAR CAROLINAS LLC


Protect your home and budget from life's surprises with an Assurant Home Warranty, backed by a partner that supports you through every step of homeownership. Explore Plans.
© 2023 - 2026 ERA Franchise Systems LLC. All rights reserved. ERA Franchise Systems LLC fully supports the principles of the Fair Housing Act and the Equal Opportunity Act. ERA, ERA Real Estate powered, and their respective logos are registered service marks of ERA Franchise Systems LLC. Each office is independently owned and operated.