
6629 E Sweetbriar Trail, Myrtle Beach, SC 29588
Local realty services provided by:ERA Wilder Realty
6629 E Sweetbriar Trail,Myrtle Beach, SC 29588
$264,900
- 2 Beds
- 2 Baths
- 1,200 sq. ft.
- Single family
- Active
Listed by: eddie boyd
Office: innovate real estate
MLS#:2620465
Source:SC_CCAR
Price summary
- Price:$264,900
- Price per sq. ft.:$220.75
- Monthly HOA dues:$95
About this home
Cute two bedroom, two full bath with living room, dining area, Carolina room, office, luxury vinyl plank flooring, accent walls, walk-in closets, front porch and patio. The kitchen features white cabinets, solid surface countertops, white appliances, plantation shutters throughout, bathrooms have also been updated and other updates throughout. Shows very nice. With its great location and easy access to Hwy’s 501, 707, 544, 17 Business & By-Pass, 31, 22, 9 and all the frontage roads, getting to any point of the county is within just a short drive. You can enjoy all that the Grand Strand has to offer; including shopping, dining, healthcare, attractions, entertainment, state parks, piers, marinas, golf, Market Common, Broadway, Barefoot, Brookgreen,Intracoastal Waterway and of course the beautiful white pristine beaches of the Carolina coast. Don’t miss out on the awesome opportunity to own your own piece of paradise so you can enjoy the laid back lifestyle that only comes from living near the coast. The Grand Strand has so much to offer, for any age. Come home to the beautiful Grand Strand today!...
Contact an agent
Home facts
- Year built:1987
- Subdivision & Development:Myrtle Beach Golf & Yacht
- Listing ID #:2620465
- Added:1 day(s) ago
- Updated:August 18, 2026 at 11:27 PM
Rooms and interior
- Bedrooms:2
- Total bathrooms:2
- Full bathrooms:2
- Flooring:Luxury Vinyl Plank
- Kitchen Description:Dishwasher, Disposal, Microwave, Range, Refrigerator
- Living area:1,200 sq. ft.
Heating and cooling
- Cooling:Central Air
- Heating:Central, Electric
- Central air:Yes
Structure and exterior
- Year built:1987
- Building area:1,200 sq. ft.
- Lot area:0.12 Acres
- Lot Features:Cul De Sac, Outside City Limits
- Architectural Style:Patio Home
- Construction Materials:Vinyl Siding
- Exterior Features:Front Porch, Patio, Porch, Rear Porch, Sprinkler Irrigation
- Foundation Description:Slab
- Levels:1 Story
Schools
- High school:Saint James High School
- Middle school:Saint James Middle School
- Elementary school:Saint James Elementary School
Utilities
- Water:Public, Water Available
- Sewer:Sewer Available
Finances and disclosures
- Price:$264,900
- Price per sq. ft.:$220.75
Features and amenities
- Laundry features:Dryer, Washer, Washer Hookup
- Amenities:Clubhouse, Gated Community
- Pool features:Community, Outdoor Pool
Parking
- Total parking spaces:2
- Parking description:Driveway
 Provided courtesy of the Coastal Carolinas MLS. © 2026 of the Coastal Carolinas MLS. All rights reserved. Information is provided exclusively for consumers' personal, non-commercial use, and may not be used for any purpose other than to identify prospective properties consumers may be interested in purchasing. Data is deemed reliable but is not guaranteed accurate by the Coastal Carolinas MLS.
New listings near 6629 E Sweetbriar Trail
- Coming Soon
 $410,000Coming Soon5 beds 4 baths
1000 Sennema Circle, Myrtle Beach, SC 29588
MLS# 4407826Listed by: KELLY PROPERTIES - New
 $1,249,500Active3 beds 3 baths6,844 sq. ft.
692 Waterbridge Blvd., Myrtle Beach, SC 29579
MLS# 2620463Listed by: INNOVATE REAL ESTATE - New
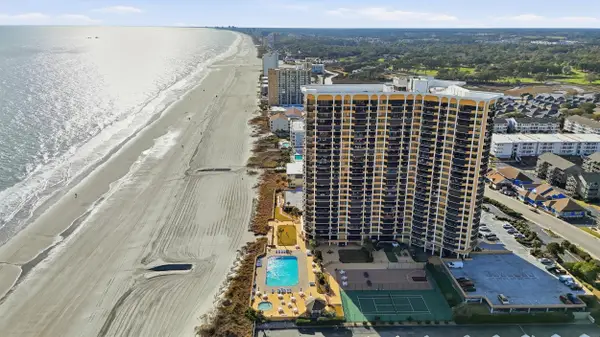 $775,000Active2 beds 2 baths1,386 sq. ft.
9650 Shore Dr. #1401, Myrtle Beach, SC 29572
MLS# 2620456Listed by: AXEN REALTY, LLC - New
 $750,000Active3 beds 4 baths2,018 sq. ft.
2798 Howard Ave. #B, Myrtle Beach, SC 29577
MLS# 2620459Listed by: KELLER WILLIAMS CHARLESTON MT. PLEASANT - New
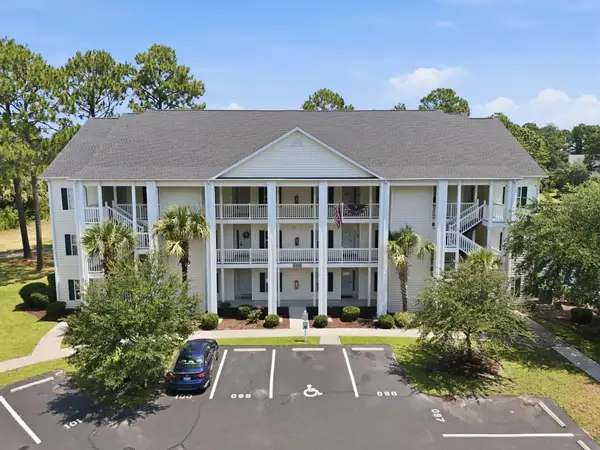 $205,000Active3 beds 2 baths1,413 sq. ft.
6000 Windsor Green Way #201, Myrtle Beach, SC 29579
MLS# 2620462Listed by: CENTURY 21 BROADHURST - New
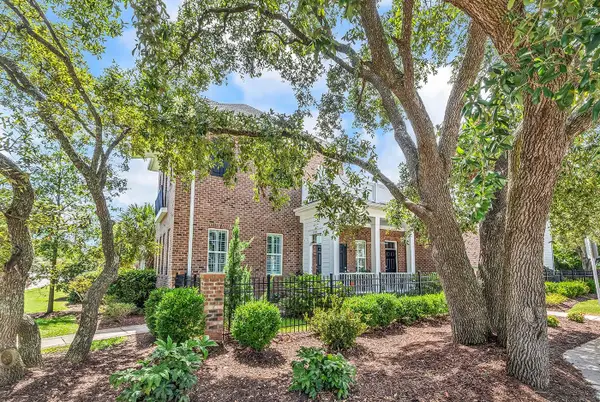 $985,000Active4 beds 4 baths3,858 sq. ft.
7855 N Ocean Blvd., Myrtle Beach, SC 29572
MLS# 2620413Listed by: GRANDE DUNES PROPERTIES - New
 $159,900Active1 beds 2 baths550 sq. ft.
1501 S Ocean Blvd. #1044, Myrtle Beach, SC 29577
MLS# 2620416Listed by: REALTY ONE GROUP DOCKSIDENORTH - New
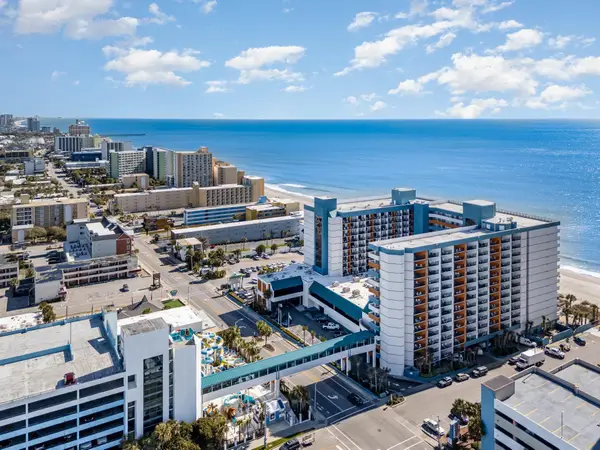 $159,900Active1 beds 2 baths501 sq. ft.
1501 S Ocean Blvd. #842, Myrtle Beach, SC 29577
MLS# 2620417Listed by: REALTY ONE GROUP DOCKSIDENORTH - New
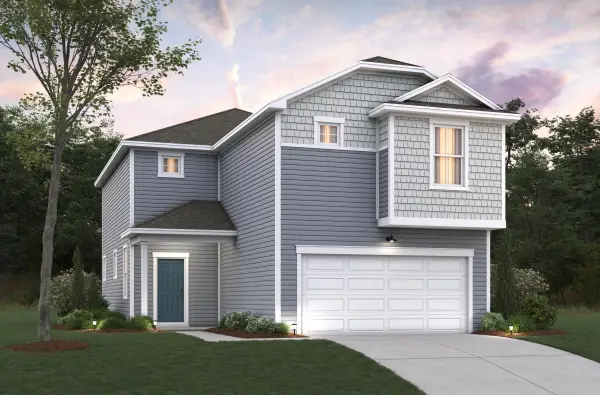 $358,031Active4 beds 4 baths2,773 sq. ft.
5034 Gallop Ct., Myrtle Beach, SC 29588
MLS# 2620419Listed by: BEAZER HOMES LLC - New
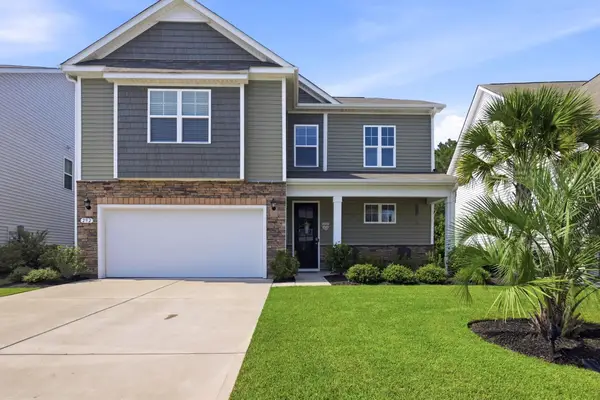 $469,000Active4 beds 3 baths2,915 sq. ft.
292 Calhoun Falls Dr., Myrtle Beach, SC 29579
MLS# 2620421Listed by: CENTURY 21 STOPPER &ASSOCIATES


Protect your home and budget from life's surprises with an Assurant Home Warranty, backed by a partner that supports you through every step of homeownership. Explore Plans.
© 2023 - 2026 ERA Franchise Systems LLC. All rights reserved. ERA Franchise Systems LLC fully supports the principles of the Fair Housing Act and the Equal Opportunity Act. ERA, ERA Real Estate powered, and their respective logos are registered service marks of ERA Franchise Systems LLC. Each office is independently owned and operated.