
6722 Ocean Breeze Loop, Myrtle Beach, SC 29572
Local realty services provided by:ERA Real Estate Modo
6722 Ocean Breeze Loop,Myrtle Beach, SC 29572
$665,000
- 4 Beds
- 3 Baths
- 2,800 sq. ft.
- Single family
- Active
Office: re/max southern shores
MLS#:2604994
Source:SC_CCAR
Price summary
- Price:$665,000
- Price per sq. ft.:$237.5
- Monthly HOA dues:$135
About this home
Located within the private gated community of Ocean Villas at 67th, this custom-built contemporary home offers a blend of modern coastal design, thoughtful upgrades, and expanded outdoor living. Situated east of Highway 17 Bypass, the property provides convenient access to Myrtle Beach beaches, golf courses, dining, shopping, entertainment, and medical facilities. The open-concept floor plan connects the kitchen, dining, and living areas beneath decorative beam ceilings, creating a comfortable space for everyday living and entertaining. Natural gas appliances, custom finishes, architectural details, and upgraded lighting contribute to the home's distinctive character. The first-floor primary suite is privately positioned away from the secondary bedrooms and features a spacious walk-in tiled shower, double vanity, and walk-in closet. A standout feature of the home is the secondary full bath, which incorporates a decorative tiled walk-in shower with an integrated soaking tub—an uncommon design element that combines functionality with a spa-inspired feel. One of the property's defining features is the custom-built rear patio overlooking the pond. Expanded after construction, this outdoor living space creates multiple areas for dining, grilling, entertaining, and relaxation while taking advantage of the waterfront setting. The covered rear porch and outdoor gathering areas allow the backyard to function as a true extension of the home. Additional features include a versatile upstairs loft, pond views, natural gas service, golf cart-friendly community amenities, and a location just minutes from the Atlantic Ocean. Offering custom upgrades, distinctive design elements, and a private waterfront setting, this home delivers a well-balanced combination of comfort, functionality, and coastal lifestyle....
Contact an agent
Home facts
- Year built:2022
- Subdivision & Development:Ocean Villas @67th
- Listing ID #:2604994
- Added:180 day(s) ago
- Updated:August 25, 2026 at 02:00 PM
Rooms and interior
- Bedrooms:4
- Total bathrooms:3
- Full bathrooms:2
- Half bathrooms:1
- Flooring:Tile, Wood
- Kitchen Description:Dishwasher, Disposal, Kitchen Island, Microwave, Range, Refrigerator
- Bedroom Description:Split Bedrooms
- Living area:2,800 sq. ft.
Heating and cooling
- Cooling:Central Air
- Heating:Central, Electric
- Central air:Yes
Structure and exterior
- Year built:2022
- Building area:2,800 sq. ft.
- Lot area:0.09 Acres
- Lot Features:City Lot, Rectangular
- Architectural Style:Contemporary
- Construction Materials:Stucco, Wood Frame
- Exterior Features:Barbecue, Patio, Porch, Rear Porch, Sprinkler Irrigation
- Foundation Description:Slab
- Levels:2 Story
Schools
- High school:Myrtle Beach High School
- Middle school:Myrtle Beach Middle School
- Elementary school:Myrtle Beach Elementary School
Utilities
- Water:Public, Water Available
- Sewer:Sewer Available
Finances and disclosures
- Price:$665,000
- Price per sq. ft.:$237.5
Features and amenities
- Laundry features:Washer Hookup
- Amenities:Gated Community
Parking
- Total parking spaces:2
- Parking description:Attached, Garage, Garage Door Opener, One Space
- Garage:Yes
- Garage spaces:1
 Provided courtesy of the Coastal Carolinas MLS. © 2026 of the Coastal Carolinas MLS. All rights reserved. Information is provided exclusively for consumers' personal, non-commercial use, and may not be used for any purpose other than to identify prospective properties consumers may be interested in purchasing. Data is deemed reliable but is not guaranteed accurate by the Coastal Carolinas MLS.
New listings near 6722 Ocean Breeze Loop
- Coming Soon
 $410,000Coming Soon5 beds 4 baths2,556 sq. ft.
1000 Sennema Circle, Myrtle Beach, SC 29588
MLS# 4407826Listed by: KELLY PROPERTIES - New
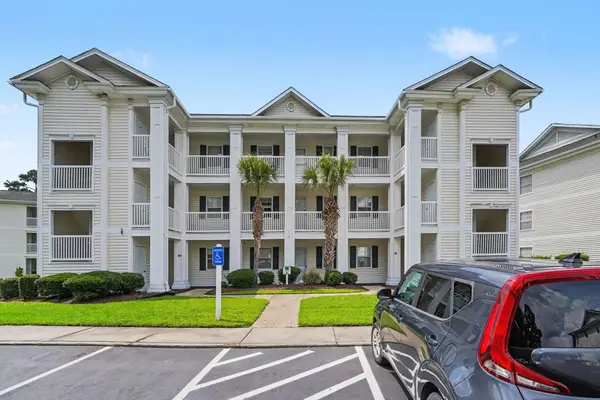 $159,900Active2 beds 2 baths894 sq. ft.
553 White River Dr. #13A, Myrtle Beach, SC 29579
MLS# 2620980Listed by: CENTURY 21 THE HARRELSON GROUP - New
 $324,900Active3 beds 2 baths1,517 sq. ft.
127 Brittmore Park Pl., Myrtle Beach, SC 29588
MLS# 2620982Listed by: COASTAL TIDES REALTY - New
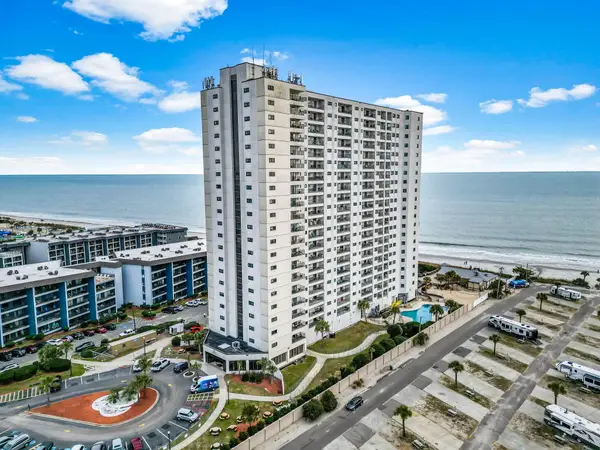 $124,900Active1 beds 1 baths590 sq. ft.
5905 South Kings Hwy. #1506, Myrtle Beach, SC 29575
MLS# 2620975Listed by: CENTURY 21 THE HARRELSON GROUP - New
 $439,900Active6 beds 4 baths3,380 sq. ft.
2004 Musgrove Mill Way, Myrtle Beach, SC 29579
MLS# 2620977Listed by: CENTURY 21 THE HARRELSON GROUP - New
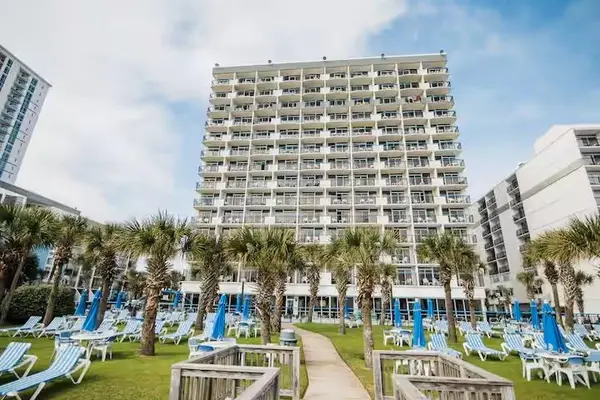 $189,000Active1 beds 1 baths533 sq. ft.
2300 N Ocean Blvd. #338, Myrtle Beach, SC 29577
MLS# 2620958Listed by: REALTY ONE GROUP DOCKSIDE - New
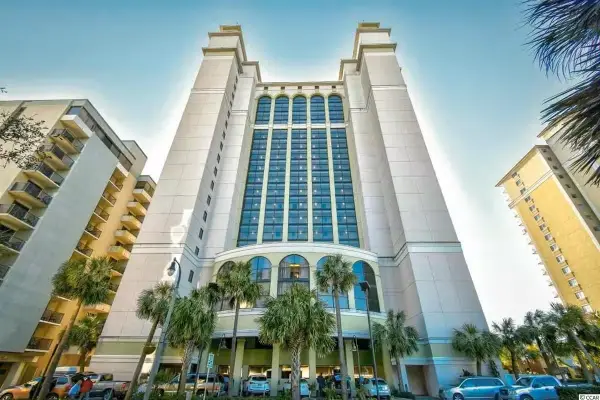 $549,000Active3 beds 2 baths1,427 sq. ft.
2006 N Ocean Blvd. #1670, Myrtle Beach, SC 29577
MLS# 2620959Listed by: REALTY ONE GROUP DOCKSIDE - New
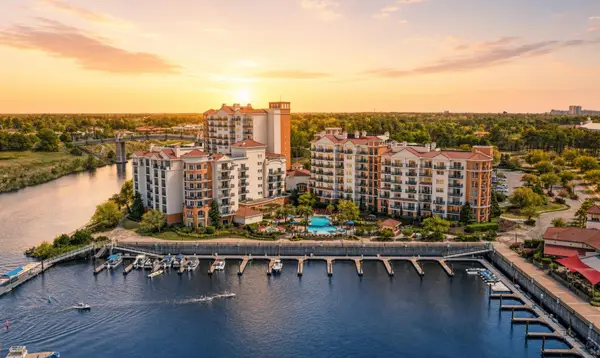 $349,000Active2 beds 2 baths1,470 sq. ft.
8121 Amalfi Pl. #PH 4-1202, Myrtle Beach, SC 29572
MLS# 2620946Listed by: RE/MAX EXECUTIVE - New
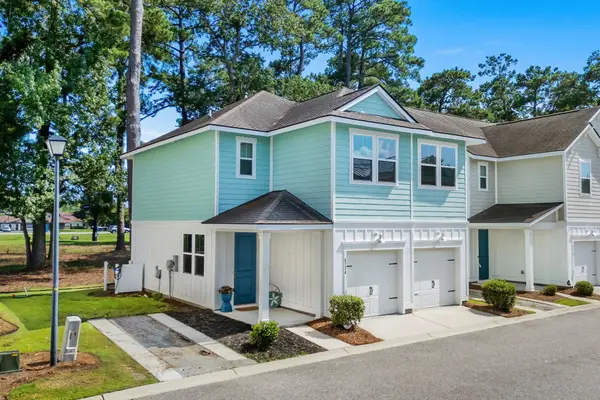 $429,000Active3 beds 3 baths2,100 sq. ft.
4714 Cloisters Ln., Myrtle Beach, SC 29577
MLS# 2620948Listed by: RE/MAX SOUTHERN SHORES - New
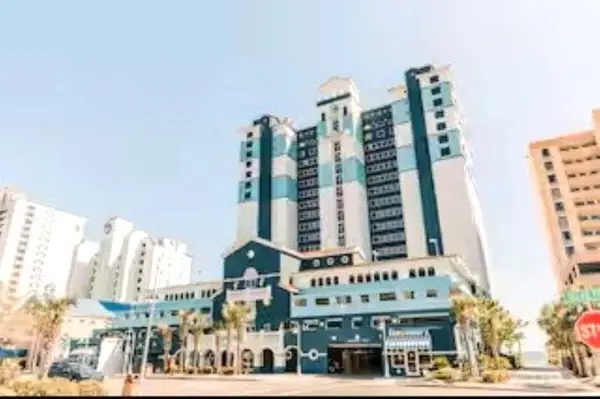 $1,100,000Active-- beds -- baths3,602 sq. ft.
2201 S Ocean Blvd., Myrtle Beach, SC 29577
MLS# 2620949Listed by: REALTY ONE GROUP DOCKSIDE


Protect your home and budget from life's surprises with an Assurant Home Warranty, backed by a partner that supports you through every step of homeownership. Explore Plans.
© 2023 - 2026 ERA Franchise Systems LLC. All rights reserved. ERA Franchise Systems LLC fully supports the principles of the Fair Housing Act and the Equal Opportunity Act. ERA, ERA Real Estate powered, and their respective logos are registered service marks of ERA Franchise Systems LLC. Each office is independently owned and operated.