
807 Dusty Pine Way, Myrtle Beach, SC 29588
Local realty services provided by:ERA Real Estate Modo
807 Dusty Pine Way,Myrtle Beach, SC 29588
$369,900
- 6 Beds
- 3 Baths
- 3,022 sq. ft.
- Single family
- Active
Office: the litchfield company real estate-princecrk
MLS#:2617129
Source:SC_CCAR
Price summary
- Price:$369,900
- Price per sq. ft.:$122.4
- Monthly HOA dues:$88
About this home
No need to wait for new construction! Built in 2022! 6-BEDROOMS, abundant storage, and move-in-ready comfort—this impressive 3-bathroom home offers the space, storage, and flexibility you have been searching for. This beautiful single-family home is like NEW and offers an inviting open floor plan filled with natural light, flowing effortlessly toward a covered back patio and generous backyard. Don’t wait for your home to be built or be surrounded by construction noise for the next year—this property has all the bells and whistles and all the kinks worked out that often come with a new build. Plus, you skip the hidden post-closing costs! To give you ultimate peace of mind and massive immediate savings, the seller is including a comprehensive protection package: the balance of a transferable 10-year structural builder warranty, a 1-year Home Warranty, a newly issued termite bond treatment, and 1 full year of pre-paid pest control. To make this truly turnkey, the seller is even pre-paying your first year of HOA dues at closing! A Main-Level guest suite is conveniently located down the hall from the living room and kitchen while the remaining bedrooms, including the primary suite, are thoughtfully arranged upstairs alongside a roomy loft, laundry room, and the desirable split-bedroom Concord design. Propane gas supports both gas cooking and the efficient tankless hot water system, adding comfort and ease to everyday living. MANY UPGRADES are offered throughout the home, from fresh interior paint, premium custom window treatments, garage storage racks, a custom electric fireplace in the family room with a contemporary wood mantel, a finished under-stair storage nook, granite countertops, a complete Smart Home system, a Waterflo system, AND MORE! Perfectly positioned near the Peachtree Boat Landing for quick access to the river (Intracoastal Waterway). You’re also just a short drive from having your toes in the warm sand of the Atlantic Ocean. Everyday convenience is at your fingertips with close proximity to hospitals, schools, the Myrtle Beach airport, Coastal Carolina University, MANY restaurants, shopping, professional buildings, and more. After soaking up the sun at the beach—or enjoying the nearby community pool or garden—you can wind down your day by grilling out in your backyard as the coastal breeze settles in. This home blends modern comfort with coastal ease in a way that feels instantly welcoming....
Contact an agent
Home facts
- Year built:2022
- Subdivision & Development:Coopers Bluff
- Listing ID #:2617129
- Added:91 day(s) ago
- Updated:October 08, 2026 at 02:05 PM
Rooms and interior
- Bedrooms:6
- Total bathrooms:3
- Full bathrooms:3
- Flooring:Carpet, Luxury Vinyl Plank
- Kitchen Description:Breakfast Bar, Dishwasher, Disposal, Kitchen Island, Microwave
- Bedroom Description:Split Bedrooms
- Living area:3,022 sq. ft.
Heating and cooling
- Cooling:Central Air
- Heating:Central, Electric
- Central air:Yes
Structure and exterior
- Year built:2022
- Building area:3,022 sq. ft.
- Lot area:0.14 Acres
- Lot Features:Rectangular
- Architectural Style:Traditional
- Construction Materials:Vinyl Siding
- Exterior Features:Front Porch, Porch, Rear Porch
- Foundation Description:Slab
- Levels:2 Story
Schools
- High school:Socastee High School
- Middle school:Forestbrook Middle School
- Elementary school:Forestbrook Elementary School
Utilities
- Water:Public, Water Available
- Sewer:Sewer Available
Finances and disclosures
- Price:$369,900
- Price per sq. ft.:$122.4
Features and amenities
- Laundry features:Washer Hookup
- Amenities:Clubhouse
- Pool features:Community, Outdoor Pool
- Smart home:Yes
Parking
- Total parking spaces:6
- Parking description:Attached, Garage, Garage Door Opener, Two Car Garage
- Garage:Yes
- Garage spaces:2
 Provided courtesy of the Coastal Carolinas MLS. © 2026 of the Coastal Carolinas MLS. All rights reserved. Information is provided exclusively for consumers' personal, non-commercial use, and may not be used for any purpose other than to identify prospective properties consumers may be interested in purchasing. Data is deemed reliable but is not guaranteed accurate by the Coastal Carolinas MLS.
New listings near 807 Dusty Pine Way
- New
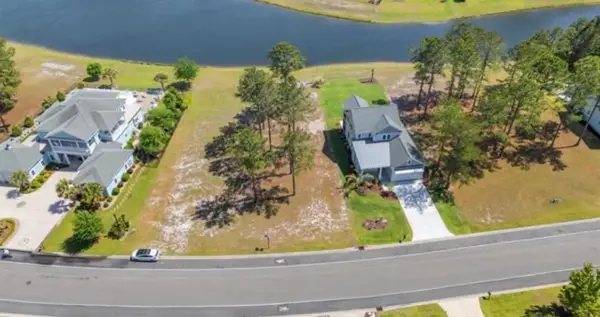 $325,000Active0.24 Acres
856 Waterbridge Blvd., Myrtle Beach, SC 29579
MLS# 2624703Listed by: YOLANG HOMES, LLC - New
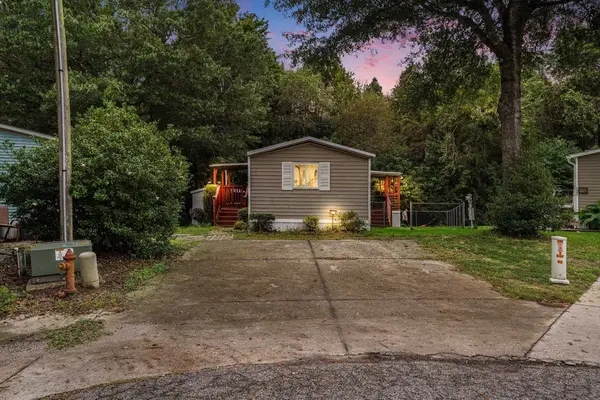 $85,000Active2 beds 2 baths924 sq. ft.
7504 Aubrey Ln., Myrtle Beach, SC 29588
MLS# 2624714Listed by: KELLER WILLIAMS INNOVATE SOUTH - New
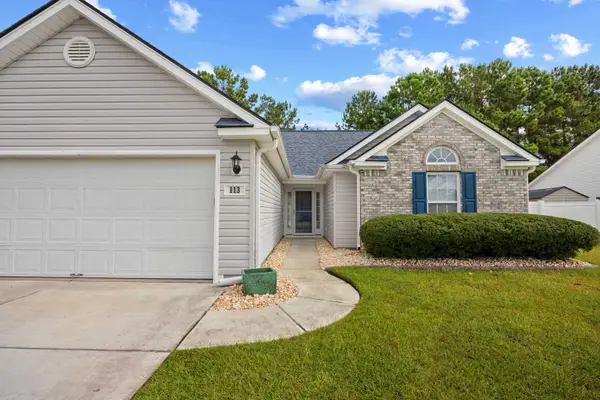 $334,900Active3 beds 2 baths1,968 sq. ft.
113 Southborough Ln., Myrtle Beach, SC 29588
MLS# 2624704Listed by: PALMETTO COASTAL HOMES - New
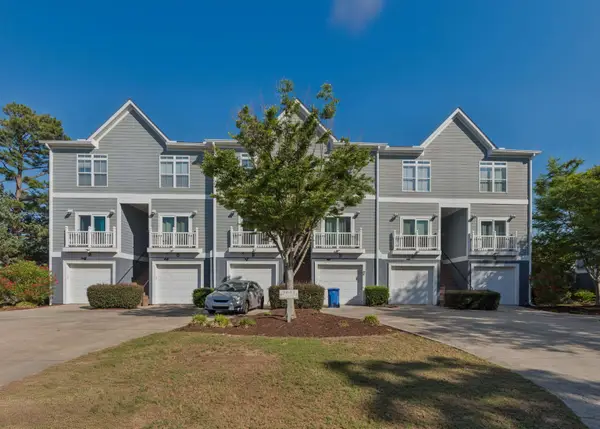 $390,000Active3 beds 3 baths2,187 sq. ft.
7003 Porcher Dr. #I, Myrtle Beach, SC 29572
MLS# 2624706Listed by: INNOVATE REAL ESTATE - New
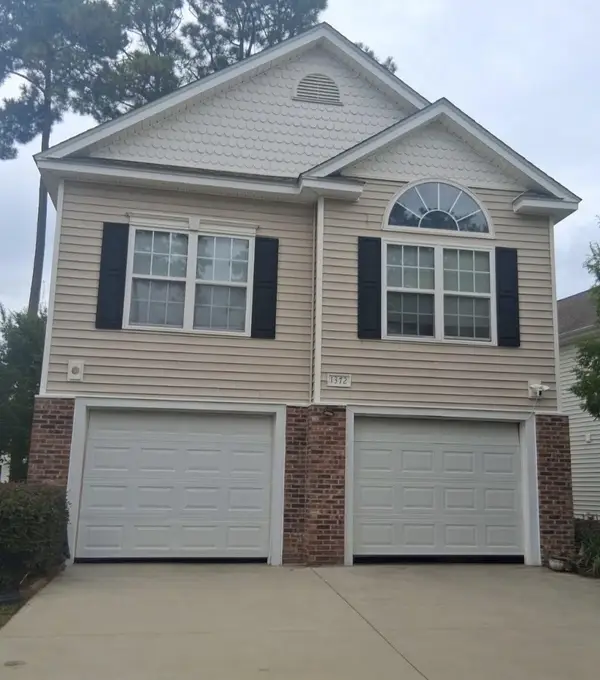 $400,000Active4 beds 3 baths2,533 sq. ft.
1372 Cottage Dr., Myrtle Beach, SC 29577
MLS# 2624702Listed by: EXP REALTY LLC - New
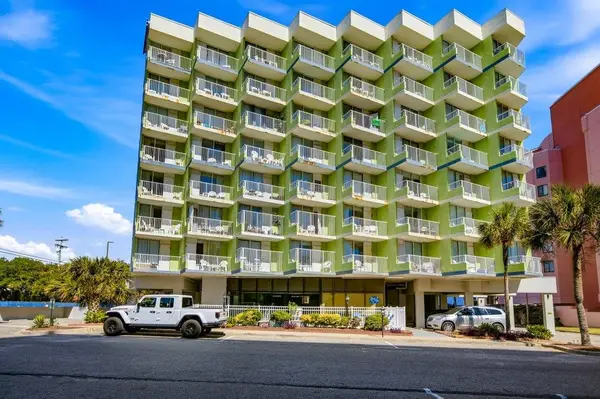 $129,500Active1 beds 1 baths681 sq. ft.
7000 N Ocean Blvd. #633, Myrtle Beach, SC 29572
MLS# 2624700Listed by: KELLER WILLIAMS INNOVATE SOUTH - New
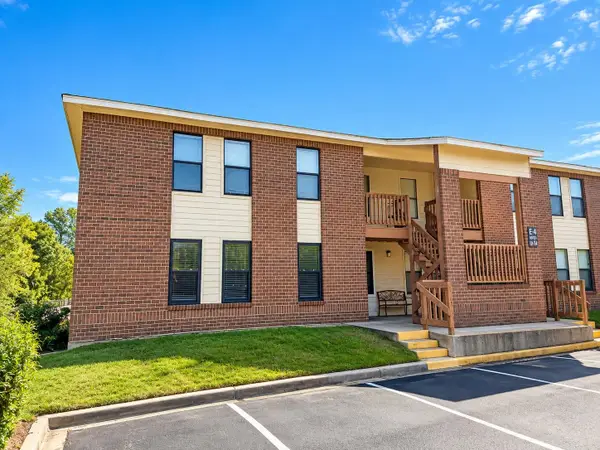 $119,900Active2 beds 2 baths910 sq. ft.
2005 Greens Blvd. #E401, Myrtle Beach, SC 29577
MLS# 2624680Listed by: INNOVATE REAL ESTATE - New
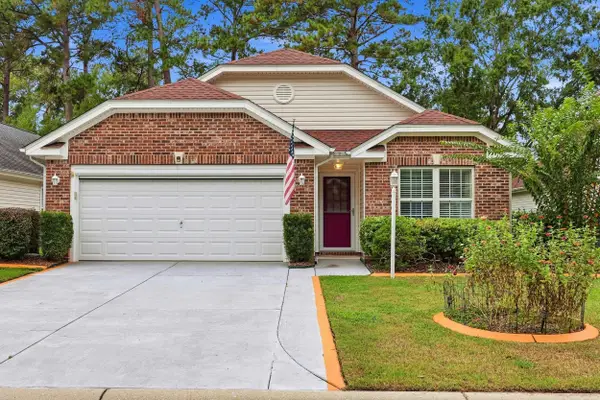 $341,000Active3 beds 2 baths2,120 sq. ft.
613 Needlerush Ct., Myrtle Beach, SC 29579
MLS# 2624681Listed by: MYRTLE BEACH REAL ESTATE LLC - New
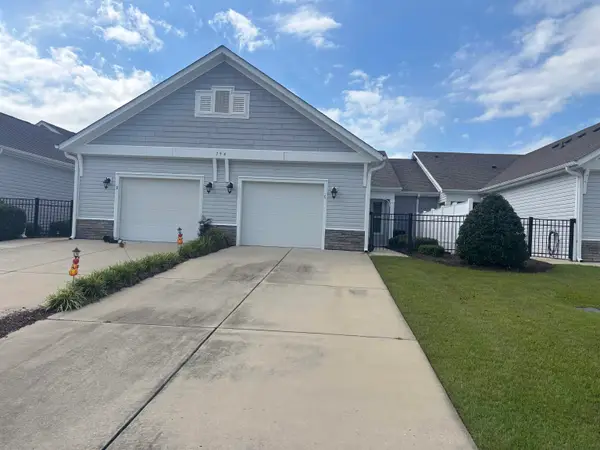 $299,900Active3 beds 2 baths1,915 sq. ft.
754 Salerno Circle #C, Myrtle Beach, SC 29579
MLS# 2624684Listed by: RE/MAX SOUTHERN SHORES - New
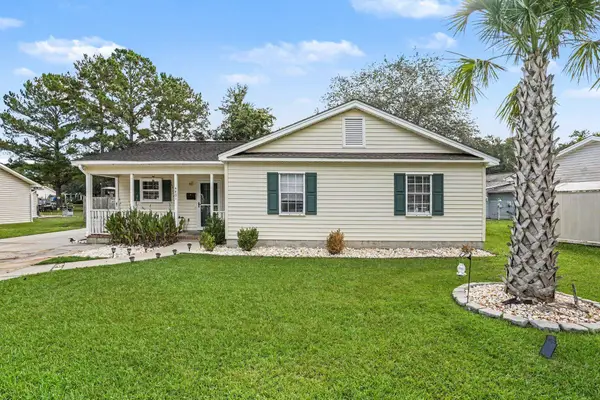 $295,000Active3 beds 2 baths1,230 sq. ft.
4401 Bradford Circle, Myrtle Beach, SC 29588
MLS# 2624623Listed by: NORTHGROUP REAL ESTATE LLC


Protect your home and budget from life's surprises with an Assurant Home Warranty, backed by a partner that supports you through every step of homeownership. Explore Plans.
© 2023 - 2026 ERA Franchise Systems LLC. All rights reserved. ERA Franchise Systems LLC fully supports the principles of the Fair Housing Act and the Equal Opportunity Act. ERA, ERA Real Estate powered, and their respective logos are registered service marks of ERA Franchise Systems LLC. Each office is independently owned and operated.