
8153 Wood Pass Lane, Myrtle Beach, SC 29572
Local realty services provided by:ERA Wilder Realty
8153 Wood Pass Lane,Myrtle Beach, SC 29572
$1,080,014
- 3 Beds
- 4 Baths
- 2,489 sq. ft.
- Single family
- Pending
Office: crg homes
MLS#:2619789
Source:SC_CCAR
Price summary
- Price:$1,080,014
- Price per sq. ft.:$433.91
- Monthly HOA dues:$370
About this home
To Be Built home- Photos of prior model homes of Seabrook and for illustrative purposes only. This beautiful Seabrook Model located in the gorgeous community of Living Dunes is a Two-Story home with a standard detached 1.5 garage. This home has 3 bedrooms and 3.5 baths with the added lounge area upstairs. It has a first-floor master bedroom with a spacious master bathroom and walk in closet. It features a formal dining room, study/den, laundry room and spacious great room. The second floor has 3 bedrooms and 2 bathrooms. This home offers quartz countertops throughout, LVP in all common areas, stainless steel appliances and delta plumbing. This home also has Elmwood Cabinetry as a standard option. Living Dunes is a golf cart ride to the beach, the Grande Dunes Ocean Club, and within walking distance to great restaurants and shopping. In addition, you ca enjoy the on-site amenities of 8 miles of walking trails & sidewalks, junior size Olympic pool, clubhouse, and pocket parks and more! Experience a higher standard of living today....
Contact an agent
Home facts
- Year built:2026
- Subdivision & Development:Grande Dunes - Living Dunes
- Listing ID #:2619789
- Added:46 day(s) ago
- Updated:September 27, 2026 at 08:26 AM
Rooms and interior
- Bedrooms:3
- Total bathrooms:4
- Full bathrooms:3
- Half bathrooms:1
- Flooring:Carpet, Tile, Wood
- Kitchen Description:Dishwasher, Disposal, Kitchen Island, Microwave, Range, Refrigerator
- Living area:2,489 sq. ft.
Heating and cooling
- Cooling:Central Air
- Heating:Central, Gas
- Central air:Yes
Structure and exterior
- Year built:2026
- Building area:2,489 sq. ft.
- Lot area:0.18 Acres
- Lot Features:City Lot, Rectangular
- Exterior Features:Front Porch, Porch, Rear Porch, Sprinkler Irrigation
- Levels:2 Story
Schools
- High school:Myrtle Beach High School
- Middle school:Myrtle Beach Intermediate
- Elementary school:Myrtle Beach Elementary School
Utilities
- Water:Public, Water Available
- Sewer:Sewer Available
Finances and disclosures
- Price:$1,080,014
- Price per sq. ft.:$433.91
Features and amenities
- Laundry features:Washer Hookup
- Amenities:Clubhouse
- Pool features:Community, Outdoor Pool
Parking
- Total parking spaces:2
- Parking description:Detached, Garage, Garage Door Opener, Two Car Garage
- Garage:Yes
- Garage spaces:2
 Provided courtesy of the Coastal Carolinas MLS. © 2026 of the Coastal Carolinas MLS. All rights reserved. Information is provided exclusively for consumers' personal, non-commercial use, and may not be used for any purpose other than to identify prospective properties consumers may be interested in purchasing. Data is deemed reliable but is not guaranteed accurate by the Coastal Carolinas MLS.
New listings near 8153 Wood Pass Lane
- New
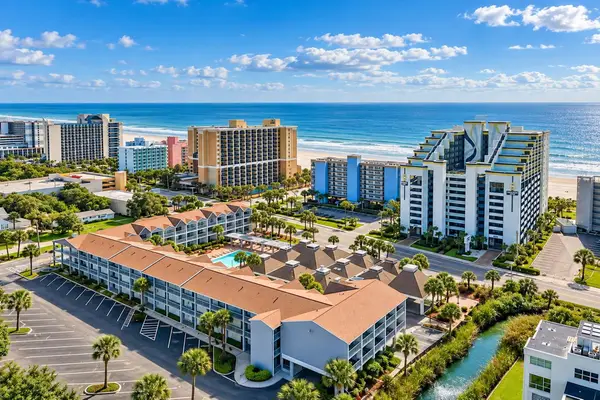 $74,900Active-- beds 1 baths520 sq. ft.
6803 N Ocean Blvd. #211, Myrtle Beach, SC 29572
MLS# 2623778Listed by: REALTY ONE GROUP DOCKSIDE - New
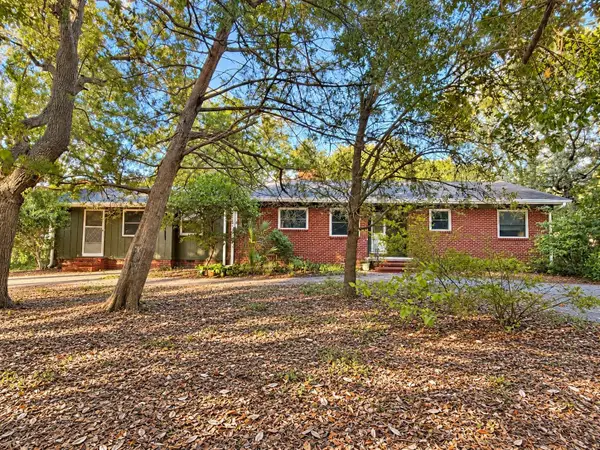 $419,900Active3 beds 3 baths2,935 sq. ft.
5722 Pickens Ave., Myrtle Beach, SC 29577
MLS# 2623779Listed by: RESOURCEFUL REALTY - New
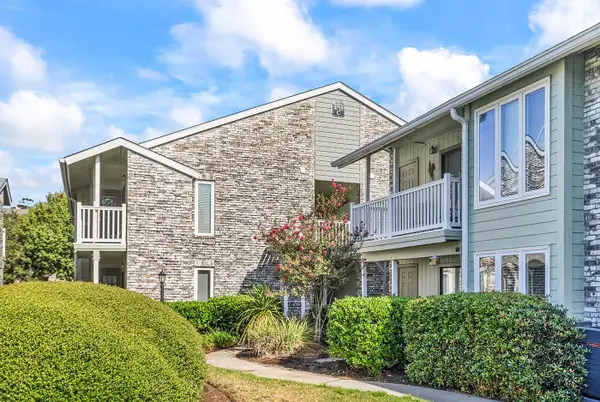 $160,000Active1 beds 1 baths537 sq. ft.
4719 Cobblestone Dr. #C8, Myrtle Beach, SC 29577
MLS# 2623777Listed by: REALTY ONE GROUP DOCKSIDE 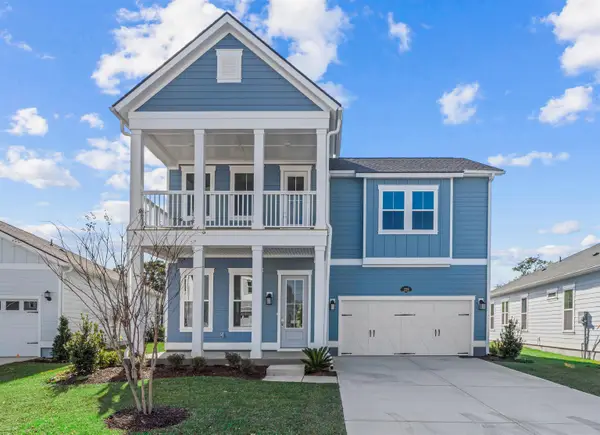 $775,940Pending5 beds 4 baths3,300 sq. ft.
325 Colonnade Ave, Myrtle Beach, SC 29577
MLS# 2623774Listed by: LENNAR CAROLINAS LLC- New
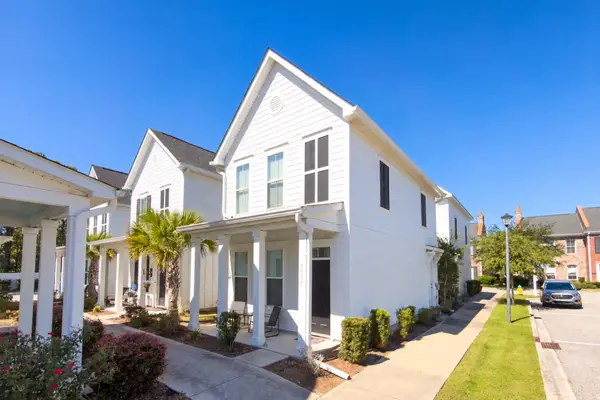 $269,000Active2 beds 3 baths1,170 sq. ft.
3557 Bristol Ln., Myrtle Beach, SC 29577
MLS# 2623768Listed by: BHHS COASTAL REAL ESTATE - New
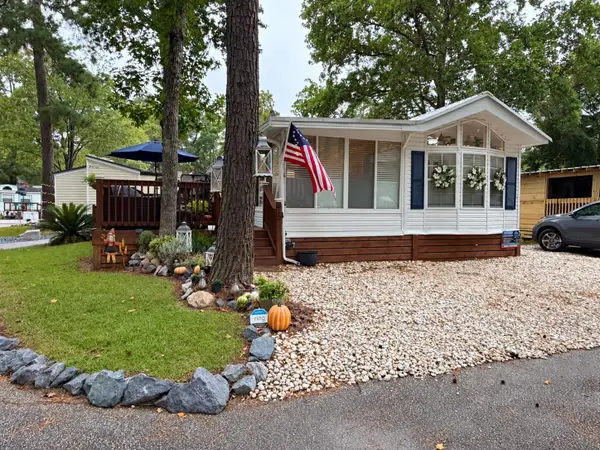 $128,900Active2 beds 2 baths1,100 sq. ft.
613-610 5th Ave. S, Myrtle Beach, SC 29577
MLS# 2623769Listed by: KELLER WILLIAMS INNOVATE SOUTH - Open Sat, 11am to 1pmNew
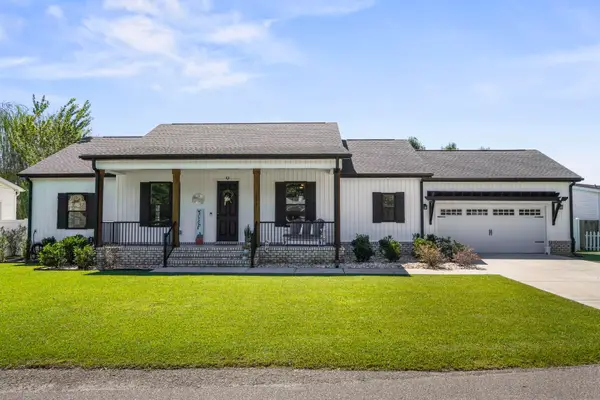 $333,999Active3 beds 2 baths2,583 sq. ft.
1058 Weslin Creek Dr., Myrtle Beach, SC 29588
MLS# 2623771Listed by: KELLER WILLIAMS INNOVATE SOUTH - New
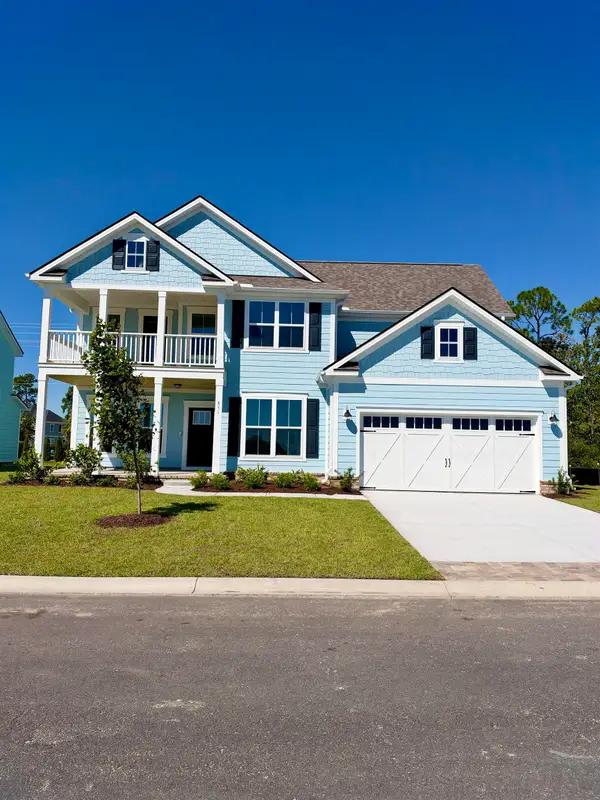 $727,990Active4 beds 4 baths4,280 sq. ft.
851 Indigo Bay Circle, Myrtle Beach, SC 29579
MLS# 2623766Listed by: PULTE HOME COMPANY, LLC - Open Sun, 12 to 2pmNew
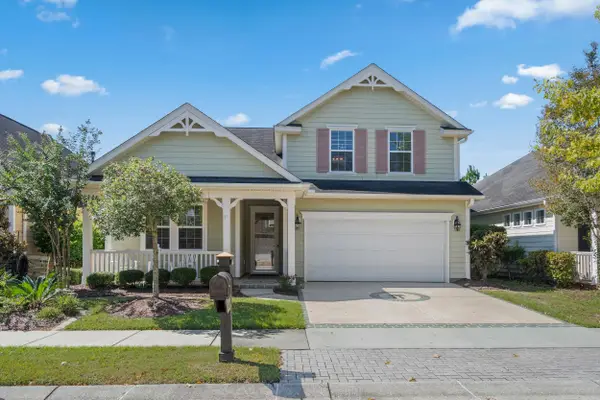 $469,900Active4 beds 3 baths2,500 sq. ft.
1417 Thames Ct., Myrtle Beach, SC 29577
MLS# 2623767Listed by: INNOVATE REAL ESTATE - New
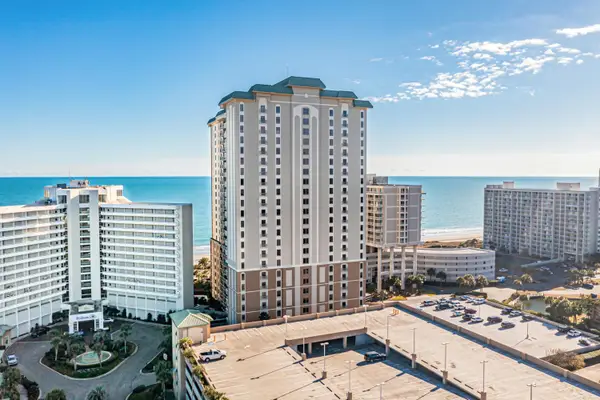 $569,000Active3 beds 3 baths1,985 sq. ft.
9994 Beach Club Dr. #608, Myrtle Beach, SC 29572
MLS# 2623760Listed by: LEONARD CALL - KINGSTON


Protect your home and budget from life's surprises with an Assurant Home Warranty, backed by a partner that supports you through every step of homeownership. Explore Plans.
© 2023 - 2026 ERA Franchise Systems LLC. All rights reserved. ERA Franchise Systems LLC fully supports the principles of the Fair Housing Act and the Equal Opportunity Act. ERA, ERA Real Estate powered, and their respective logos are registered service marks of ERA Franchise Systems LLC. Each office is independently owned and operated.