
820 Clarion Ct., Myrtle Beach, SC 29588
Local realty services provided by:ERA Real Estate Modo
820 Clarion Ct.,Myrtle Beach, SC 29588
$365,000
- 3 Beds
- 2 Baths
- 2,180 sq. ft.
- Single family
- Active
Office: century 21 barefoot realty
MLS#:2620342
Source:SC_CCAR
Price summary
- Price:$365,000
- Price per sq. ft.:$167.43
- Monthly HOA dues:$101
About this home
Welcome to 820 Clarion Ct, a beautifully refreshed 3-bedroom, 2-bath home in the desirable Brynfield Park community. Thoughtfully upgraded in 2026, this home is truly move-in ready and offers the kind of fresh, comfortable feel that makes it easy to picture yourself settling in and enjoying life from day one. Inside, new luxury vinyl plank flooring flows throughout the home, creating a clean, cohesive look that is both stylish and practical. The entire interior has been freshly painted, including the ceilings, giving every room a bright, updated feel. Ceiling fans throughout add comfort, while the kitchen has received a fresh update with painted cabinets and a new GE range. The improvements continue outside, where the exterior, garage floor, and patio have all been pressure washed for a clean, well-maintained appearance. Whether you're enjoying a quiet morning coffee, hosting friends, or simply coming home after a day out, this property offers an inviting place to relax and make it your own. Located in Brynfield Park, residents can enjoy community amenities and a convenient location close to shopping, dining, golf, entertainment, and the beautiful beaches of the Grand Strand. It's the perfect combination of a peaceful neighborhood setting with easy access to everything the Myrtle Beach area has to offer. If you've been looking for a home that feels fresh, cared for, and ready for its next chapter, 820 Clarion Ct is one to put on your list....
Contact an agent
Home facts
- Year built:2005
- Subdivision & Development:Brynfield Park
- Listing ID #:2620342
- Added:1 day(s) ago
- Updated:August 18, 2026 at 10:33 AM
Rooms and interior
- Bedrooms:3
- Total bathrooms:2
- Full bathrooms:2
- Flooring:Vinyl
- Kitchen Description:Breakfast Bar, Dishwasher, Disposal, Microwave, Range, Range Hood, Refrigerator
- Living area:2,180 sq. ft.
Heating and cooling
- Cooling:Central Air
- Heating:Central, Electric
- Central air:Yes
Structure and exterior
- Year built:2005
- Building area:2,180 sq. ft.
- Lot area:0.22 Acres
- Lot Features:Outside City Limits
- Architectural Style:Ranch
- Construction Materials:Vinyl Siding
- Exterior Features:Front Porch, Porch, Rear Porch
- Foundation Description:Slab
- Levels:1 Story
Schools
- High school:Saint James High School
- Middle school:Saint James Middle School
- Elementary school:Burgess Elementary School
Utilities
- Water:Public, Water Available
- Sewer:Sewer Available
Finances and disclosures
- Price:$365,000
- Price per sq. ft.:$167.43
Features and amenities
- Laundry features:Dryer, Washer, Washer Hookup
- Amenities:Attic, Clubhouse
- Pool features:Community, Outdoor Pool
Parking
- Total parking spaces:4
- Parking description:Attached, Garage, Garage Door Opener, Two Car Garage
- Garage:Yes
- Garage spaces:2
 Provided courtesy of the Coastal Carolinas MLS. © 2026 of the Coastal Carolinas MLS. All rights reserved. Information is provided exclusively for consumers' personal, non-commercial use, and may not be used for any purpose other than to identify prospective properties consumers may be interested in purchasing. Data is deemed reliable but is not guaranteed accurate by the Coastal Carolinas MLS.
New listings near 820 Clarion Ct.
- New
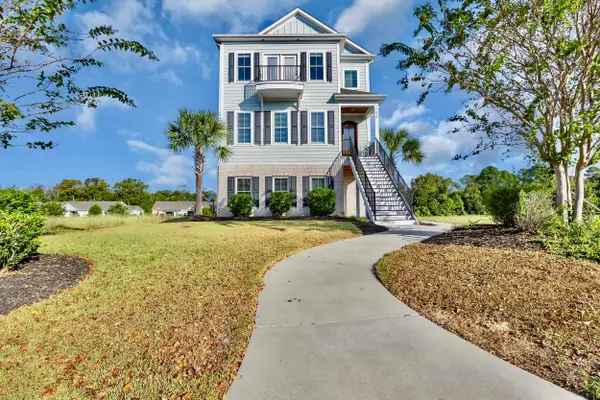 $735,000Active4 beds 4 baths4,012 sq. ft.
438 Saint Julian Ln., Myrtle Beach, SC 29579
MLS# 2620364Listed by: DARGAN REAL ESTATE - New
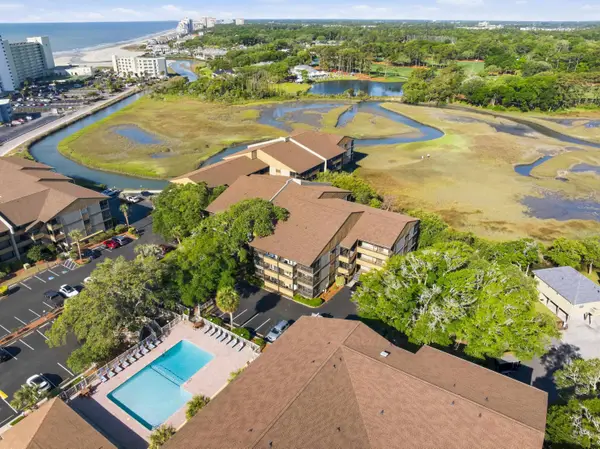 $225,000Active2 beds 2 baths1,000 sq. ft.
9501 Shore Dr. #B-222, Myrtle Beach, SC 29572
MLS# 2620362Listed by: RE/MAX SOUTHERN SHORES - New
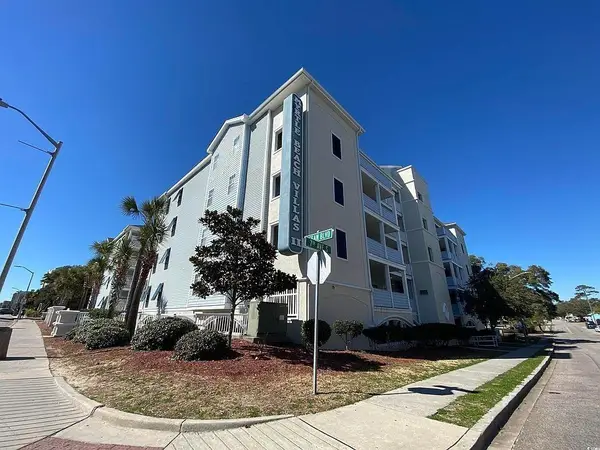 $339,900Active4 beds 3 baths2,109 sq. ft.
704 S Ocean Blvd. #405B, Myrtle Beach, SC 29577
MLS# 2620357Listed by: FIDEI REAL ESTATE INT'L - New
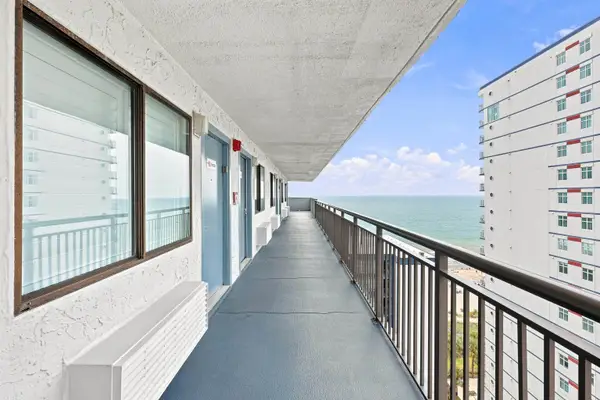 $169,999Active-- beds 1 baths560 sq. ft.
2001 S Ocean Bl 10th Ave. S #1404, Myrtle Beach, SC 29579
MLS# 2620359Listed by: HUSKINS REALTY LLC - New
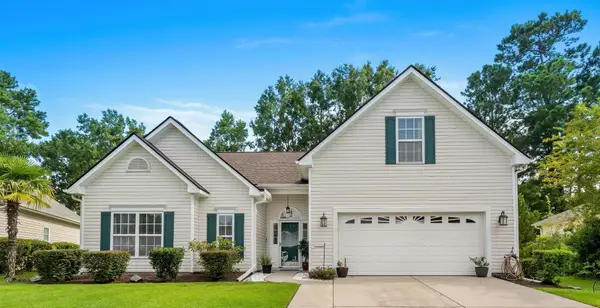 $319,000Active4 beds 2 baths2,678 sq. ft.
177 Rocko Dr., Myrtle Beach, SC 29579
MLS# 2620334Listed by: COASTAL COVE REALTY GROUP - New
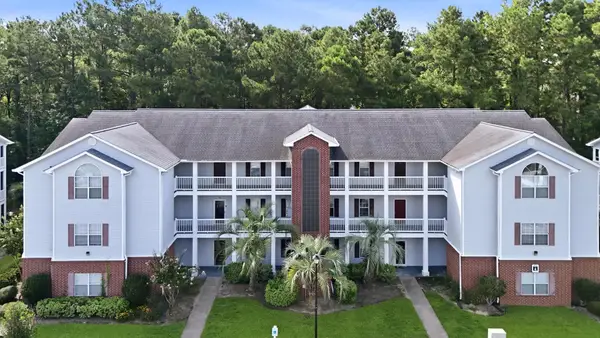 $165,000Active2 beds 2 baths1,072 sq. ft.
4814 Innisbrook Ct. #407, Myrtle Beach, SC 29579
MLS# 2620335Listed by: CENTURY 21 THE HARRELSON GROUP - New
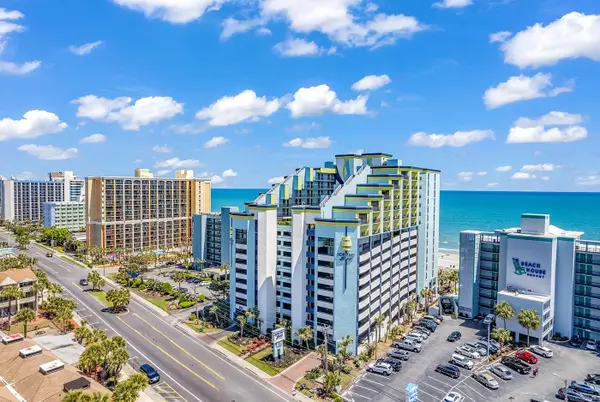 $145,900Active1 beds 1 baths700 sq. ft.
6804 N Ocean Blvd. #1205, Myrtle Beach, SC 29572
MLS# 2620336Listed by: CENTURY 21 PALMS REALTY - New
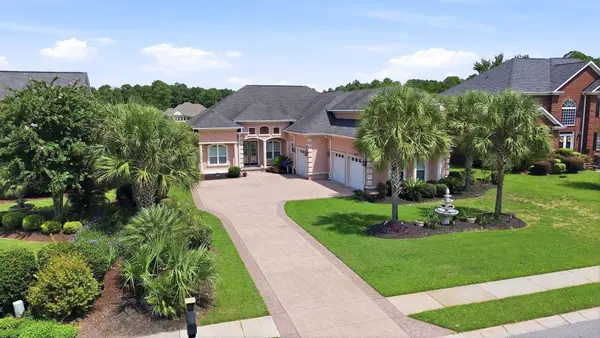 $949,900Active4 beds 4 baths4,831 sq. ft.
9474 Carrington Dr., Myrtle Beach, SC 29579
MLS# 2620340Listed by: CENTURY 21 THE HARRELSON GROUP - New
 $72,000Active2 beds 2 baths900 sq. ft.
5001 Little River #E409, Myrtle Beach, SC 29577
MLS# 2620345Listed by: INNOVATE REAL ESTATE


Protect your home and budget from life's surprises with an Assurant Home Warranty, backed by a partner that supports you through every step of homeownership. Explore Plans.
© 2023 - 2026 ERA Franchise Systems LLC. All rights reserved. ERA Franchise Systems LLC fully supports the principles of the Fair Housing Act and the Equal Opportunity Act. ERA, ERA Real Estate powered, and their respective logos are registered service marks of ERA Franchise Systems LLC. Each office is independently owned and operated.