
866 Alaska Dr #121B, Myrtle Beach, SC 29579
Local realty services provided by:ERA Wilder Realty
866 Alaska Dr #121B,Myrtle Beach, SC 29579
$242,490
- 3 Beds
- 3 Baths
- 1,678 sq. ft.
- Townhouse
- Active
Upcoming open houses
- Tue, Sep 0810:00 am - 05:00 pm
- Wed, Sep 0910:00 am - 05:00 pm
- Thu, Sep 1010:00 am - 05:00 pm
- Fri, Sep 1110:00 am - 05:00 pm
- Sat, Sep 1210:00 am - 05:00 pm
- Sun, Sep 1312:00 pm - 05:00 pm
- Mon, Sep 1410:00 am - 05:00 pm
- Tue, Sep 1510:00 am - 05:00 pm
- Wed, Sep 1610:00 am - 05:00 pm
- Thu, Sep 1710:00 am - 05:00 pm
- Sun, Sep 2012:00 pm - 05:00 pm
Office: nvr ryan homes
MLS#:2614323
Source:SC_CCAR
Price summary
- Price:$242,490
- Price per sq. ft.:$144.51
- Monthly HOA dues:$105
About this home
Stoneridge Townhomes brings the dream of coastal living within reach. As the most affordable new townhome community this close to the beach, Stoneridge offers a rare opportunity to own a brand-new home just seven miles from the shoreline, without the premium price tag. Here, relaxed living meets everyday convenience, creating a lifestyle perfectly suited for first-time buyers, relocators, downsizers, and anyone dreaming of a fresh start on the Grand Strand. This thoughtfully planned community is designed for effortless, low-maintenance living. Low HOA dues included lawn care, and a sparkling community pool allow you to spend more time enjoying what matters-morning walks on the beach, weekends on the Intracoastal Waterway, or an evening out in Myrtle Beach. Stoneridge also offers short-term leasing opportunities, providing added flexibility whether you're investing, relocating, or simply exploring coastal living on your terms. With quiet streets, well-kept surroundings, and easy access to major highways, Stoneridge offers the perfect blend of comfort, convenience, and coastal charm. All information deemed accurate but not guaranteed. The Dunmore blends modern comfort with effortless main-level living, making it an ideal choice for those ready to enjoy a low-maintenance lifestyle. Enter through the attached one-car garage and be welcomed into an open-concept gourmet kitchen, where stylish cabinetry and a generous center island overlook the bright great room. Luxury vinyl plank flooring unifies the main living spaces, creating the perfect setting for everyday living or entertaining guests, whether indoors or out on the rear patio. Designed with convenience in mind, the first floor features a serene owner’s suite complete with an on-suite bath and spacious walk-in closet. A highly sought-after second bedroom on the main level offers added flexibility for visiting guests, a home office, or hobby space. Upstairs, additional living space includes a bedroom, full bath, and extra storage—ideal for maintaining comfort without sacrificing simplicity. The Dunmore delivers the modern design, affordability, and easy living you are looking for....
Contact an agent
Home facts
- Year built:2026
- Subdivision & Development:Stoneridge
- Listing ID #:2614323
- Added:94 day(s) ago
- Updated:September 07, 2026 at 02:26 PM
Rooms and interior
- Bedrooms:3
- Total bathrooms:3
- Full bathrooms:3
- Flooring:Carpet, Vinyl
- Kitchen Description:Dishwasher, Disposal, Kitchen Island, Microwave, Oven, Range, Refrigerator
- Bedroom Description:Split Bedrooms
- Living area:1,678 sq. ft.
Heating and cooling
- Cooling:Central Air
- Heating:Central, Electric, Forced Air
- Central air:Yes
Structure and exterior
- Year built:2026
- Building area:1,678 sq. ft.
- Lot Features:Rectangular
- Architectural Style:Low Rise
- Construction Materials:Vinyl Siding
- Foundation Description:Slab
- Levels:2 Story
Schools
- High school:Carolina Forest High School
- Middle school:Ten Oaks Middle School
- Elementary school:Pine Island Elementary School
Utilities
- Water:Public, Water Available
- Sewer:Sewer Available
Finances and disclosures
- Price:$242,490
- Price per sq. ft.:$144.51
Features and amenities
- Laundry features:Dryer, Washer
- Amenities:Trash
- Pool features:Community, Outdoor Pool
Parking
- Parking description:Garage Door Opener, One Car Garage, Private
- Garage:Yes
- Garage spaces:1
 Provided courtesy of the Coastal Carolinas MLS. © 2026 of the Coastal Carolinas MLS. All rights reserved. Information is provided exclusively for consumers' personal, non-commercial use, and may not be used for any purpose other than to identify prospective properties consumers may be interested in purchasing. Data is deemed reliable but is not guaranteed accurate by the Coastal Carolinas MLS.
New listings near 866 Alaska Dr #121B
- New
 $249,900Active3 beds 2 baths1,153 sq. ft.
601 Mitchell Dr. #203, Myrtle Beach, SC 29577
MLS# 2622108Listed by: CAROLINA CRAFTED HOMES - New
 $310,000Active3 beds 2 baths1,370 sq. ft.
4812 Magnolia Lake Dr. #401, Myrtle Beach, SC 29577
MLS# 2622109Listed by: KELLER WILLIAMS OAK AND OCEAN  $651,838Pending4 beds 4 baths4,715 sq. ft.
6172 Zoe Way, Myrtle Beach, SC 29588
MLS# 2622102Listed by: CPG INC. DBA MUNGO HOMES $675,134Pending5 beds 5 baths5,110 sq. ft.
6176 Zoe Way, Myrtle Beach, SC 29588
MLS# 2622105Listed by: CPG INC. DBA MUNGO HOMES- New
 $349,900Active3 beds 2 baths2,358 sq. ft.
4567 Weekly Dr, Myrtle Beach, SC 29579
MLS# 2622103Listed by: CB SEA COAST ADVANTAGE MB - New
 $294,990Active3 beds 3 baths2,002 sq. ft.
712 Bolder Way #11, Myrtle Beach, SC 29579
MLS# 2622104Listed by: DRB GROUP SOUTH CAROLINA, LLC - New
 $109,900Active2 beds 2 baths776 sq. ft.
5905 South Kings Hwy. #6114 D, Myrtle Beach, SC 29575
MLS# 2622095Listed by: RE/MAX SOUTHERN SHORES - New
 $244,000Active1 beds 1 baths560 sq. ft.
161 Seawatch Dr. #1108, Myrtle Beach, SC 29572
MLS# 2622094Listed by: BH & G ELLIOTT COASTAL LIVING - New
 $155,000Active3 beds 2 baths756 sq. ft.
6001-1310 S Kings Highway, Myrtle Beach, SC 29575
MLS# 2622090Listed by: OCEAN LAKES PROPERTIES - New
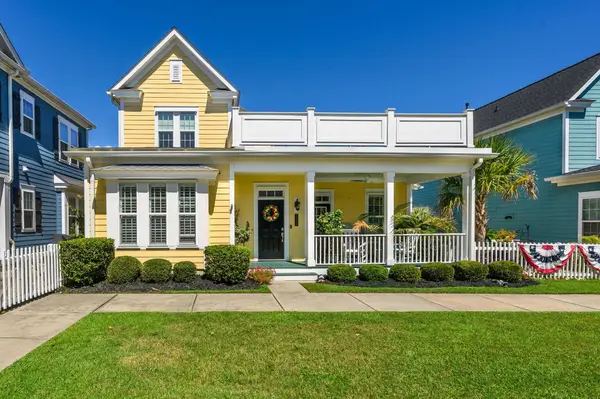 $569,000Active3 beds 3 baths2,200 sq. ft.
721 Mckinley Way, Myrtle Beach, SC 29577
MLS# 2622083Listed by: BH & G ELLIOTT COASTAL LIVING


Protect your home and budget from life's surprises with an Assurant Home Warranty, backed by a partner that supports you through every step of homeownership. Explore Plans.
© 2023 - 2026 ERA Franchise Systems LLC. All rights reserved. ERA Franchise Systems LLC fully supports the principles of the Fair Housing Act and the Equal Opportunity Act. ERA, ERA Real Estate powered, and their respective logos are registered service marks of ERA Franchise Systems LLC. Each office is independently owned and operated.