
868 Agostino Dr., Myrtle Beach, SC 29579
Local realty services provided by:ERA Wilder Realty
868 Agostino Dr.,Myrtle Beach, SC 29579
$440,000
- 4 Beds
- 3 Baths
- 2,968 sq. ft.
- Single family
- Active
Office: duncan group properties, llc.
MLS#:2624170
Source:SC_CCAR
Price summary
- Price:$440,000
- Price per sq. ft.:$148.25
- Monthly HOA dues:$64
About this home
Welcome to Merrill Villas! This beautifully designed home offers a flexible floor plan, generous storage, and inviting indoor and outdoor spaces, all situated on a .21 acre lot in a desirable natural gas community. The main living area features LVP flooring and plenty of room to gather. The kitchen is the heart of the home, featuring granite countertops, stainless steel appliances, stylish backsplash, a large center island, and a walk-in pantry. A window above the kitchen sink overlooks the backyard, while the open concept layout keeps the kitchen connected to the dining and living areas. The first floor includes a bedroom with a full bathroom nearby, to use as a guest room, home office, or additional living area. Upstairs, the primary suite provides plenty of room for larger furniture and excellent storage. The primary bathroom features a large walk in shower, double vanity, linen closet, and an additional walk in closet. Two additional generously sized bedrooms each feature their own walk in closets and share a full bathroom. A versatile loft could easily serve as a second living room, game room, playroom, or home office. The laundry room offers upper cabinetry and additional storage. Step outside to enjoy a fully fenced backyard with a screened porch and an extended 17x22 concrete patio, creating plenty of space for grilling, outdoor dining, entertaining, or simply relaxing at home. The Merrill Villas community pool is just a short walk away. Ideally located near beaches, shopping, dining, golf, and Pine Island Elementary School. This home offers the convenience of having so much of the Grand Strand within easy reach while still providing a comfortable place to call home. Schedule your showing today!...
Contact an agent
Home facts
- Year built:2024
- Subdivision & Development:Merrill Villas
- Listing ID #:2624170
- Added:1 day(s) ago
- Updated:October 02, 2026 at 05:03 PM
Rooms and interior
- Bedrooms:4
- Total bathrooms:3
- Full bathrooms:3
- Flooring:Carpet, Laminate
- Kitchen Description:Dishwasher, Disposal, Kitchen Island, Microwave, Range, Refrigerator
- Living area:2,968 sq. ft.
Heating and cooling
- Cooling:Central Air
- Heating:Central, Electric, Gas
- Central air:Yes
Structure and exterior
- Year built:2024
- Building area:2,968 sq. ft.
- Lot area:0.21 Acres
- Lot Features:Outside City Limits, Rectangular
- Architectural Style:Traditional
- Construction Materials:Vinyl Siding
- Exterior Features:Fence, Front Porch, Porch, Rear Porch, Screened, Sprinkler Irrigation
- Foundation Description:Slab
- Levels:2 Story
Schools
- High school:Carolina Forest High School
- Middle school:Ocean Bay Middle School
- Elementary school:Pine Island Elementary School
Utilities
- Water:Public, Water Available
- Sewer:Sewer Available
Finances and disclosures
- Price:$440,000
- Price per sq. ft.:$148.25
Features and amenities
- Laundry features:Dryer, Washer
- Amenities:Attic
- Pool features:Community, Outdoor Pool
Parking
- Total parking spaces:4
- Parking description:Attached, Garage, Garage Door Opener, Two Car Garage
- Garage:Yes
- Garage spaces:2
 Provided courtesy of the Coastal Carolinas MLS. © 2026 of the Coastal Carolinas MLS. All rights reserved. Information is provided exclusively for consumers' personal, non-commercial use, and may not be used for any purpose other than to identify prospective properties consumers may be interested in purchasing. Data is deemed reliable but is not guaranteed accurate by the Coastal Carolinas MLS.
New listings near 868 Agostino Dr.
- New
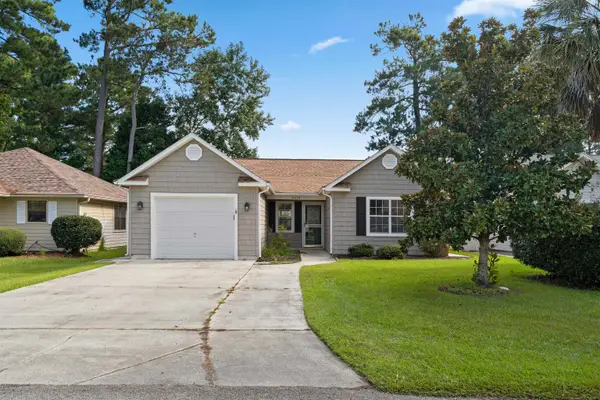 $230,000Active3 beds 2 baths1,650 sq. ft.
6450 Sweet Gum Trail, Myrtle Beach, SC 29588
MLS# 2624290Listed by: S.H. JUNE & ASSOCIATES, LLC - New
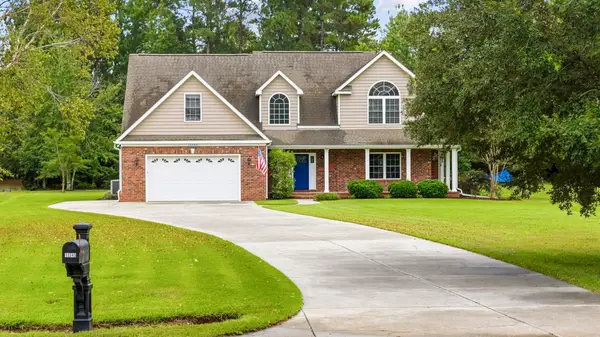 $625,000Active4 beds 3 baths4,163 sq. ft.
11245 Freewoods Rd., Myrtle Beach, SC 29588
MLS# 2624278Listed by: RE/MAX SOUTHERN SHORES - New
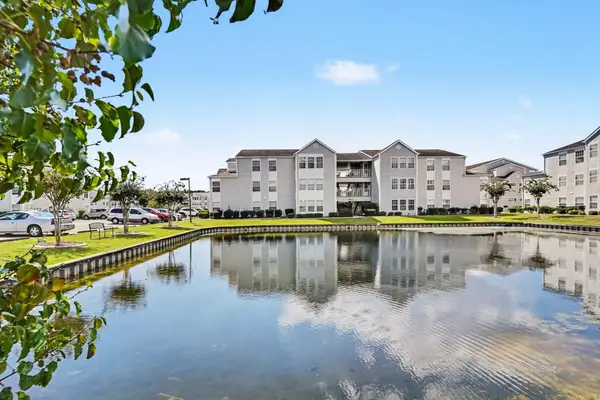 $179,500Active3 beds 2 baths1,300 sq. ft.
8642 South Bridge Dr. #F, Myrtle Beach, SC 29575
MLS# 2624279Listed by: CENTURY 21 THE HARRELSON GROUP - New
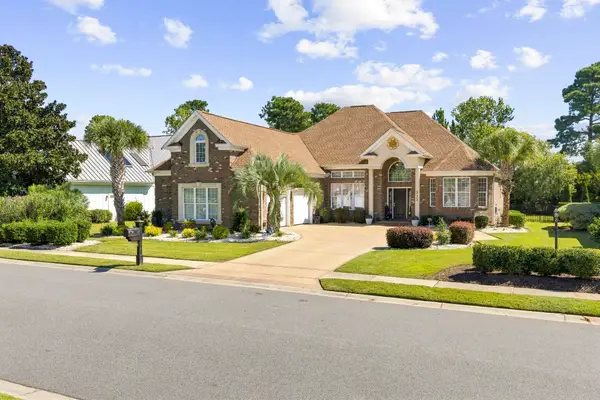 $650,000Active4 beds 3 baths3,738 sq. ft.
223 Welcome Dr., Myrtle Beach, SC 29579
MLS# 2624289Listed by: KELLER WILLIAMS THE FORTURRO GROUP - New
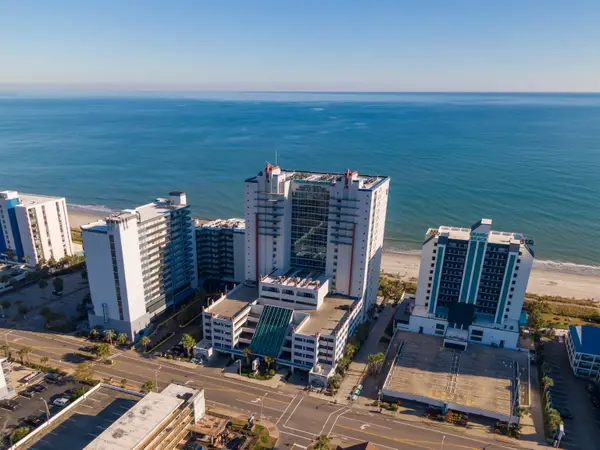 $320,000Active2 beds 2 baths1,074 sq. ft.
2007 S Ocean Blvd. #204, Myrtle Beach, SC 29577
MLS# 2624269Listed by: LEONARD CALL - KINGSTON - New
 $156,000Active-- beds 1 baths434 sq. ft.
1200 N Ocean Blvd. #Unit 307, Myrtle Beach, SC 29577
MLS# 2624273Listed by: SECURE HOME FINDER TEAM AT LPT REALTY - New
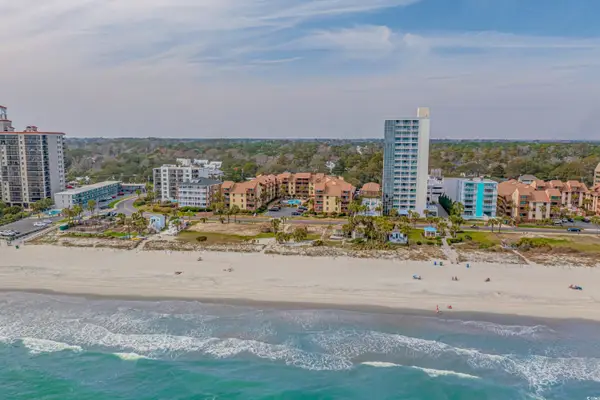 $387,900Active2 beds 2 baths1,298 sq. ft.
5507 N Ocean Blvd. #111, Myrtle Beach, SC 29577
MLS# 2624241Listed by: CB SEA COAST ADVANTAGE MI - New
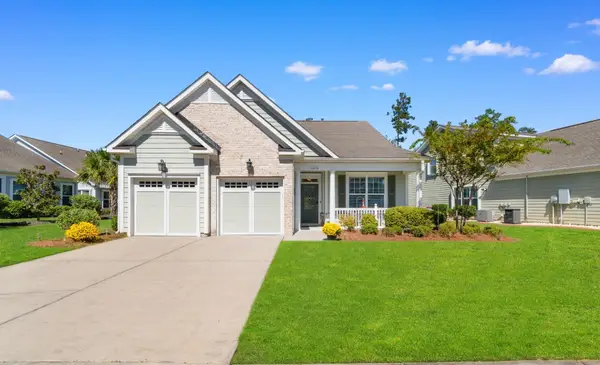 $559,000Active4 beds 3 baths2,886 sq. ft.
1878 Willowcress Ln., Myrtle Beach, SC 29577
MLS# 2624242Listed by: CENTURY 21 BAREFOOT REALTY - New
 $599,000Active4 beds 3 baths1,480 sq. ft.
6001 1376 South Kings Hwy., Myrtle Beach, SC 29575
MLS# 2624243Listed by: OCEAN LAKES PROPERTIES - New
 $995,000Active4 beds 3 baths2,554 sq. ft.
8086 Laurel Ash Ave., Myrtle Beach, SC 29572
MLS# 2624244Listed by: CENTURY 21 STOPPER &ASSOCIATES


Protect your home and budget from life's surprises with an Assurant Home Warranty, backed by a partner that supports you through every step of homeownership. Explore Plans.
© 2023 - 2026 ERA Franchise Systems LLC. All rights reserved. ERA Franchise Systems LLC fully supports the principles of the Fair Housing Act and the Equal Opportunity Act. ERA, ERA Real Estate powered, and their respective logos are registered service marks of ERA Franchise Systems LLC. Each office is independently owned and operated.