
906 Saluda River Rd., Myrtle Beach, SC 29588
Local realty services provided by:ERA Wilder Realty
Office: innovate real estate
MLS#:2624100
Source:SC_CCAR
Price summary
- Price:$549,900
- Price per sq. ft.:$138.17
- Monthly HOA dues:$53
About this home
Welcome to 906 Saluda River Rd, a beautifully upgraded 5-bedroom, 3.5-bath home offering 3,221 heated square feet of spacious living on a 0.19-acre lot with a fully fenced backyard for added privacy. A large, welcoming front porch sets the tone as you enter this impressive home. Inside, you’ll find an open and inviting floor plan designed for both everyday living and entertaining. A separate dining area flows directly into the gourmet kitchen, featuring a huge center island, 36-inch cabinetry, generous counter space, and plenty of room for family and guests to gather. The kitchen opens to the living area, creating a wonderful central space for entertaining. The first-floor primary suite offers privacy and convenience with a huge walk-in closet and spacious bath featuring a 5-foot shower. Upstairs, you’ll find four additional bedrooms along with an oversized loft that provides incredible flexibility. There’s plenty of room for a large sectional, pool table, play area, home office, game room, or a combination of uses. One of the upstairs bedrooms also features access to a gorgeous private balcony. Step outside from the living room onto the screened-in patio and enjoy the beautifully landscaped backyard. An extended paver patio provides even more outdoor living and entertaining space. The fenced yard features irrigation, extensive landscaping, and large decorative river rock around house for an attractive, low-maintenance finish. Additional upgrades include a whole-house generator, hurricane shutters on all windows, fresh interior paint, wallpaper accents in the hallway and along the staircase, and custom faux painting in the living room. This smart home also offers connected technology for the alarm system, lighting, doorbell, and thermostat, providing added convenience whether you’re home or away. With 5 bedrooms, multiple gathering spaces, extensive upgrades, beautiful outdoor living areas, and over 3,200 heated square feet, this home has so much to offer. Schedule your private showing today. Close to shopping, hospitals, beach, restaurants, airport and all the Grand Strand has to offer....
Contact an agent
Home facts
- Year built:2023
- Subdivision & Development:The Lakes
- Listing ID #:2624100
- Added:2 day(s) ago
- Updated:October 03, 2026 at 02:25 PM
Rooms and interior
- Bedrooms:5
- Total bathrooms:4
- Full bathrooms:3
- Half bathrooms:1
- Flooring:Carpet, Luxury Vinyl Plank
- Kitchen Description:Breakfast Bar, Dishwasher, Disposal, Microwave, Range, Refrigerator
- Living area:3,980 sq. ft.
Heating and cooling
- Cooling:Central Air
- Heating:Central, Gas
- Central air:Yes
Structure and exterior
- Year built:2023
- Building area:3,980 sq. ft.
- Lot area:0.19 Acres
- Lot Features:Outside City Limits, Rectangular
- Architectural Style:Contemporary
- Construction Materials:Wood Frame
- Exterior Features:Balcony, Deck, Fence, Front Porch, Patio, Porch, Rear Porch
- Foundation Description:Slab
- Levels:2 Story
Schools
- High school:Saint James High School
- Middle school:Saint James Middle School
- Elementary school:Burgess Elementary School
Utilities
- Water:Public, Water Available
- Sewer:Sewer Available
Finances and disclosures
- Price:$549,900
- Price per sq. ft.:$138.17
Features and amenities
- Laundry features:Washer Hookup
- Amenities:Clubhouse
- Pool features:Community, Outdoor Pool
- Smart home:Yes
Parking
- Total parking spaces:6
- Parking description:Attached, Garage, Garage Door Opener, Two Car Garage
- Garage:Yes
- Garage spaces:2
 Provided courtesy of the Coastal Carolinas MLS. © 2026 of the Coastal Carolinas MLS. All rights reserved. Information is provided exclusively for consumers' personal, non-commercial use, and may not be used for any purpose other than to identify prospective properties consumers may be interested in purchasing. Data is deemed reliable but is not guaranteed accurate by the Coastal Carolinas MLS.
New listings near 906 Saluda River Rd.
- New
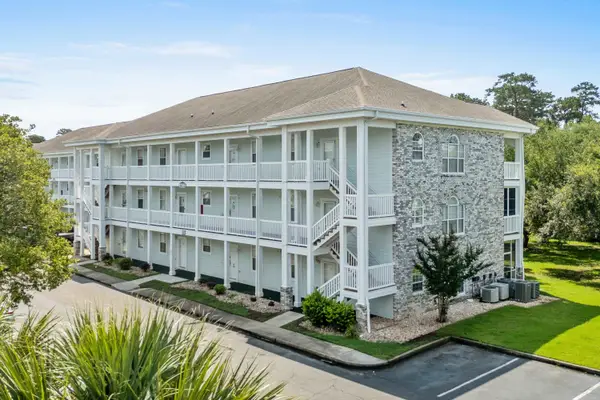 $205,000Active2 beds 2 baths1,200 sq. ft.
4655 Wild Iris Dr. #41-303, Myrtle Beach, SC 29577
MLS# 2624128Listed by: RE/MAX SOUTHERN SHORES - New
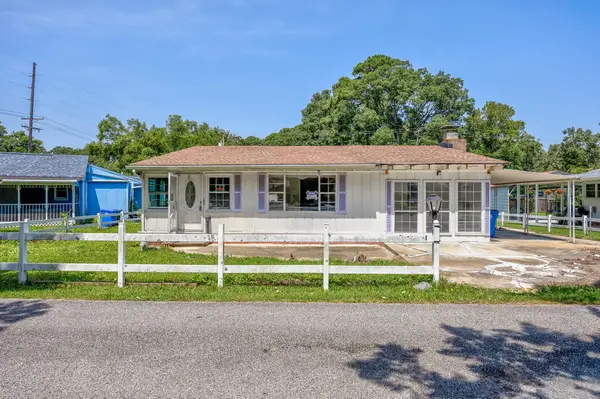 $159,900Active2 beds 1 baths2,064 sq. ft.
1210 Holly Park Circle, Myrtle Beach, SC 29577
MLS# 2624352Listed by: BEACH & FOREST REALTY - New
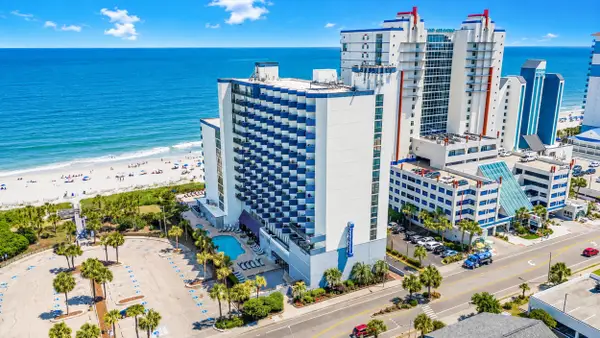 $124,999Active1 beds 1 baths475 sq. ft.
2001 S Ocean Blvd. #1307, Myrtle Beach, SC 29577
MLS# 2624350Listed by: RE/MAX SOUTHERN SHORES NMB - New
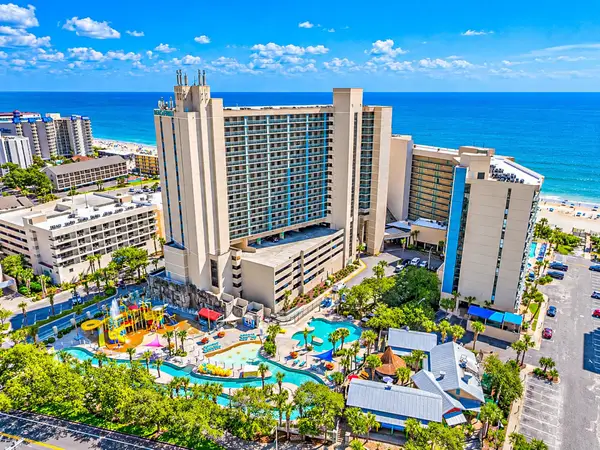 $289,900Active3 beds 2 baths1,216 sq. ft.
205 74th Ave. N #702, Myrtle Beach, SC 29572
MLS# 2624325Listed by: INNOVATE REAL ESTATE - New
 $210,000Active1 beds 1 baths540 sq. ft.
3000 N Ocean Blvd. #1430, Myrtle Beach, SC 29577
MLS# 2624326Listed by: CENTURY 21 THE HARRELSON GROUP - New
 $169,000Active2 beds 2 baths600 sq. ft.
6001 - 1350 S Kings Hwy., Myrtle Beach, SC 29575
MLS# 2624306Listed by: OCEAN LAKES PROPERTIES - New
 $905,000Active8 beds 8 baths5,000 sq. ft.
213 76th Ave. N #C, Myrtle Beach, SC 29572
MLS# 2624307Listed by: REALTY ONE GROUP DOCKSIDE - New
 $1,485,000Active3 beds 3 baths5,020 sq. ft.
396 Posada Dr., Myrtle Beach, SC 29572
MLS# 2624313Listed by: RE/MAX EXECUTIVE - GRANDE DUNES - New
 Listed by ERA$135,000Active1 beds 1 baths750 sq. ft.
504 N Ocean Blvd. #1702, Myrtle Beach, SC 29577
MLS# 2624321Listed by: ERA REAL ESTATE MODO - New
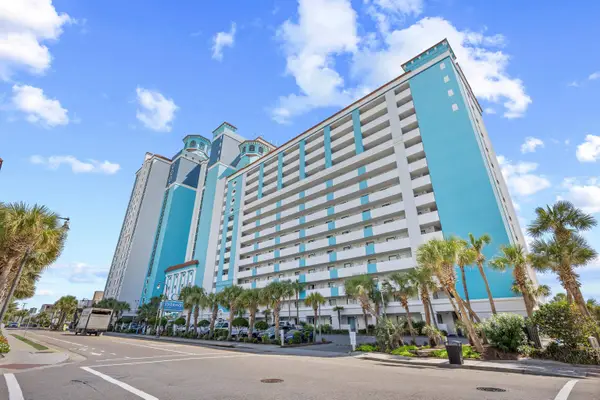 $445,000Active3 beds 3 baths1,560 sq. ft.
3000 N Ocean Blvd. #1701, Myrtle Beach, SC 29577
MLS# 2624322Listed by: CAROLINA ONE REAL ESTATE MB


Protect your home and budget from life's surprises with an Assurant Home Warranty, backed by a partner that supports you through every step of homeownership. Explore Plans.
© 2023 - 2026 ERA Franchise Systems LLC. All rights reserved. ERA Franchise Systems LLC fully supports the principles of the Fair Housing Act and the Equal Opportunity Act. ERA, ERA Real Estate powered, and their respective logos are registered service marks of ERA Franchise Systems LLC. Each office is independently owned and operated.