
977 Silvercrest Dr., Myrtle Beach, SC 29579
Local realty services provided by:ERA Wilder Realty
977 Silvercrest Dr.,Myrtle Beach, SC 29579
$259,900
- 3 Beds
- 3 Baths
- 2,150 sq. ft.
- Single family
- Active
Office: re/max southern shores
MLS#:2612504
Source:SC_CCAR
Price summary
- Price:$259,900
- Price per sq. ft.:$120.88
- Monthly HOA dues:$84
About this home
Lake views, a fenced backyard, and room to make it your own at 977 Silvercrest Drive in Avalon. This 3-bedroom, 2.5-bath home needs a little TLC, but offers a functional layout with an open floor plan, bonus loft, ample closet space, and an attached one-car garage. The screened porch overlooks the lake, providing a relaxing outdoor space. For buyers willing to take on a few improvements, this home offers an opportunity to personalize a property in the Carolina Forest area. Avalon amenities include a pool, hot tub, covered picnic pavilion, playground, basketball and beach volleyball courts, and a baseball/softball field. Convenient to shopping, restaurants, schools, and medical facilities, with access to Highway 17 Bypass, Highway 31, and the beach.
Contact an agent
Home facts
- Year built:2004
- Subdivision & Development:Carolina Forest - Avalon
- Listing ID #:2612504
- Added:143 day(s) ago
- Updated:October 04, 2026 at 08:26 PM
Rooms and interior
- Bedrooms:3
- Total bathrooms:3
- Full bathrooms:2
- Half bathrooms:1
- Flooring:Carpet, Laminate, Tile, Vinyl, Wood
- Kitchen Description:Breakfast Bar, Range, Refrigerator
- Bedroom Description:Split Bedrooms
- Living area:2,150 sq. ft.
Heating and cooling
- Cooling:Central Air
- Heating:Central, Electric
- Central air:Yes
Structure and exterior
- Year built:2004
- Building area:2,150 sq. ft.
- Lot area:0.12 Acres
- Lot Features:Rectangular
- Architectural Style:Traditional
- Construction Materials:Vinyl Siding
- Exterior Features:Fence, Front Porch, Porch, Screened
- Foundation Description:Slab
- Levels:2 Story
Schools
- High school:Carolina Forest High School
- Middle school:Ten Oaks Middle
- Elementary school:Ten Oaks Elementary School
Utilities
- Water:Public, Water Available
- Sewer:Sewer Available
Finances and disclosures
- Price:$259,900
- Price per sq. ft.:$120.88
Features and amenities
- Laundry features:Dryer, Washer, Washer Hookup
- Amenities:Clubhouse
- Pool features:Community, Outdoor Pool
Parking
- Total parking spaces:3
- Parking description:Attached, Garage, One Space
- Garage:Yes
- Garage spaces:1
 Provided courtesy of the Coastal Carolinas MLS. © 2026 of the Coastal Carolinas MLS. All rights reserved. Information is provided exclusively for consumers' personal, non-commercial use, and may not be used for any purpose other than to identify prospective properties consumers may be interested in purchasing. Data is deemed reliable but is not guaranteed accurate by the Coastal Carolinas MLS.
New listings near 977 Silvercrest Dr.
- New
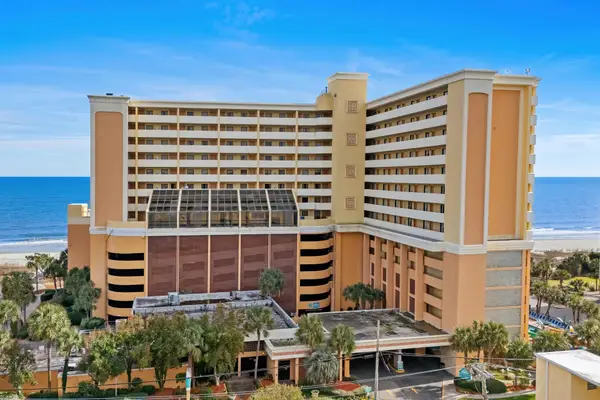 $169,900Active1 beds 1 baths519 sq. ft.
6900 N Ocean Blvd. #905, Myrtle Beach, SC 29577
MLS# 2624411Listed by: SHORELINE REALTY - New
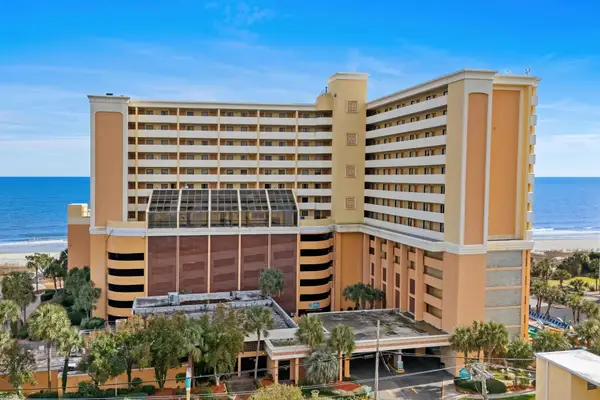 $179,900Active1 beds 1 baths519 sq. ft.
6900 N Ocean Blvd. #1007, Myrtle Beach, SC 29577
MLS# 2624412Listed by: SHORELINE REALTY - New
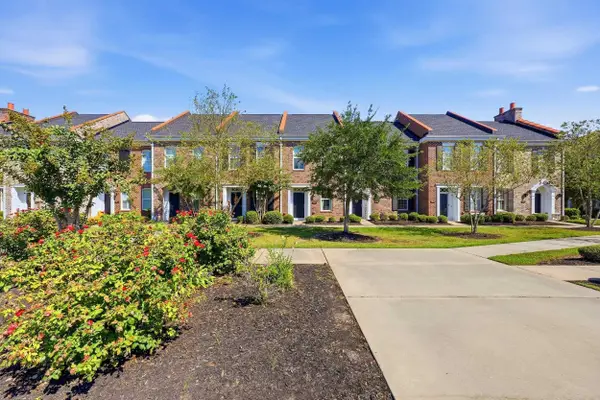 $329,000Active2 beds 3 baths1,400 sq. ft.
790 Howard Ave. #F, Myrtle Beach, SC 29577
MLS# 2624402Listed by: KINGONE PROPERTIES - New
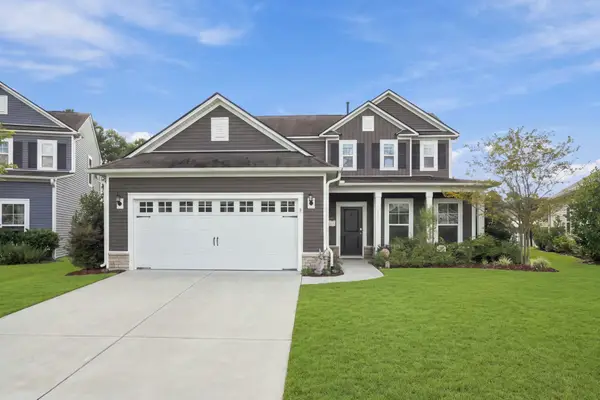 $424,500Active4 beds 4 baths2,794 sq. ft.
4880 Sandlewood Dr., Myrtle Beach, SC 29579
MLS# 2624396Listed by: REALTY ONE GROUP DOCKSIDE - New
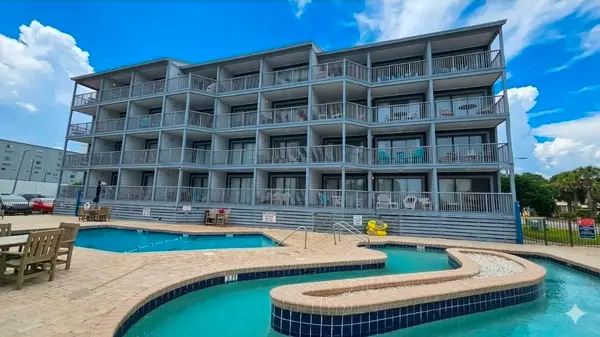 $250,000Active2 beds 2 baths820 sq. ft.
2000 S Ocean Blvd. #V201A-B, Myrtle Beach, SC 29577
MLS# 2624397Listed by: PLANTATION REALTY GROUP - New
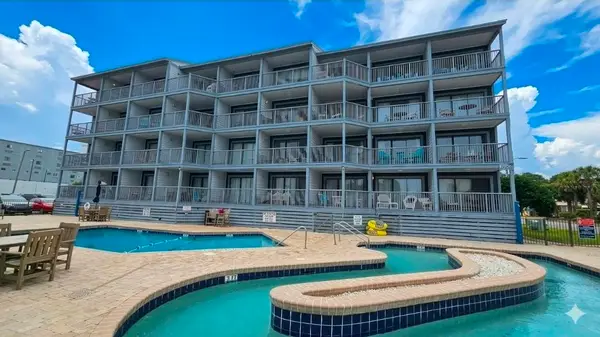 $250,000Active2 beds 2 baths820 sq. ft.
2000 S Ocean Blvd. #V401A-B, Myrtle Beach, SC 29577
MLS# 2624398Listed by: PLANTATION REALTY GROUP 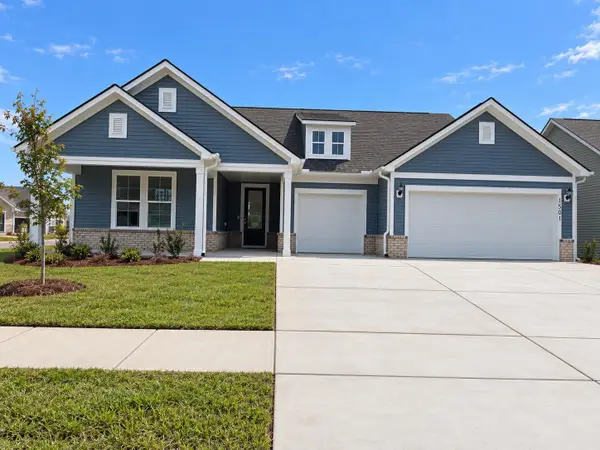 $711,755Pending4 beds 5 baths4,907 sq. ft.
1501 Winding Creek Way, Myrtle Beach, SC 29588
MLS# 2624382Listed by: PULTE HOME COMPANY, LLC- New
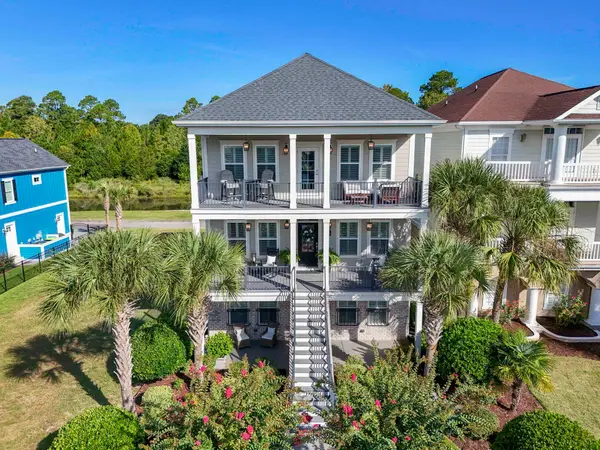 $849,000Active4 beds 4 baths5,031 sq. ft.
358 Saint Julian Ln., Myrtle Beach, SC 29579
MLS# 2624362Listed by: REALTY ONE GROUP DOCKSIDE - New
 $659,000Active5 beds 5 baths1,644 sq. ft.
6001 1206 South Kings Hwy., Myrtle Beach, SC 29575
MLS# 2624364Listed by: OCEAN LAKES PROPERTIES - New
 $344,900Active3 beds 2 baths1,950 sq. ft.
3317 Picket Fence Ln., Myrtle Beach, SC 29579
MLS# 2624355Listed by: INNOVATE REAL ESTATE


Protect your home and budget from life's surprises with an Assurant Home Warranty, backed by a partner that supports you through every step of homeownership. Explore Plans.
© 2023 - 2026 ERA Franchise Systems LLC. All rights reserved. ERA Franchise Systems LLC fully supports the principles of the Fair Housing Act and the Equal Opportunity Act. ERA, ERA Real Estate powered, and their respective logos are registered service marks of ERA Franchise Systems LLC. Each office is independently owned and operated.