
8223 Smooth Whiskey Circle, New Ellenton, SC 29809
Local realty services provided by:ERA Wilder Realty
8223 Smooth Whiskey Circle,New Ellenton, SC 29809
$296,675
- 4 Beds
- 3 Baths
- 2,459 sq. ft.
- Single family
- Active
Listed by: tara kinard
Office: stanley martin ga/sc brokerage llc.
MLS#:100616751
Source:NC_CCAR
Price summary
- Price:$296,675
- Price per sq. ft.:$120.65
About this home
Up to 12,000 Closing Cost Incentive with use of preferred lender, First Heritage Mortgage! Also, a 2,000 Heroes Discount available for qualified buyers - Active & Retired Military, 1st Responders, and Teachers! Discover the perfect blend of comfort and functionality in The Gaston.
The lower level features a spacious family room that seamlessly connects to the dining area and modern kitchen, ideal for everyday living and entertaining. A convenient bedroom and full bath on the lower level offer flexibility for guests or a private home office, while the rear patio provides an inviting outdoor retreat. Upstairs, a versatile flex room offers additional living space for a home office, playroom, or media area. The primary suite impresses with a private ensuite bath and walk-in closet, complemented by two additional bedrooms and a full hall bath to accommodate family or guests with ease. The photos shown are from a similar home. Contact the Neighborhood Sales Manager today to schedule a tour!...
Contact an agent
Home facts
- Year built:2026
- Subdivision & Development:Whiskey Run
- Listing ID #:100616751
- Added:3 day(s) ago
- Updated:November 20, 2026 at 12:14 PM
Rooms and interior
- Bedrooms:4
- Total bathrooms:3
- Full bathrooms:3
- Rooms Total:8
- Bathrooms Description:Walk-in Shower
- Kitchen Description:Dishwasher, Disposal, Gas Range, Kitchen Island, Pantry, Self Cleaning Oven
- Bedroom Description:Walk-In Closet(s)
- Living area:2,459 sq. ft.
Heating and cooling
- Cooling:Central Air
- Heating:Forced Air, Heating, Natural Gas
- Central air:Yes
Structure and exterior
- Roof:Architectural Shingle
- Year built:2026
- Building area:2,459 sq. ft.
- Lot area:0.14 Acres
- Construction Materials:Concrete, Stone, Vinyl Siding
- Exterior Features:Covered, Patio
- Foundation Description:Slab
Schools
- High school:Silver Bluff
- Middle school:New Ellenton
- Elementary school:Greendale Elementary
Finances and disclosures
- Price:$296,675
- Price per sq. ft.:$120.65
Features and amenities
- Appliances:Dishwasher, Disposal, Self Cleaning Oven
- Laundry features:Laundry Room
- Amenities:Walk-In Closet(s)
Parking
- Total parking spaces:2
- Parking description:Attached, Attached Garage, Garage
- Garage:Yes
- Garage spaces:2

New listings near 8223 Smooth Whiskey Circle
- New
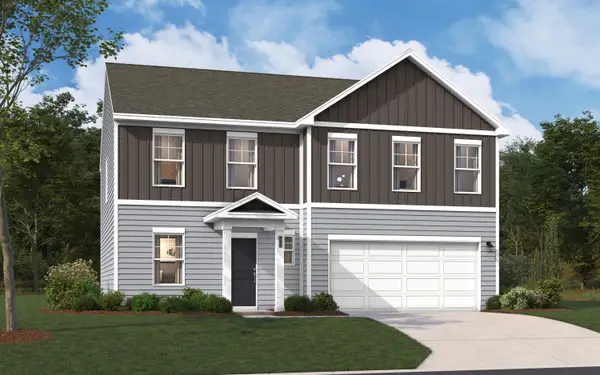 $296,960Active4 beds 3 baths2,400 sq. ft.
8233 Smooth Whiskey Circle, New Ellenton, SC 29809
MLS# 226550Listed by: SM SOUTH CAROLINA BROKERAGE - New
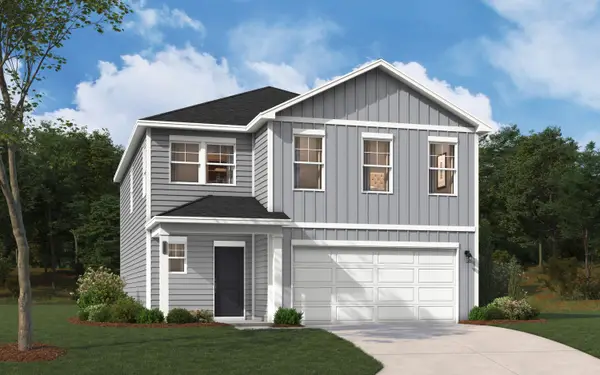 $289,675Active4 beds 3 baths2,085 sq. ft.
8241 Smooth Whiskey Circle, New Ellenton, SC 29809
MLS# 226551Listed by: SM SOUTH CAROLINA BROKERAGE - New
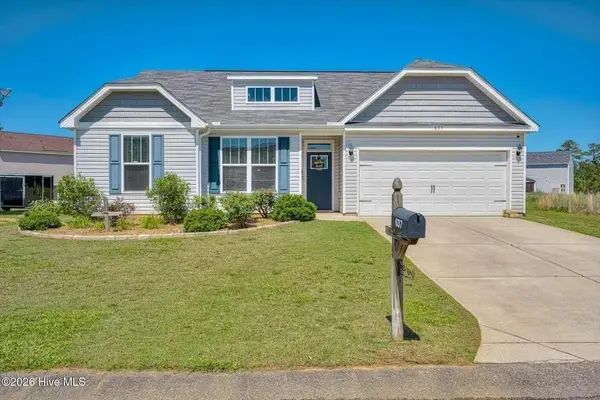 $249,900Active3 beds 2 baths1,593 sq. ft.
637 Brewer Drive, Aiken, SC 29803
MLS# 226547Listed by: REALTY ONE GROUP RESIDE - New
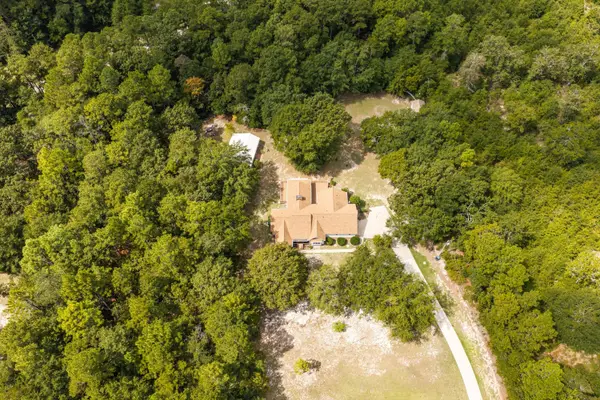 $575,000Active3 beds 2 baths2,397 sq. ft.
822 Woodland Drive, New Ellenton, SC 29809
MLS# 226494Listed by: SOUTHEASTERN RESIDENTIAL 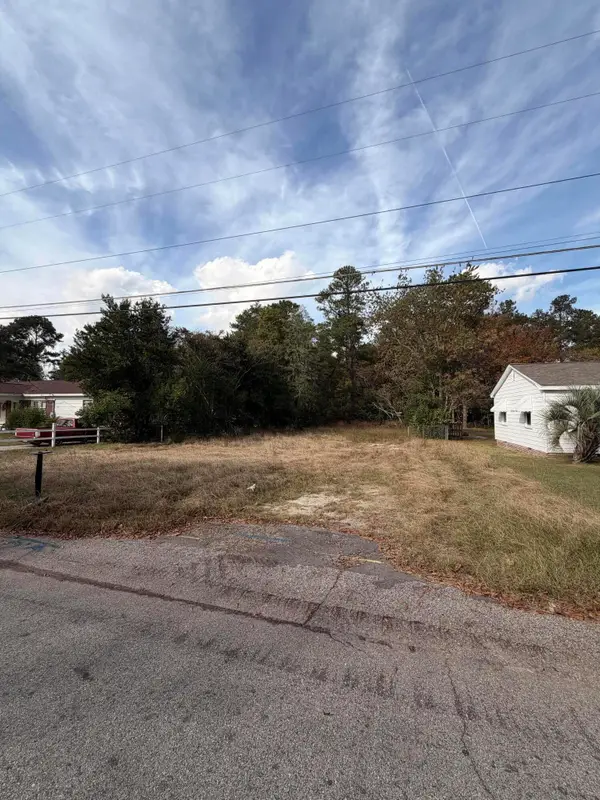 $20,000Active0.3 Acres
121 George Avenue, New Ellenton, SC 29809
MLS# 226404Listed by: REAL BROKER LLC/AIKEN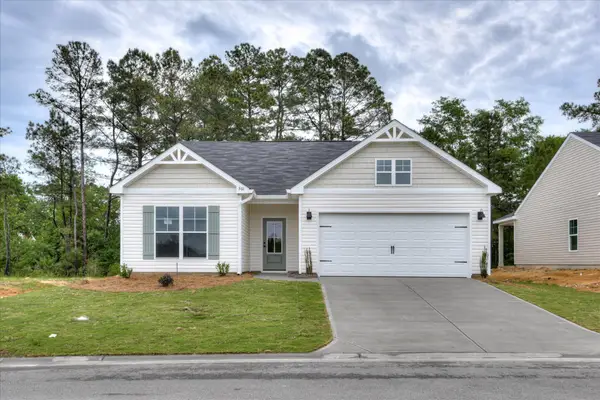 $273,400Active4 beds 2 baths1,672 sq. ft.
3252 Heartwood Pass, Aiken, SC 29803
MLS# 100614498Listed by: SOUTHERN HOMES GROUP REAL ESTATE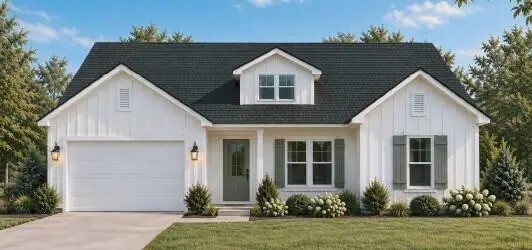 $277,400Active3 beds 2 baths1,710 sq. ft.
3246 Heartwood Pass, Aiken, SC 29803
MLS# 226339Listed by: SOUTHERN HOMES GROUP REAL ESTATE COMPANY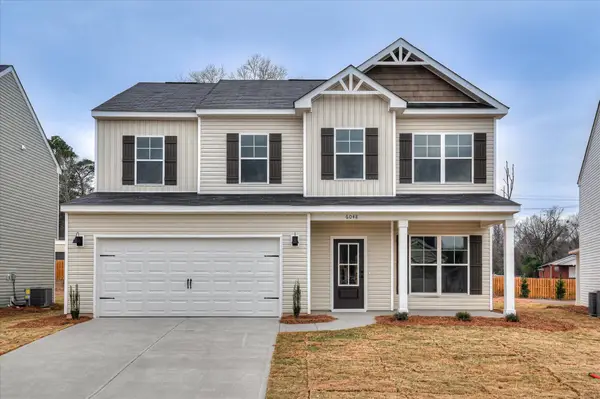 $310,700Pending4 beds 3 baths2,267 sq. ft.
3373 Heartwood Pass, Aiken, SC 29803
MLS# 100614188Listed by: SOUTHERN HOMES GROUP REAL ESTATE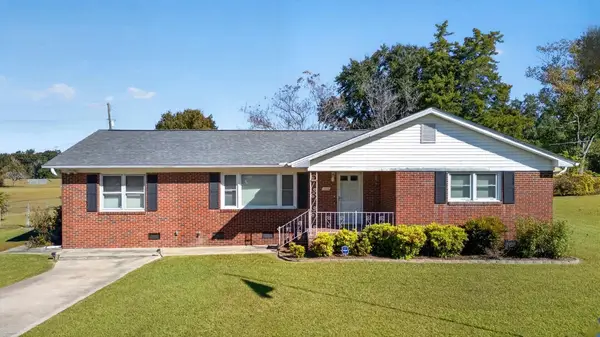 $224,900Active3 beds 2 baths1,591 sq. ft.
500 Ann Drive, New Ellenton, SC 29809
MLS# 226281Listed by: MEYBOHM REAL ESTATE - AIKEN


Protect your home and budget from life's surprises with an Assurant Home Warranty, backed by a partner that supports you through every step of homeownership. Explore Plans.
© 2023 - 2026 ERA Franchise Systems LLC. All rights reserved. ERA Franchise Systems LLC fully supports the principles of the Fair Housing Act and the Equal Opportunity Act. ERA, ERA Real Estate powered, and their respective logos are registered service marks of ERA Franchise Systems LLC. Each office is independently owned and operated.