
502 Burney St., Nichols, SC 29581
Local realty services provided by:ERA Real Estate Modo
Office: sloan realty group
MLS#:2617843
Source:SC_CCAR
Price summary
- Price:$219,000
- Price per sq. ft.:$84.23
About this home
Welcome to 502 Burney St., where timeless charm meets spacious living! Situated on a desirable corner lot, this large beautiful all-brick home offers 4 bedrooms, 3 full bathrooms, and an abundance of space for both everyday living and entertaining. Inside, you'll find a welcoming living room featuring soaring ceilings, exposed wood beams, and a cozy fireplace that creates the perfect gathering space. The home also boasts a separate formal living room and a formal dining room, providing additional flexibility for hosting guests or enjoying family celebrations. Need extra space? A dedicated office offers the ideal setup for working from home, studying, or creating a hobby room. The thoughtfully designed floor plan provides plenty of room to spread out, making this home perfect for growing families or those who love to entertain. Outside, you'll appreciate the attached carport, and additional storage space, offering convenience for vehicles, tools, and outdoor equipment. Best of all, there's **NO HOA**, giving you the freedom to truly make this property your own. Conveniently located approximately 45 minutes from the beach, you'll enjoy easy access to the Grand Strand's shopping, dining, entertainment, and sandy shores while avoiding the hustle and bustle of peak-season traffic. Don't miss your opportunity to own this spacious, character-filled home with endless possibilities!...
Contact an agent
Home facts
- Year built:1966
- Subdivision & Development:Not within a Subdivision
- Listing ID #:2617843
- Added:51 day(s) ago
- Updated:September 06, 2026 at 07:38 AM
Rooms and interior
- Bedrooms:4
- Total bathrooms:3
- Full bathrooms:3
- Flooring:Carpet, Tile, Wood
- Kitchen Description:Range, Refrigerator
- Bedroom Description:Split Bedrooms
- Basement:Yes
- Basement Description:Crawl Space
- Living area:2,600 sq. ft.
Heating and cooling
- Cooling:Central Air
- Heating:Central, Electric
- Central air:Yes
Structure and exterior
- Year built:1966
- Building area:2,600 sq. ft.
- Lot area:0.33 Acres
- Lot Features:City Lot, Rectangular
- Architectural Style:Ranch
- Construction Materials:Brick
- Exterior Features:Front Porch, Patio, Porch, Rear Porch
- Foundation Description:Crawlspace
- Levels:1 Story
Schools
- High school:Marion High School
- Middle school:Palmetto Middle School
- Elementary school:North Mullins Primary School
Utilities
- Water:Public, Water Available
- Sewer:Sewer Available
Finances and disclosures
- Price:$219,000
- Price per sq. ft.:$84.23
Features and amenities
- Laundry features:Dryer, Washer, Washer Hookup
Parking
- Total parking spaces:4
- Parking description:Carport
 Provided courtesy of the Coastal Carolinas MLS. © 2026 of the Coastal Carolinas MLS. All rights reserved. Information is provided exclusively for consumers' personal, non-commercial use, and may not be used for any purpose other than to identify prospective properties consumers may be interested in purchasing. Data is deemed reliable but is not guaranteed accurate by the Coastal Carolinas MLS.
New listings near 502 Burney St.
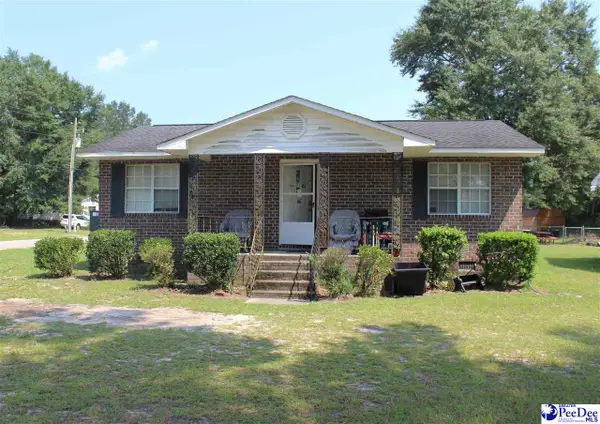 $124,000Active2 beds 1 baths999 sq. ft.
510 Mullins Street, Nichols, SC 29581-0000
MLS# 2603343Listed by: FIRST CHARTER CO INC $169,900Pending4 beds 2 baths2,568 sq. ft.
302 W Raft St., Nichols, SC 29581
MLS# 2617811Listed by: CENTURY 21 PALMS REALTY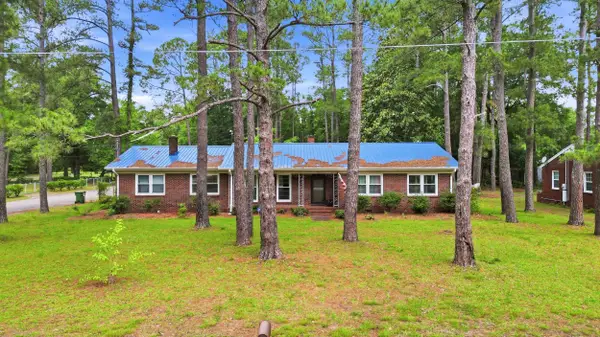 $268,000Active3 beds 2 baths2,100 sq. ft.
205 W Raft St., Nichols, SC 29581
MLS# 2614301Listed by: RE/MAX EXECUTIVE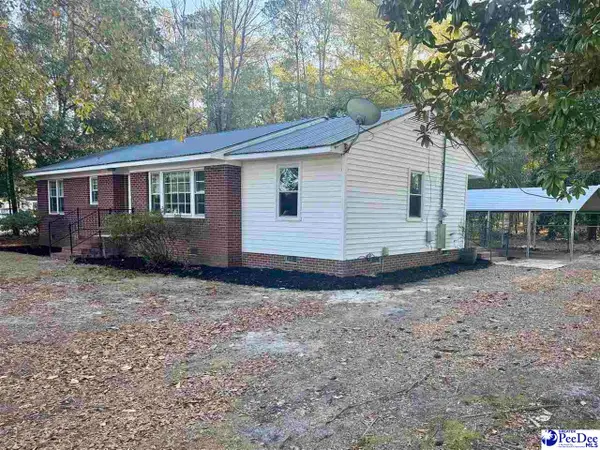 $164,900Active3 beds 2 baths1,480 sq. ft.
301 Pine St., Nichols, SC 29581-0000
MLS# 20254564Listed by: FIRST CHARTER CO INC $25,000Active1.3 Acres
TBD N Main St., Nichols, SC 29581
MLS# 2506571Listed by: CENTURY 21 THOMAS $15,000Active0.59 Acres
TBD N Main St., Nichols, SC 29581
MLS# 2422787Listed by: CENTURY 21 THOMAS


Protect your home and budget from life's surprises with an Assurant Home Warranty, backed by a partner that supports you through every step of homeownership. Explore Plans.
© 2023 - 2026 ERA Franchise Systems LLC. All rights reserved. ERA Franchise Systems LLC fully supports the principles of the Fair Housing Act and the Equal Opportunity Act. ERA, ERA Real Estate powered, and their respective logos are registered service marks of ERA Franchise Systems LLC. Each office is independently owned and operated.