
107 Gardenia Dr, Ninety Six, SC 29666
Local realty services provided by:ERA Wilder Realty
Listed by: kellar lawrence
Office: your home sold guaranteed realty - kellar lawrence
MLS#:140622
Source:SC_GAR
Price summary
- Price:$849,900
- Monthly HOA dues:$166.67
About this home
LAKE GREENWOOD LIVING IN GATED SUMMER POINTE! From the moment you open the front door of 107 Gardenia Drive, the lake is the first thing you see—setting the tone for a home designed around the views and the Lake Greenwood lifestyle. With sightlines drawing your eye straight through the open living spaces toward the water, you'll be reminded every day why you chose to live at the lake. Offering approximately 2,271 sq. ft. of finished living space PLUS approximately 1,400 sq. ft. of unfinished upstairs space, this 3-bedroom, 3-bath home provides incredible flexibility for creating additional bedrooms, a bonus room, home office, media room, hobby space or whatever fits your lifestyle. The main level features an inviting open-concept design with beautiful wood floors and an abundance of windows bringing the Lake Greenwood setting right into the home. The spacious kitchen offers generous cabinetry, a large center island with seating and plenty of workspace, while the adjoining living areas make entertaining family and friends easy. The main-level primary suite is positioned to take advantage of the lake views and features a spacious, handicap-accessible bath with a large walk-in tiled shower and plenty of room for comfortable accessibility. Two additional bedrooms and baths provide space for family and guests. One of the highlights of the home is the outdoor living. Step onto the covered and screened porch overlooking Lake Greenwood, or enjoy the adjoining open deck for grilling, entertaining and taking in the scenery. Down below, a walk-in crawl space includes a workshop area, offering valuable storage and workspace that is rarely found in a lake home. At the shoreline, enjoy a covered boat lift, seawall and steps providing direct access to the water—everything you need to make the most of days on Lake Greenwood with beautiful sunset views. And the lifestyle extends beyond your own backyard. Summer Pointe is a gated Lake Greenwood community offering an impressive collection of amenities, including a swimming pool and pool house, two scenic gazebos, tennis court, pickleball court, half-court basketball, community boat ramp, boat storage area and Village Green with firepit. Whether you're searching for a full-time lakefront residence or a place where family and friends can gather for years to come, 107 Gardenia Drive offers the space, views and Lake Greenwood lifestyle you've been waiting for. Come for the home. Stay for the view. Live for the lake....
Contact an agent
Home facts
- Year built:2017
- Subdivision & Development:SUMMER POINTE
- Listing ID #:140622
- Added:1 day(s) ago
- Updated:September 26, 2026 at 06:58 PM
Rooms and interior
- Bedrooms:3
- Total bathrooms:3
- Full bathrooms:3
- Flooring:Hardwood
- Bathrooms Description:Double Vanity, Full Bath, Shower Separate, Tub-Separate
- Kitchen Description:Disposal, Gas Range, Microwave
- Bedroom Description:Master On Main Level, Walk-In Closet(s)
Heating and cooling
- Cooling:Electric, Heat Pump
- Heating:Electric, Heat Pump
Structure and exterior
- Roof:Architectural
- Year built:2017
- Lot area:0.46 Acres
- Lot Features:Lake Lot
- Architectural Style:Modular, Traditional
- Construction Materials:HardiPlank Type
- Exterior Features:In Ground Sprinkler-Full Yard, Retaining Wall
- Foundation Description:Crawl Space
Utilities
- Water:Water Connected
- Sewer:Sewer Connected
Finances and disclosures
- Price:$849,900
- Tax amount:$2,427
Features and amenities
- Appliances:Auto Garage Opener, Gas Range, Microwave
- Amenities:Auto Garage Opener, Boat Storage, Ceiling Fan(s), Common Areas, Open Floor Plan, Storage, Walk-In Closet(s)
- Pool features:Pool
Parking
- Parking description:Auto Garage Opener
New listings near 107 Gardenia Dr
- New
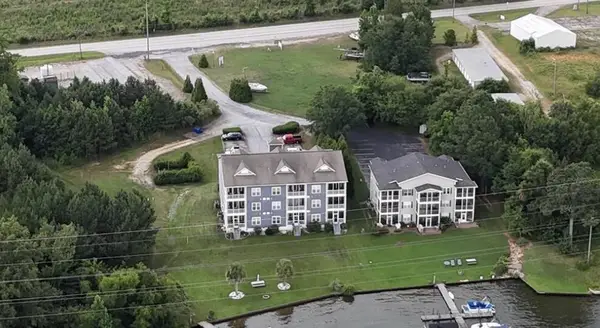 $289,900Active2 beds 2 baths
101 Bomber Court, Ninety Six, SC 29666
MLS# 140600Listed by: THE BRADSHAW GROUP - New
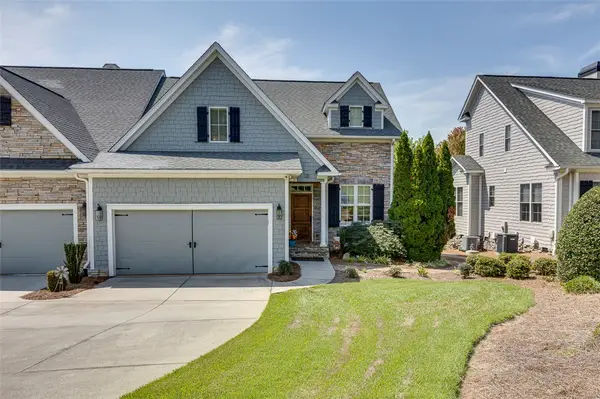 $574,900Active3 beds 3 baths2,146 sq. ft.
319 Arsenal Drive, Ninety Six, SC 29666
MLS# 20306383Listed by: KELLER WILLIAMS GREENVILLE CEN 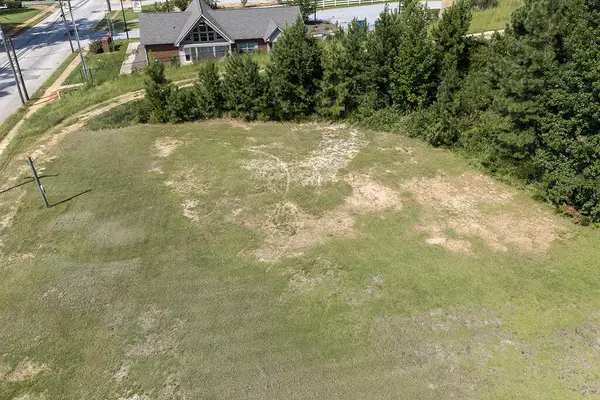 $57,500Active0.45 Acres
300 N Cambridge Street, Ninety Six, SC 29666
MLS# 140565Listed by: MCCLENDON REALTY LLC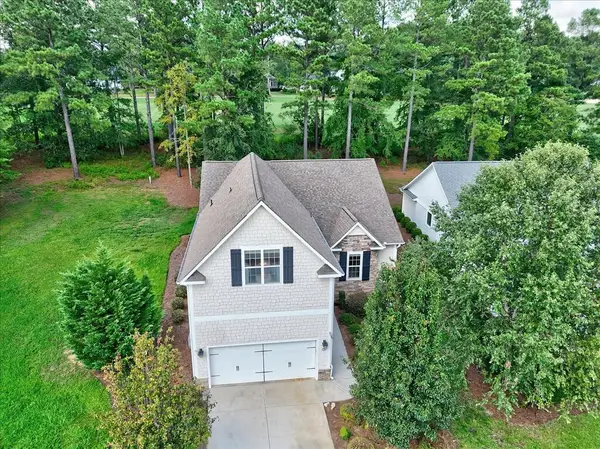 $399,900Active3 beds 3 baths
320 Arsenal Drive, Ninety Six, SC 29666
MLS# 140558Listed by: RE/MAX ACTION REALTY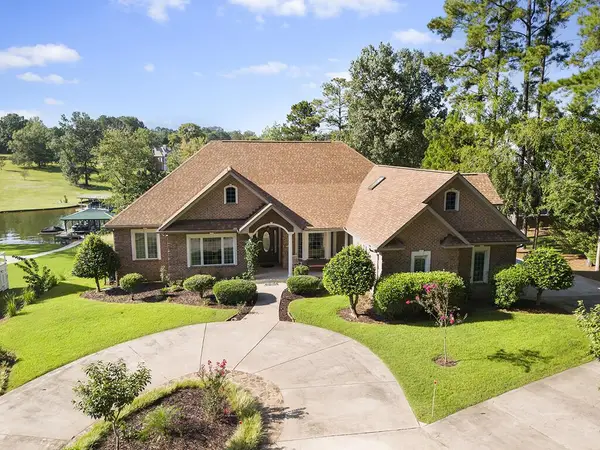 $995,000Active4 beds 5 baths
346 Compass Point, Ninety Six, SC 29666
MLS# 140559Listed by: MCCLENDON REALTY LLC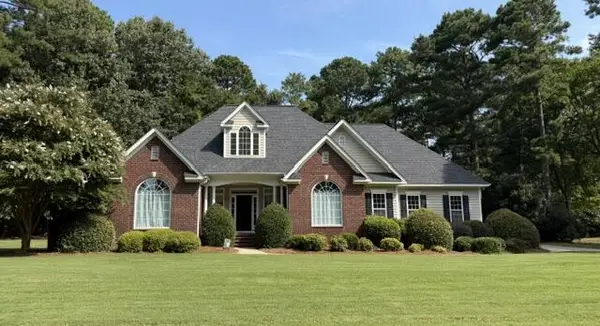 $394,900Active3 beds 2 baths
217 Compass Point, Ninety Six, SC 29666
MLS# 140556Listed by: EXP REALTY LLC (GREENVILLE)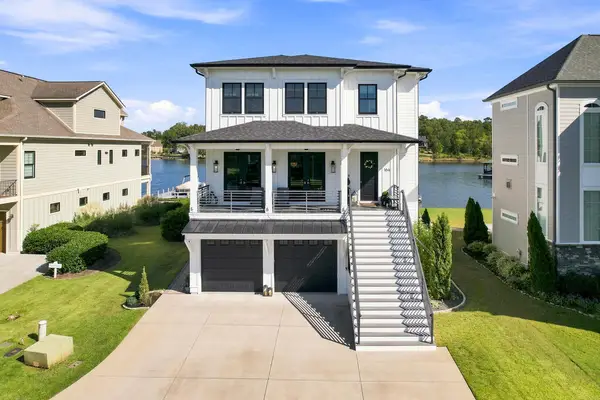 $1,495,000Active4 beds 5 baths
164 Polo Ct., Ninety Six, SC 29666
MLS# 140547Listed by: EXP REALTY LLC (GREENVILLE)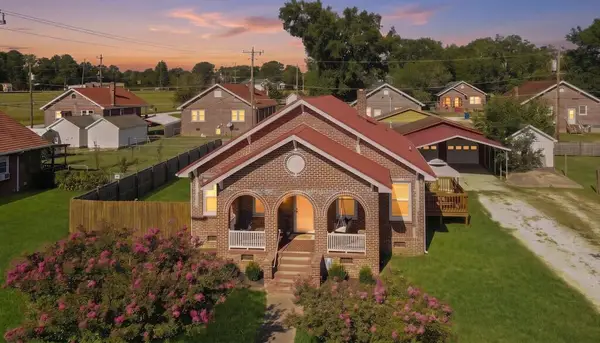 $198,000Active3 beds 2 baths
97 Kitson Street, Ninety Six, SC 29666
MLS# 140525Listed by: RE/MAX ACTION REALTY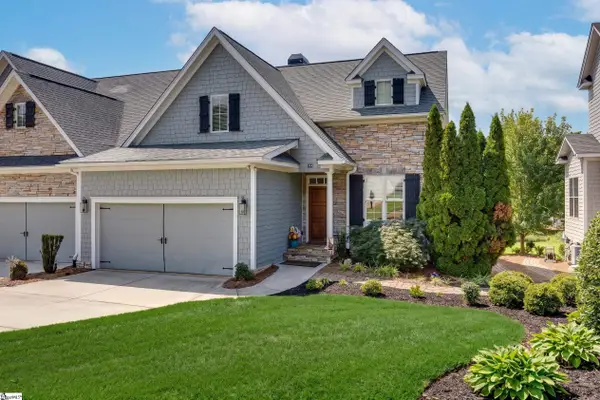 $574,900Active3 beds 3 baths
319 Arsenal Drive, Ninety Six, SC 29666
MLS# 1602894Listed by: KELLER WILLIAMS GREENVILLE CENTRAL


Protect your home and budget from life's surprises with an Assurant Home Warranty, backed by a partner that supports you through every step of homeownership. Explore Plans.
© 2023 - 2026 ERA Franchise Systems LLC. All rights reserved. ERA Franchise Systems LLC fully supports the principles of the Fair Housing Act and the Equal Opportunity Act. ERA, ERA Real Estate powered, and their respective logos are registered service marks of ERA Franchise Systems LLC. Each office is independently owned and operated.