
211 Duke Street, Ninety Six, SC 29666
Local realty services provided by:ERA Live Moore
211 Duke Street,Ninety Six, SC 29666
$299,999
- 4 Beds
- 2 Baths
- - sq. ft.
- Single family
- Active
Listed by: steven koleno
Office: beycome brokerage realty llc.
MLS#:1607121
Source:SC_GGAR
Price summary
- Price:$299,999
About this home
WAITING FOR THE RIGHT PRICE? THE TIME IS NOW! 211 DUKE ST NINETY SIX SC More Than a Home — Space, Privacy, and a Backyard Oasis! Don’t let the Mill Village location fool you — this home has so much more than your typical Mill Village property! This spacious, well-built 4-bedroom, 2-bathroom home sits on 2 acres offering a rare combination of small-town convenience, solid construction, modern updates, and private outdoor space. One of this property’s biggest advantages is the land behind the home! With most of the acreage extending behind the house, you’ll enjoy a private backyard with room to spread out, entertain family and friends, garden, or simply enjoy the outdoors. Finding this much land and privacy in town is a special opportunity. Inside, you’ll find comfortable living spaces, tasteful updates throughout, and a new roof installed in October 2025. The home has plenty of room for the family, hosting guests, or creating the space you’ve always wanted. Step outside and discover your own backyard retreat featuring a beautiful saltwater in-ground pool installed in 2023. Imagine summer days spent swimming, weekend cookouts, family gatherings, and making memories for years to come — all in the privacy of your own backyard. Conveniently located in the heart of Ninety Six, you can enjoy the charm of a close-knit community while having the space and privacy that are hard to find in many in-town properties. If you’re looking for more than just a house, this property deserves a closer look! With four bedrooms, two full bathrooms, substantial acreage, a private backyard, a saltwater pool, and valuable updates, this home will provide an opportunity to enjoy space, comfort, and outdoor living all in one place. Come see the potential, appreciate the solid feel of the home, and discover everything this unique property has for your family . Your next chapter could start right here!...
Contact an agent
Home facts
- Subdivision & Development:None
- Listing ID #:1607121
- Added:7 day(s) ago
- Updated:October 27, 2026 at 02:22 PM
Rooms and interior
- Bedrooms:4
- Total bathrooms:2
- Full bathrooms:2
- Flooring:Ceramic Tile, Wood
- Kitchen Description:Refrigerator
- Basement Description:Walk-Out Access
Heating and cooling
- Cooling:Electric
- Heating:Natural Gas
Structure and exterior
- Roof:Architectural
- Lot Features:2 - 5 Acres
- Architectural Style:Traditional
- Construction Materials:Brick Veneer
- Exterior Features:Front Porch, Porch
- Foundation Description:Basement, Crawl Space, Sump Pump
- Levels:1 Story
Schools
- High school:Ninety Six
- Middle school:Edgewood
- Elementary school:Ninety Six
Utilities
- Water:Public
- Sewer:Public Sewer
Finances and disclosures
- Price:$299,999
- Tax amount:$1,467
Features and amenities
- Appliances:Electric Water Heater, Refrigerator
- Laundry features:1st Floor, Electric Dryer Hookup, Laundry Room, Sink
- Amenities:int_feat_Ceiling Fan(s), int_feat_Ceiling Smooth, int_feat_High Ceilings, int_feat_Pantry
- Pool features:In Ground
Parking
- Total parking spaces:1
- Parking description:Circular Driveway
- Garage:Yes
- Garage spaces:1
New listings near 211 Duke Street
- New
 $389,000Active3 beds 3 baths
316 Arsenal Dr., Ninety Six, SC 29666
MLS# 140769Listed by: TLC REAL ESTATE LLC - New
 $199,000Active2 beds 2 baths
221 Duke St., Ninety Six, SC 29666
MLS# 140767Listed by: MCCLENDON REALTY LLC - New
 $225,000Active3 beds 2 baths
113 Quail Rd, Ninety Six, SC 29666
MLS# 140760Listed by: HOWARD HANNA ALLEN TATE CO GVL DOWNTOWN  $130,000Active2 beds 1 baths
82 Saluda St, Ninety Six, SC 29666
MLS# 140708Listed by: YOUR HOME SOLD GUARANTEED REALTY - KELLAR LAWRENCE $715,000Active4 beds 5 baths
5120 Highway 246 S, Ninety Six, SC 29666
MLS# 140689Listed by: LAKE HOMES REALTY, LLC $795,000Active4 beds 4 baths
134 Polo Ct, Ninety Six, SC 29666
MLS# 140697Listed by: MCCLENDON REALTY LLC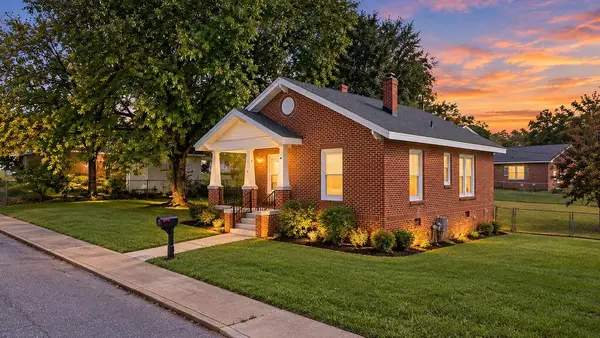 $179,000Active2 beds 1 baths
203 Allis Ave, Ninety Six, SC 29666
MLS# 140679Listed by: LPT REALTY LLC (GREENVILLE)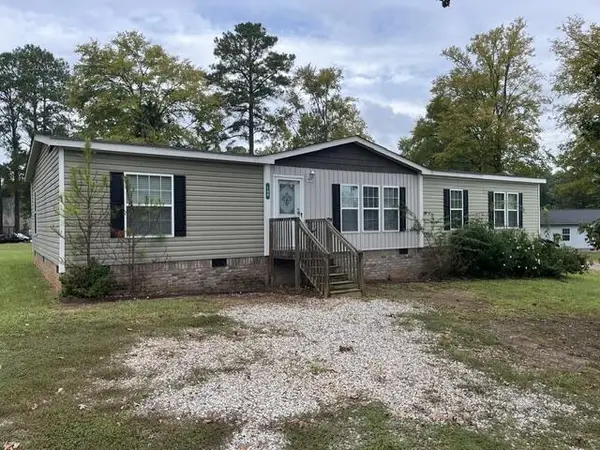 $199,900Active3 beds 2 baths
100 Gallatin, Ninety Six, SC 29666
MLS# 140677Listed by: THE WHITMIRE AGENCY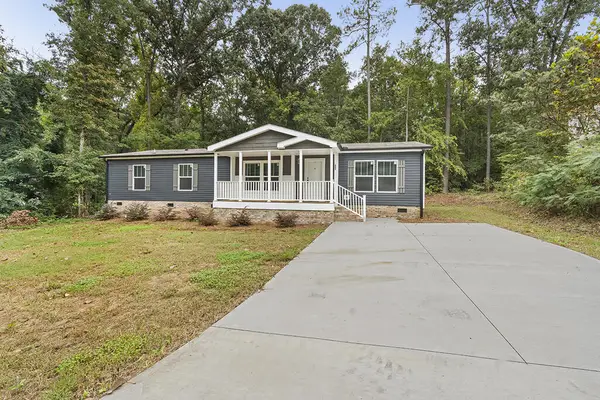 $279,000Active3 beds 2 baths
207 Beach Dr, Ninety Six, SC 29666
MLS# 140672Listed by: YOUR HOME SOLD GUARANTEED REALTY - KELLAR LAWRENCE


Protect your home and budget from life's surprises with an Assurant Home Warranty, backed by a partner that supports you through every step of homeownership. Explore Plans.
© 2023 - 2026 ERA Franchise Systems LLC. All rights reserved. ERA Franchise Systems LLC fully supports the principles of the Fair Housing Act and the Equal Opportunity Act. ERA, ERA Real Estate powered, and their respective logos are registered service marks of ERA Franchise Systems LLC. Each office is independently owned and operated.