
1033 Cooper Place Drive, North Augusta, SC 29860
Local realty services provided by:ERA Strother Real Estate
Listed by: shannon d rollings
Office: shannon rollings real estate
MLS#:100595554
Source:NC_CCAR
Price summary
- Price:$625,000
- Price per sq. ft.:$226.45
About this home
**Seller offering buyer $10,000 towards interest buy down - a HUGE savings!** Nestled in a cul-de-sac within the beautiful Cooper Place neighborhood, this 4-bedroom, 3-full-bathroom home features a possible 5th bedroom! Guests are greeted by a charming covered front porch and wood-stained and grand 8ft glass paneled double front doors that allow the entryway to fill with natural light! As you step into the foyer you notice the well-maintained hardwood floors and custom trim around all windows and doors flow through the home! The beautifully renovated kitchen shines with quartz countertops, a large island with snack bar seating, a farmhouse sink set before a massive picture window, built-in open shelving, a tongue-and-groove backsplash, and a dedicated coffee bar! Culinary enthusiasts will love the full suite of KitchenAid appliances--including a 6-burner gas range, vent hood, wall oven, convection oven/microwave, dishwasher, and refrigerator--alongside a custom built-in wall pantry with pull-outs, dedicated pots and pans pull-out drawers, and a pull-out garbage bin! The soaring living room boasts a vaulted ceiling, a ceiling fan, and added skylights that brighten the entire space! The dining room adorned with a coffered ceiling and board-and-batten wainscoting! The main-level owner suite offers hardwood floors, crown molding, a ceiling fan, and an ensuite bathroom complete with a double-sink granite vanity, framed mirror, tiled shower with a glass door, and a soaking tub with tile surround plus a walk in closet! Two additional guest bedrooms on the main level feature ceiling fans, convenient access to two linen closets, and a full bathroom with a granite-topped vanity and tiled floors! Upstairs, you will find the 4th bedroom, a full bathroom with a double-sink granite vanity, a sprawling bonus room that easily serves as a 5 bedroom, and convenient walk-in attic access! Everyday convenience is built into the main level with a mud bench, a tiled laundry room where the washer and dryer stay, and an attached two-car garage! Step outside to enjoy a private, fully fenced backyard along with a covered back porch featuring a ceiling fan and a stunning stone fireplace perfect for year-round entertaining! Not to mention an easy commute to area hospitals, I-20 and so much more!...
Contact an agent
Home facts
- Year built:2016
- Subdivision & Development:Cooper Place
- Listing ID #:100595554
- Added:45 day(s) ago
- Updated:September 26, 2026 at 10:50 AM
Rooms and interior
- Bedrooms:4
- Total bathrooms:3
- Full bathrooms:3
- Rooms Total:8
- Bathrooms Description:Walk-in Shower
- Kitchen Description:Convection Oven, Dishwasher, Gas Range, Kitchen Island, Pantry, Refrigerator
- Bedroom Description:Master Downstairs, Walk-In Closet(s)
- Living area:2,760 sq. ft.
Heating and cooling
- Cooling:Central Air
- Heating:Electric, Forced Air, Heating
- Central air:Yes
Structure and exterior
- Roof:Composition, Shingle
- Year built:2016
- Building area:2,760 sq. ft.
- Lot area:0.42 Acres
- Construction Materials:Brick, Vinyl Siding
- Exterior Features:Covered
- Foundation Description:Crawl Space
- Levels:2 Story
Schools
- High school:Fox Creek
- Middle school:Merriwether
- Elementary school:Merriwether
Finances and disclosures
- Price:$625,000
- Price per sq. ft.:$226.45
Features and amenities
- Appliances:Convection Oven, Dishwasher, Refrigerator
- Laundry features:Laundry Room, Washer Hookup
- Amenities:Ceiling Fan(s), Solid Surface, Walk-In Closet(s)
Parking
- Total parking spaces:2
- Parking description:Attached, Attached Garage, Garage Door Opener
- Garage:Yes
- Garage spaces:2

New listings near 1033 Cooper Place Drive
- New
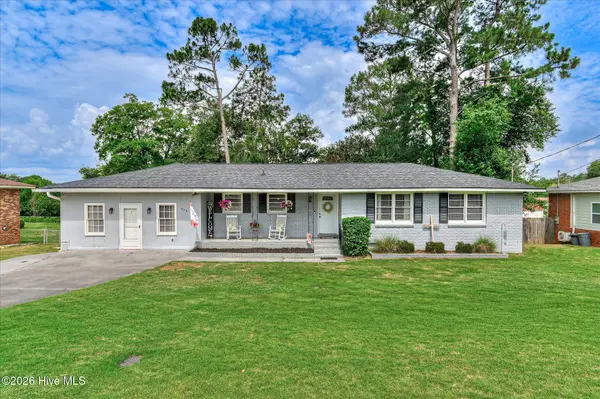 $254,900Active3 beds 2 baths1,848 sq. ft.
634 Victoria Drive, North Augusta, SC 29841
MLS# 100606349Listed by: BLANCHARD & CALHOUN - WA 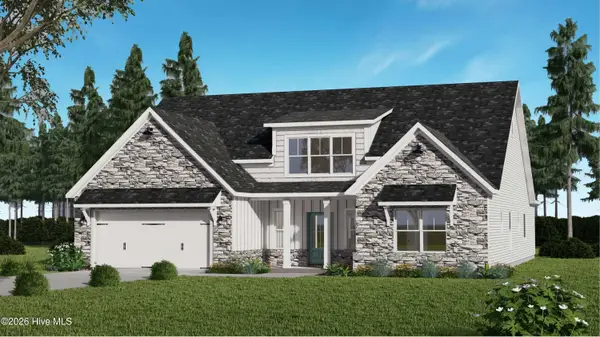 $504,629Pending4 beds 4 baths2,533 sq. ft.
208 Oakbrook Drive, North Augusta, SC 29860
MLS# 100606118Listed by: PROPERTY PARTNERS- New
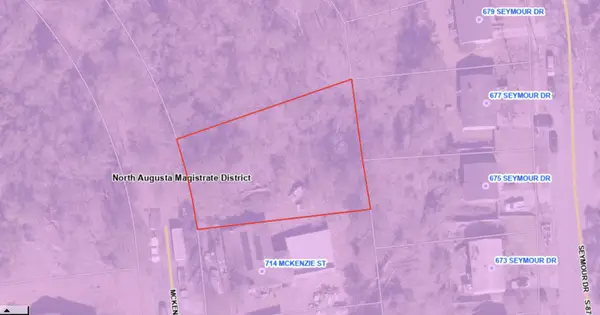 $30,000Active0.28 Acres
0 Seymour Drive, North Augusta, SC 29841
MLS# 225765Listed by: FORTH & BOUND REAL ESTATE COMPANY - New
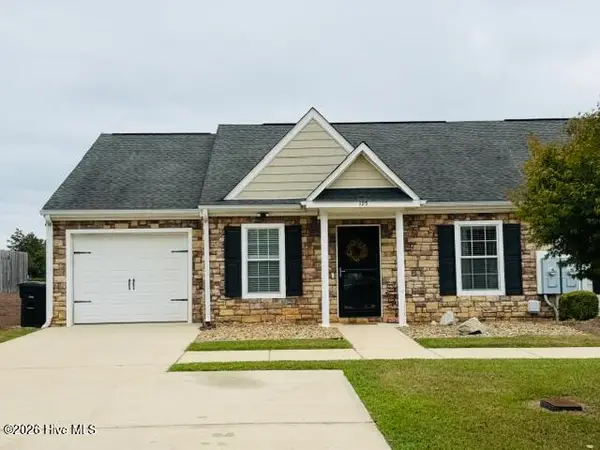 $229,000Active3 beds 2 baths1,308 sq. ft.
195 Haley Drive, North Augusta, SC 29860
MLS# 100606023Listed by: MEYBOHM REAL ESTATE - NORTH AUGUSTA - New
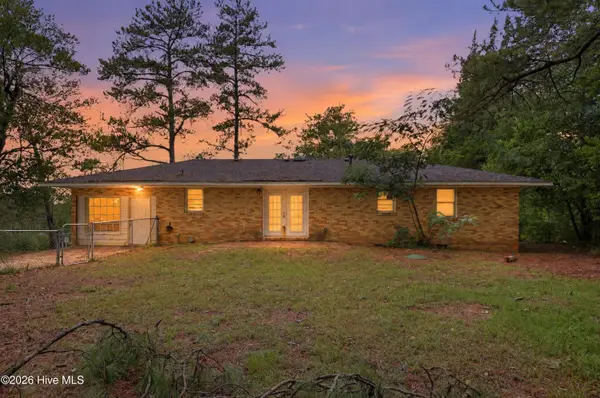 $199,900Active3 beds 2 baths1,586 sq. ft.
206 Belair Road, North Augusta, SC 29841
MLS# 100606049Listed by: TRELORA REALTY INC. - New
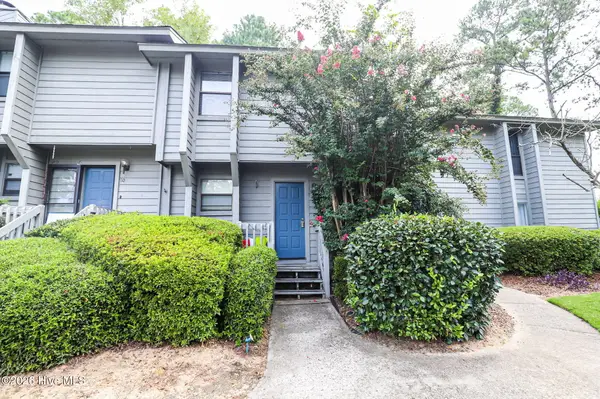 $199,900Active2 beds 3 baths1,184 sq. ft.
9 Teal Court, North Augusta, SC 29841
MLS# 100605928Listed by: RE/MAX REINVENTED - New
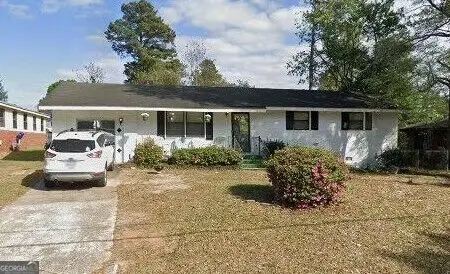 $199,900Active3 beds 2 baths1,534 sq. ft.
150 Palmetto Avenue, North Augusta, SC 29841
MLS# 10852434Listed by: American Heroes Realty - New
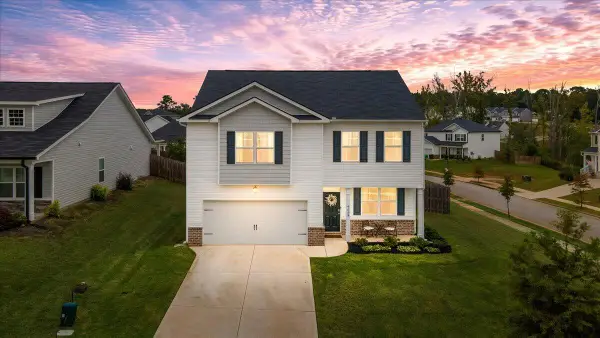 $347,000Active4 beds 3 baths2,275 sq. ft.
6008 Whitewater Drive, North Augusta, SC 29841
MLS# 225742Listed by: EXP REALTY - COLUMBIA - New
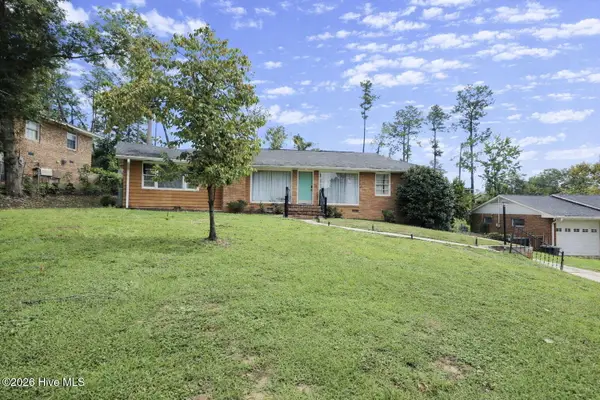 $254,900Active3 beds 2 baths1,596 sq. ft.
1001 Stanton Drive, North Augusta, SC 29841
MLS# 100605910Listed by: RE/MAX REINVENTED - New
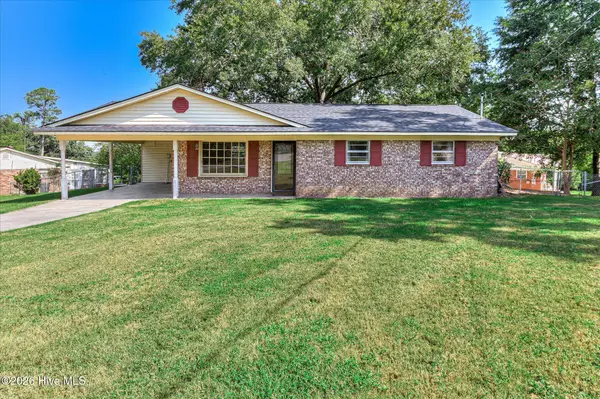 $225,000Active3 beds 2 baths1,125 sq. ft.
301 Edgewood Drive, North Augusta, SC 29841
MLS# 100605783Listed by: AUGUSTA REAL ESTATE CO.


Protect your home and budget from life's surprises with an Assurant Home Warranty, backed by a partner that supports you through every step of homeownership. Explore Plans.
© 2023 - 2026 ERA Franchise Systems LLC. All rights reserved. ERA Franchise Systems LLC fully supports the principles of the Fair Housing Act and the Equal Opportunity Act. ERA, ERA Real Estate powered, and their respective logos are registered service marks of ERA Franchise Systems LLC. Each office is independently owned and operated.