
107 Ashwood Drive, North Augusta, SC 29860
Local realty services provided by:ERA Wilder Realty
107 Ashwood Drive,North Augusta, SC 29860
$385,000
- 4 Beds
- 3 Baths
- 2,048 sq. ft.
- Single family
- Active
Listed by: joseph lewis
Office: keller williams realty augusta partners
MLS#:100595186
Source:NC_CCAR
Price summary
- Price:$385,000
- Price per sq. ft.:$187.99
About this home
Private country living meets modern comfort in this spacious 4-bedroom, 3-bath home situated on nearly a full acre.
Designed entirely on one level, this home combines an impressive open feel with peaceful views and thoughtful updates throughout.
Step inside and you're immediately greeted by a dramatic vaulted ceiling, floor-to-ceiling windows, and a striking floor-to-ceiling fireplace that anchors the main living space. Abundant natural light, fresh neutral paint, and updated light fixtures create a bright, welcoming atmosphere throughout the home.
The formal dining room features sliding glass doors that open directly onto a large, brand-new deck overlooking the pond, creating a beautiful backdrop for both everyday meals and entertaining. The spacious kitchen offers brand-new stainless steel appliances and plenty of cabinet space for storage.
The oversized primary suite feels like a private retreat of its own, complete with sliding glass doors leading directly to the deck and peaceful outdoor views. The updated primary bath features a modern walk-in tile shower and a large vanity with generous storage, while the home's two additional full bathrooms have also been refreshed.
Outside, the expansive new deck provides plenty of room to relax, entertain, or simply take in the quiet surroundings and pond views. Set on nearly an acre, the property offers the privacy and breathing room of country living without sacrificing everyday convenience.
Enjoy being just 10 minutes from grocery shopping and dining, 15 minutes from SRP Park, 20 minutes from the Medical District, and 20 minutes from the lake. Spacious, private, and thoughtfully updated, this home offers a setting and lifestyle that are increasingly hard to find. Schedule your private showing today!
*Some photos have been virtually staged*...
Contact an agent
Home facts
- Year built:1987
- Subdivision & Development:Not In Subdivision
- Listing ID #:100595186
- Added:46 day(s) ago
- Updated:September 26, 2026 at 10:17 AM
Rooms and interior
- Bedrooms:4
- Total bathrooms:3
- Full bathrooms:3
- Rooms Total:7
- Dining Description:Eat-in Kitchen
- Bathrooms Description:Walk-in Shower
- Kitchen Description:Dishwasher, Eat-in Kitchen, Refrigerator
- Living area:2,048 sq. ft.
Heating and cooling
- Cooling:Central Air
- Heating:Forced Air, Heating, Natural Gas
- Central air:Yes
Structure and exterior
- Roof:Composition
- Year built:1987
- Building area:2,048 sq. ft.
- Lot area:0.94 Acres
- Construction Materials:Wood Frame, Wood Siding
- Exterior Features:Deck
- Foundation Description:Crawl Space
- Levels:1 Story
Schools
- High school:Fox Creek
- Middle school:Merriwether
- Elementary school:Merriwether
Finances and disclosures
- Price:$385,000
- Price per sq. ft.:$187.99
Features and amenities
- Appliances:Dishwasher, Refrigerator
- Laundry features:Laundry Room, Washer Hookup
- Amenities:Vaulted Ceiling(s)
Parking
- Parking description:Concrete

New listings near 107 Ashwood Drive
- New
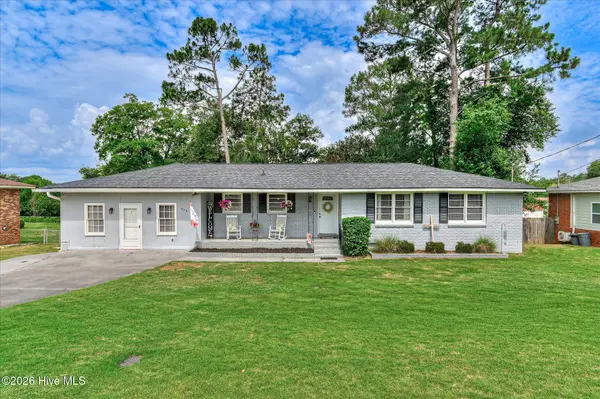 $254,900Active3 beds 2 baths1,848 sq. ft.
634 Victoria Drive, North Augusta, SC 29841
MLS# 100606349Listed by: BLANCHARD & CALHOUN - WA 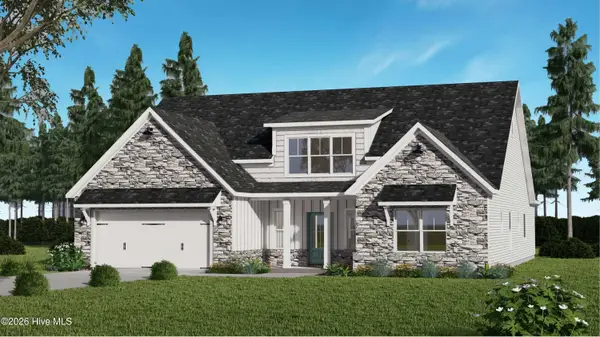 $504,629Pending4 beds 4 baths2,533 sq. ft.
208 Oakbrook Drive, North Augusta, SC 29860
MLS# 100606118Listed by: PROPERTY PARTNERS- New
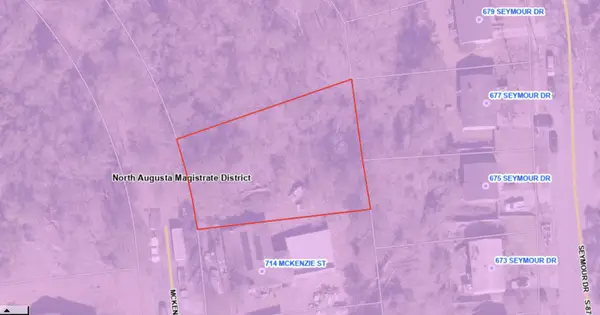 $30,000Active0.28 Acres
0 Seymour Drive, North Augusta, SC 29841
MLS# 225765Listed by: FORTH & BOUND REAL ESTATE COMPANY - New
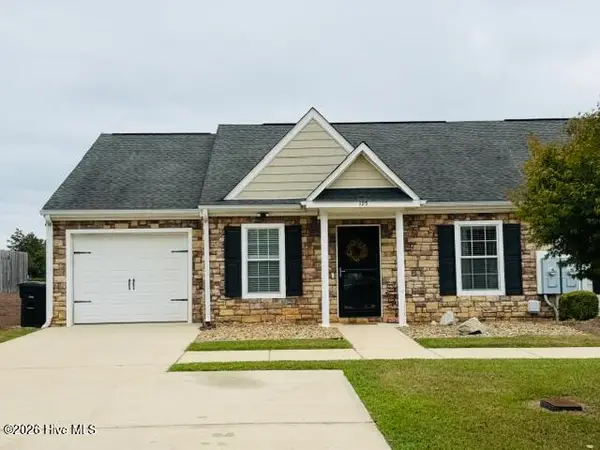 $229,000Active3 beds 2 baths1,308 sq. ft.
195 Haley Drive, North Augusta, SC 29860
MLS# 100606023Listed by: MEYBOHM REAL ESTATE - NORTH AUGUSTA - New
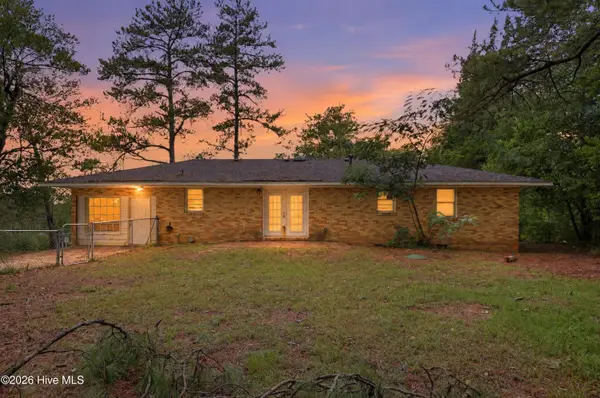 $199,900Active3 beds 2 baths1,586 sq. ft.
206 Belair Road, North Augusta, SC 29841
MLS# 100606049Listed by: TRELORA REALTY INC. - New
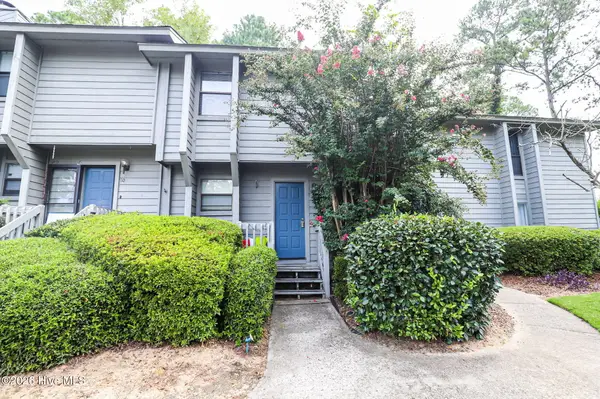 $199,900Active2 beds 3 baths1,184 sq. ft.
9 Teal Court, North Augusta, SC 29841
MLS# 100605928Listed by: RE/MAX REINVENTED - New
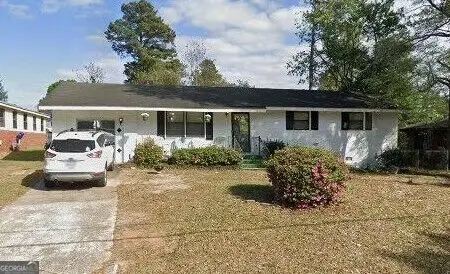 $199,900Active3 beds 2 baths1,534 sq. ft.
150 Palmetto Avenue, North Augusta, SC 29841
MLS# 10852434Listed by: American Heroes Realty - New
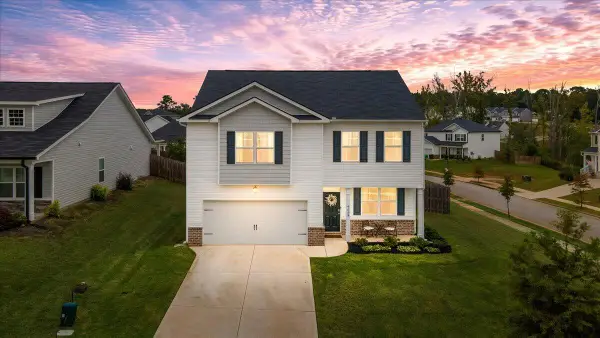 $347,000Active4 beds 3 baths2,275 sq. ft.
6008 Whitewater Drive, North Augusta, SC 29841
MLS# 225742Listed by: EXP REALTY - COLUMBIA - New
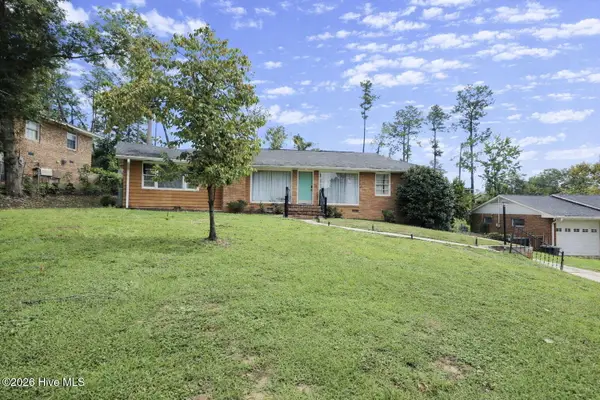 $254,900Active3 beds 2 baths1,596 sq. ft.
1001 Stanton Drive, North Augusta, SC 29841
MLS# 100605910Listed by: RE/MAX REINVENTED - New
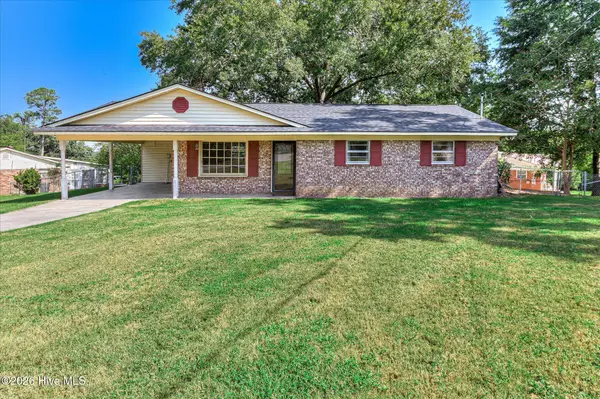 $225,000Active3 beds 2 baths1,125 sq. ft.
301 Edgewood Drive, North Augusta, SC 29841
MLS# 100605783Listed by: AUGUSTA REAL ESTATE CO.


Protect your home and budget from life's surprises with an Assurant Home Warranty, backed by a partner that supports you through every step of homeownership. Explore Plans.
© 2023 - 2026 ERA Franchise Systems LLC. All rights reserved. ERA Franchise Systems LLC fully supports the principles of the Fair Housing Act and the Equal Opportunity Act. ERA, ERA Real Estate powered, and their respective logos are registered service marks of ERA Franchise Systems LLC. Each office is independently owned and operated.