
108 Captain Johnsons Drive, North Augusta, SC 29860
Local realty services provided by:ERA Wilder Realty
Listed by: tom witzel
Office: re/max true advantage
MLS#:100591853
Source:NC_CCAR
Price summary
- Price:$810,000
- Price per sq. ft.:$234.44
About this home
Welcome to this exceptional custom home in the prestigious Mount Vintage Golf Community. Offering 3,455 square feet of thoughtfully designed living space, this stunning residence features 4 bedrooms, 3.5 bathrooms, and a spacious 3-car garage.
Inside, you'll find beautiful hardwood floors, an open and inviting floor plan, and quality finishes throughout. The dedicated home office includes custom built-in cabinetry and a desk, creating the perfect workspace. The luxurious primary suite features a professionally designed walk-in closet with custom built-ins, providing exceptional organization and storage.
Step outside to your own private backyard retreat. The beautifully landscaped outdoor living area features an in-ground swimming pool, a fully equipped outdoor kitchen, and a charming pool house complete with an outdoor shower--ideal for entertaining family and friends or enjoying resort-style living at home.
Located in the highly sought-after Mount Vintage Golf Community, residents enjoy 27 Holes of golf, community swimming pool, tennis, and a vibrant community lifestyle, all just minutes from North Augusta, Augusta, and Aiken.
This extraordinary property offers the perfect combination of luxury, comfort, and outdoor living. Schedule your private showing today and experience everything this remarkable home has to offer....
Contact an agent
Home facts
- Year built:2008
- Subdivision & Development:Mount Vintage Plantation
- Listing ID #:100591853
- Added:51 day(s) ago
- Updated:September 17, 2026 at 04:41 PM
Rooms and interior
- Bedrooms:4
- Total bathrooms:4
- Full bathrooms:3
- Half bathrooms:1
- Rooms Total:9
- Flooring:Carpet, Tile, Vinyl
- Dining Description:Eat-in Kitchen
- Bathrooms Description:Walk-in Shower
- Kitchen Description:Dishwasher, Disposal, Double Oven, Eat-in Kitchen, Kitchen Island, Pantry, Refrigerator
- Bedroom Description:Walk-In Closet(s)
- Living area:3,455 sq. ft.
Heating and cooling
- Cooling:Central Air
- Heating:Electric, Forced Air, Heating, Natural Gas
- Central air:Yes
Structure and exterior
- Roof:Architectural Shingle
- Year built:2008
- Building area:3,455 sq. ft.
- Lot area:0.71 Acres
- Construction Materials:Brick, Stone, Wood Frame
- Exterior Features:Covered, Irrigation System, Outdoor Kitchen, Outdoor Shower, Screened
- Foundation Description:Block
- Levels:1.5 Story
Schools
- High school:Strom Thurmond
- Middle school:Merriwether
- Elementary school:Merriwether
Utilities
- Water:County Water, Water Connected
- Sewer:Sewer Connected
Finances and disclosures
- Price:$810,000
- Price per sq. ft.:$234.44
Features and amenities
- Appliances:Dishwasher, Disposal, Double Oven, Refrigerator
- Laundry features:In Hall, Laundry Room, Washer Hookup
- Amenities:Blinds/Shades, Ceiling Fan(s), Clubhouse, Community Pool, Fitness Center, Golf Course, Meeting Room, Party Room, Tennis Court(s), Tray Ceiling(s), Walk-In Closet(s)
- Pool features:Community Pool
Parking
- Total parking spaces:3
- Parking description:Attached Garage, Garage, Garage Door Opener, Off Street
- Garage:Yes
- Garage spaces:3

New listings near 108 Captain Johnsons Drive
- New
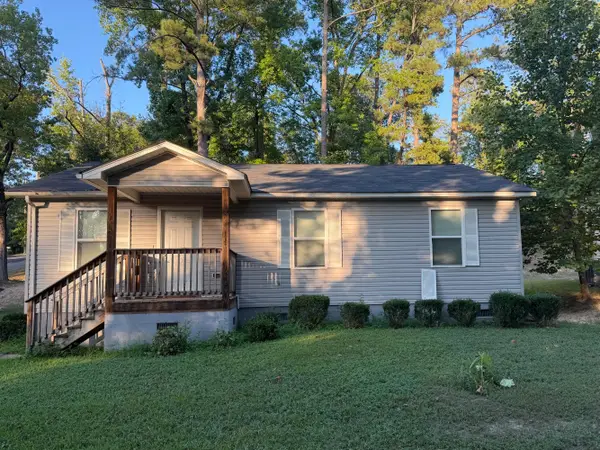 $175,000Active3 beds 2 baths1,120 sq. ft.
103 Samuels Road, North Augusta, SC 29841
MLS# 225634Listed by: WOODWARD & ASSOCIATES - New
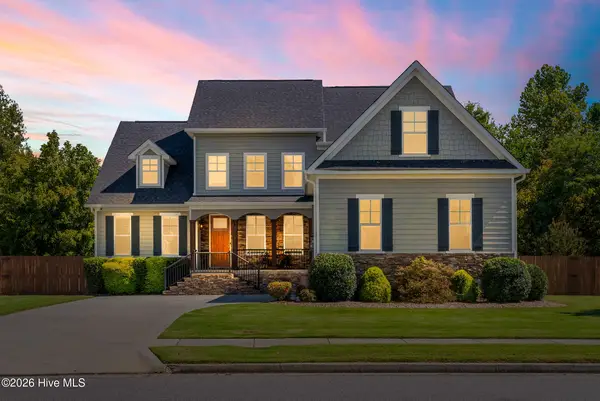 $755,000Active4 beds 4 baths3,322 sq. ft.
229 Rivernorth Drive, North Augusta, SC 29841
MLS# 100604140Listed by: EXP REALTY, LLC - New
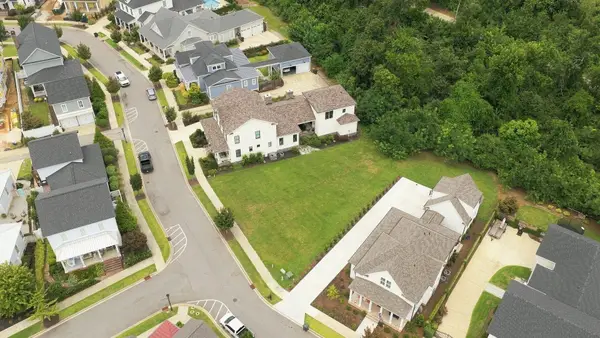 $225,000Active0.17 Acres
644 Railroad Avenue, North Augusta, SC 29841
MLS# 225625Listed by: EXP REALTY - COLUMBIA - New
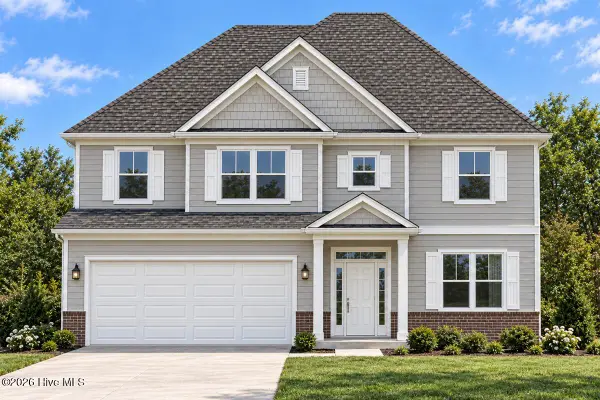 $398,565Active4 beds 3 baths2,464 sq. ft.
247 Bobbye Drive #Fb42, North Augusta, SC 29841
MLS# 100603849Listed by: IVEY REALTY ASSOCIATES, LLC - New
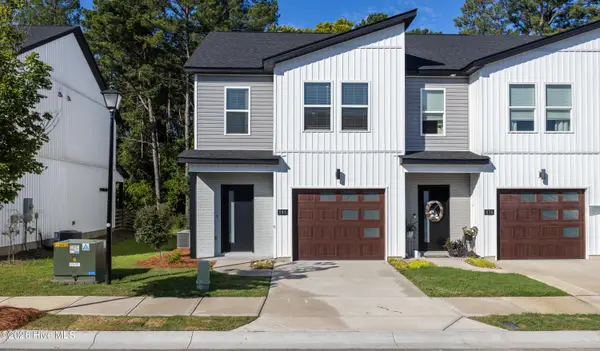 $244,900Active3 beds 3 baths1,420 sq. ft.
846 Felix Way, North Augusta, SC 29841
MLS# 100603944Listed by: MEYBOHM REAL ESTATE - EVANS - New
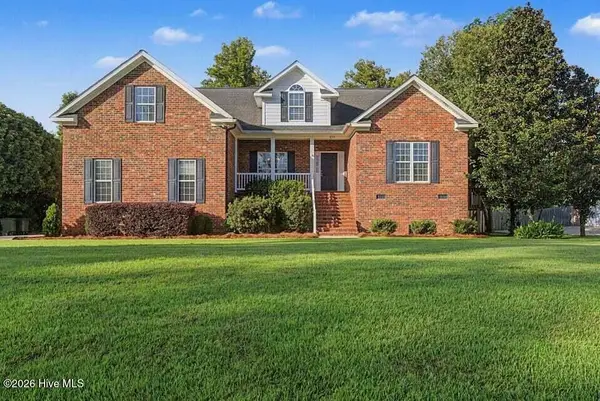 $574,900Active5 beds 3 baths2,826 sq. ft.
570 River North Drive, North Augusta, SC 29841
MLS# 100603978Listed by: MEYBOHM REAL ESTATE - WHEELER - New
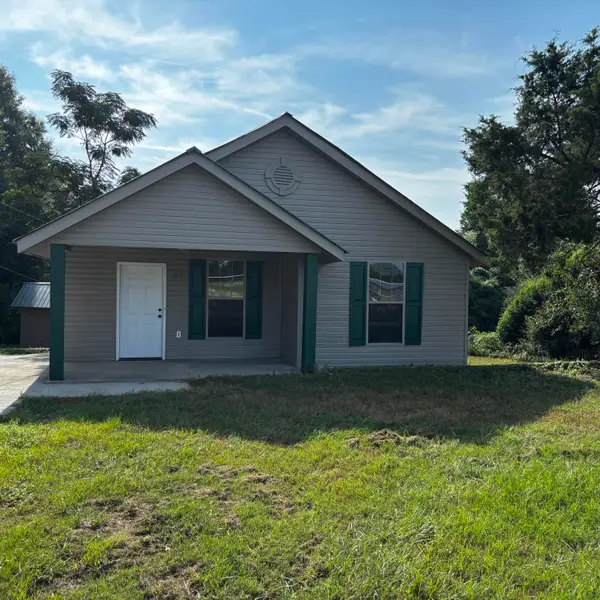 $285,000Active4 beds 3 baths933 sq. ft.
427 Carolina Springs Road, North Augusta, SC 29841
MLS# 225617Listed by: KELLER WILLIAMS REALTY AIKEN PARTNERS - New
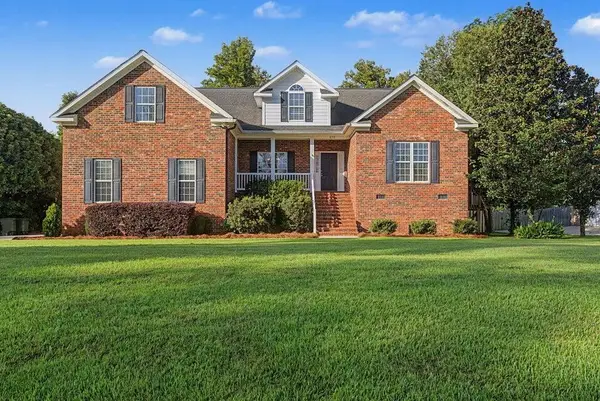 $574,900Active5 beds 3 baths2,826 sq. ft.
570 Rivernorth Drive, North Augusta, SC 29841
MLS# 225620Listed by: MEYBOHM REAL ESTATE - AUGUSTA - New
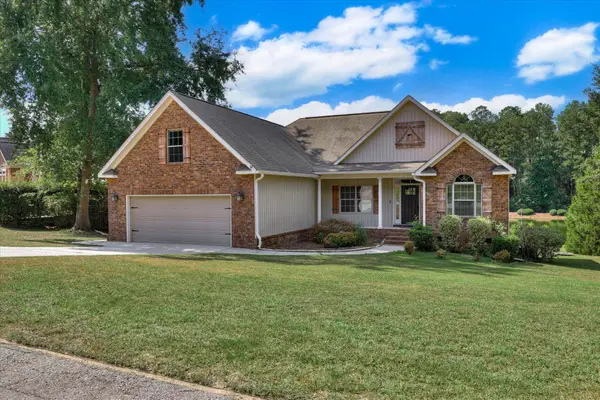 $484,900Active3 beds 2 baths2,220 sq. ft.
1234 Lake Greenwood Drive, North Augusta, SC 29841
MLS# 225593Listed by: STARNES REALTY - New
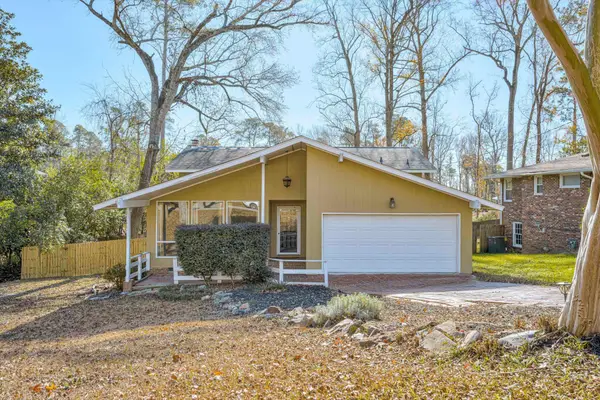 $264,900Active3 beds 3 baths2,200 sq. ft.
715 Hammond Drive, North Augusta, SC 29841
MLS# 100603550Listed by: KELLER WILLIAMS REALTY AUGUSTA PARTNERS


Protect your home and budget from life's surprises with an Assurant Home Warranty, backed by a partner that supports you through every step of homeownership. Explore Plans.
© 2023 - 2026 ERA Franchise Systems LLC. All rights reserved. ERA Franchise Systems LLC fully supports the principles of the Fair Housing Act and the Equal Opportunity Act. ERA, ERA Real Estate powered, and their respective logos are registered service marks of ERA Franchise Systems LLC. Each office is independently owned and operated.